

3525 CARNABY STREETHYATTSVILLE, MD 20782
Due to the health concerns created by Coronavirus we are offering personal 1-1 online video walkthough tours where possible.
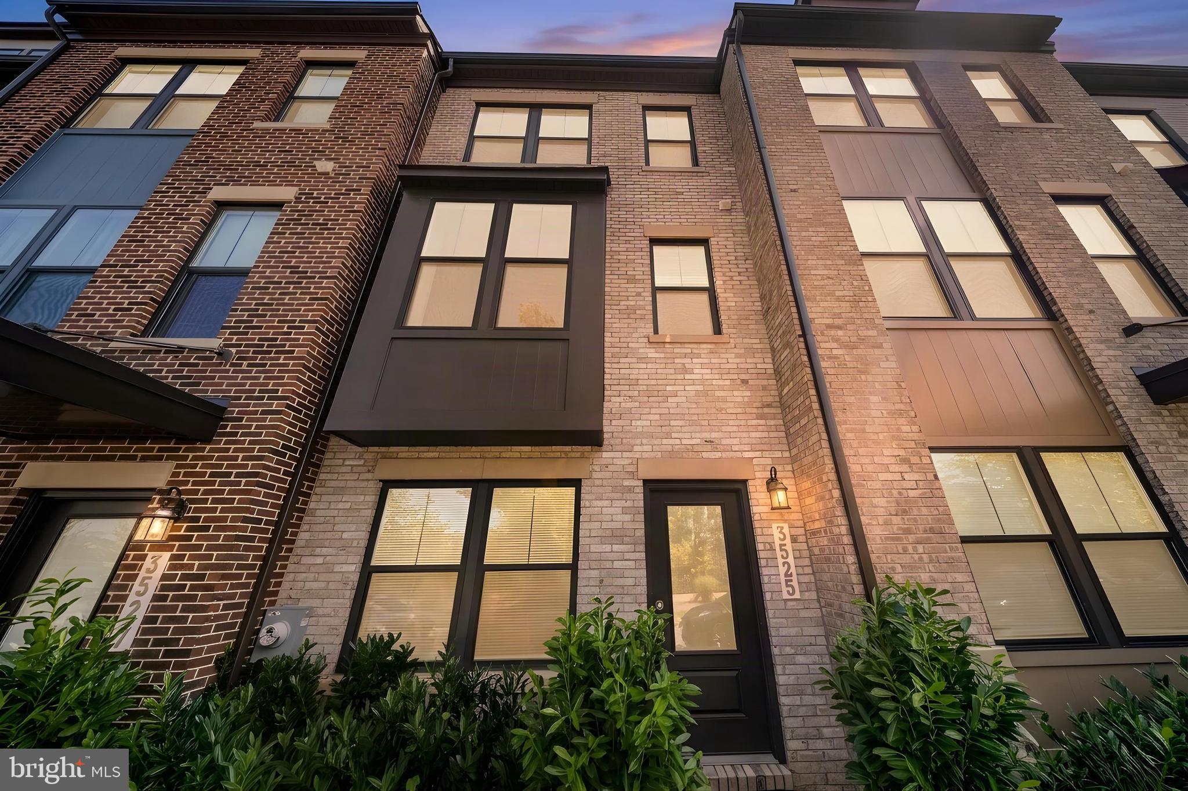
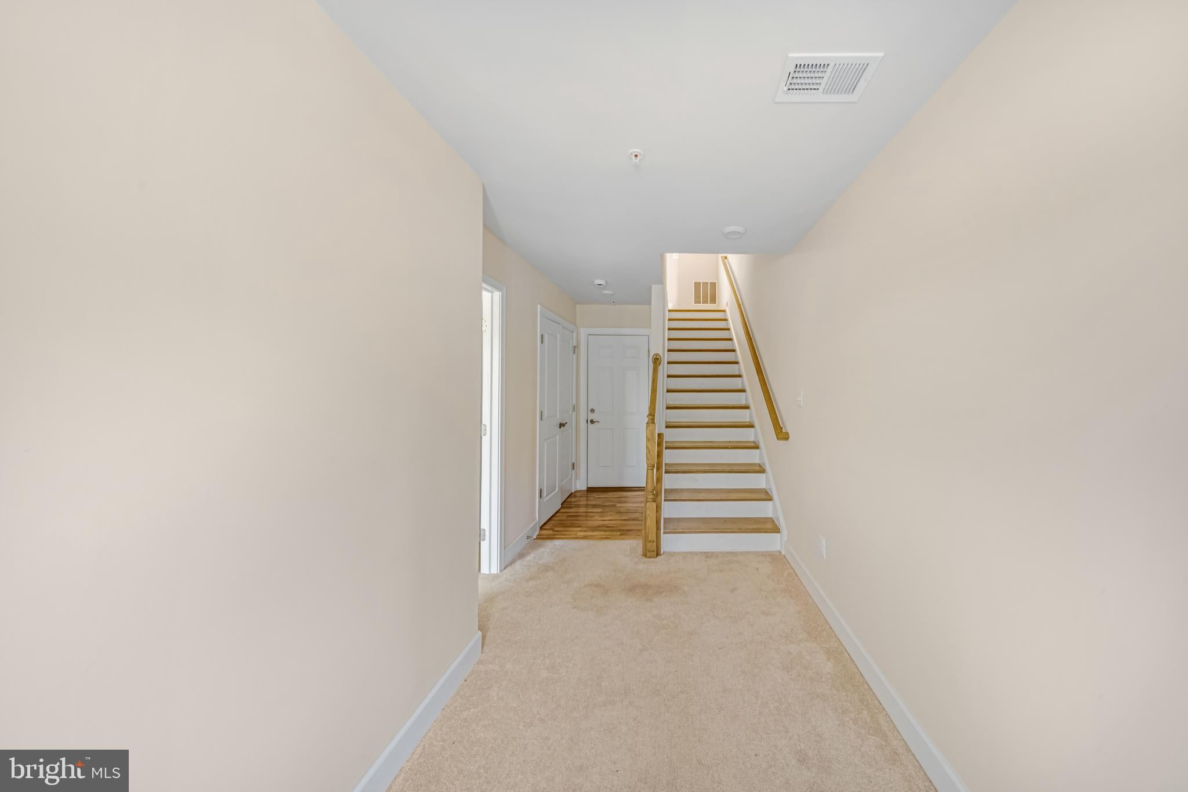
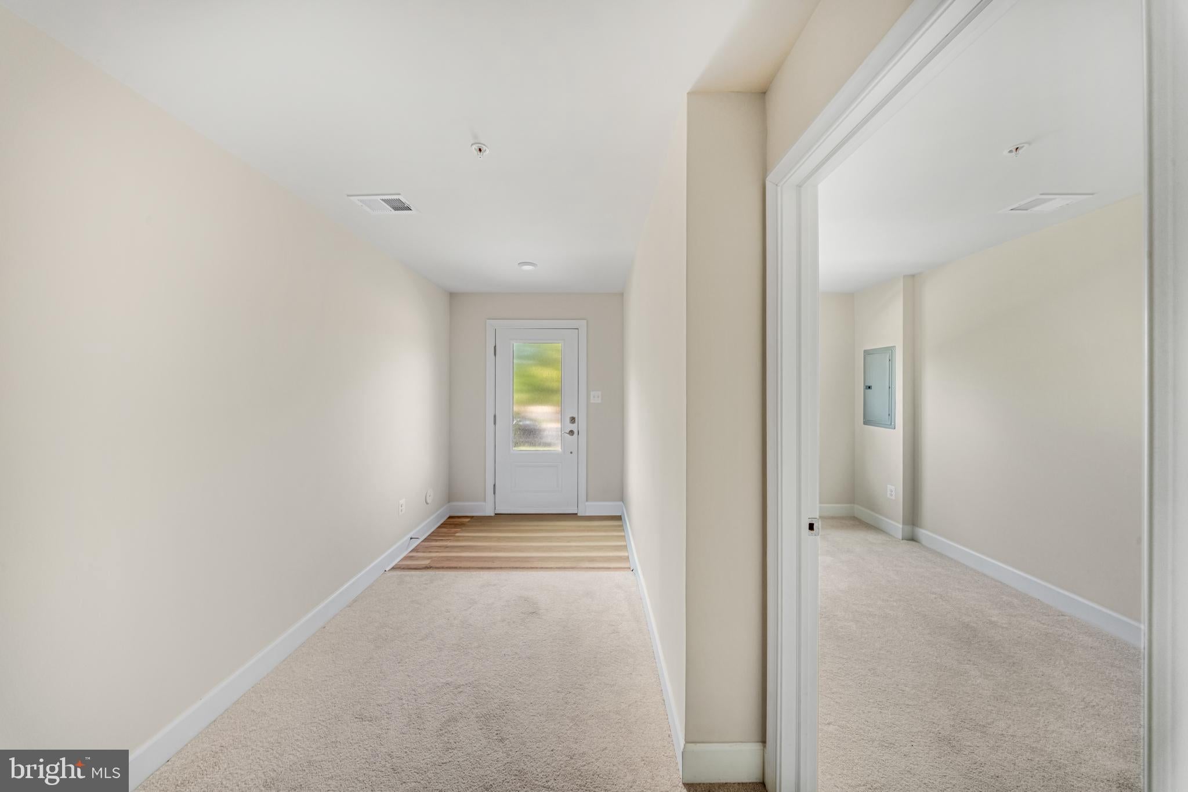
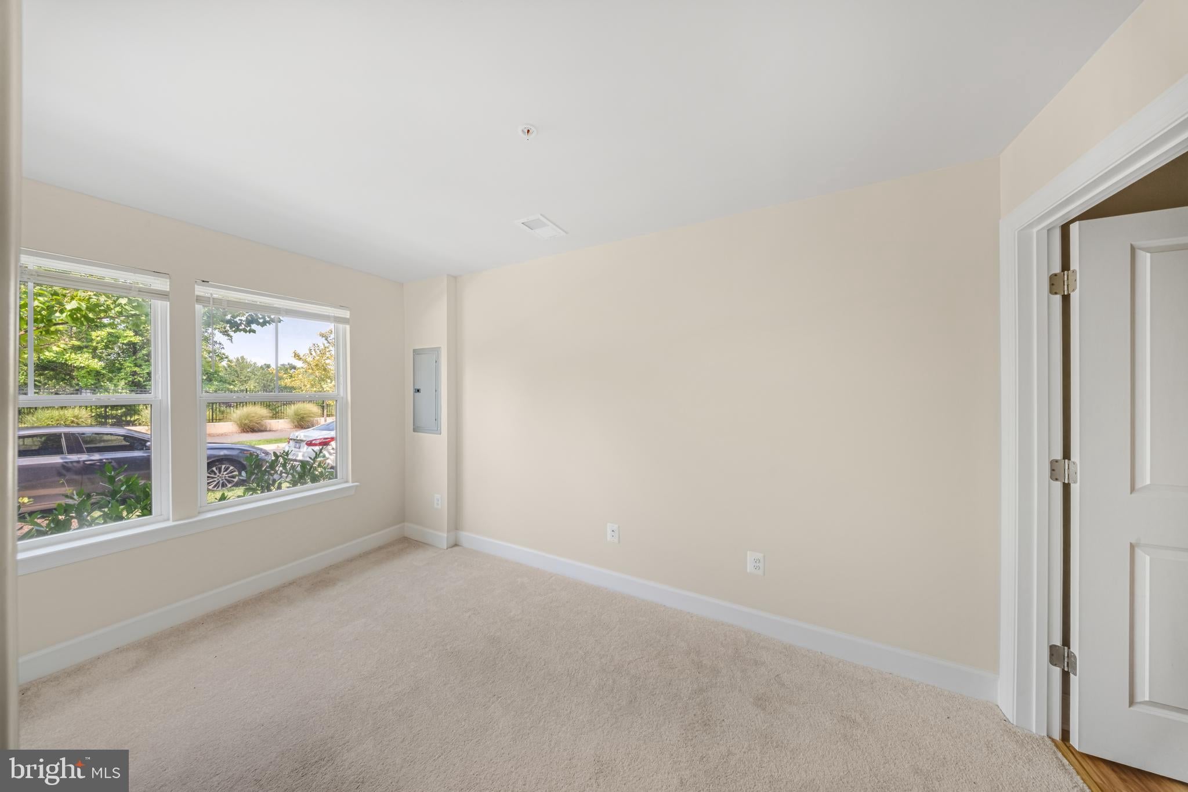
Welcome to **3525 Carnaby St**, a spacious and beautifully maintained 3-level townhome in the desirable Gateway West community of Hyattsville. Built in 2023, this home offers **3 bedrooms, 2 full bathrooms, and 2 half bathrooms** with **1,936 total square feet**. The home is in **great condition** and features an open, spacious layout with plenty of natural light throughout. Recent updates include **freshly painted interiors and a brand-new washer and dryer**, making this home truly move-in ready. Enjoy the convenience of a private garage and multiple levels of thoughtfully designed living space. Ideally located near **parks, shopping, dining, Metro, and major commuter routes**, with the **Purple Line** adding even more connectivity to the area. Enjoy easy access to Washington, D.C., Bethesda, Silver Spring, and surrounding communities while being close to everything Hyattsville has to offer. **BONUS FOR BUYERS: $1,500 Preferred Lender Credit** toward closing costs for qualified buyers who use the preferred lender. Come see why 3525 Carnaby St is the perfect combination of **space, natural light, modern convenience, and an unbeatable location.**
| 9 hours ago | Listing updated with changes from the MLS® | |
| 9 hours ago | Listing first seen on site |

The real estate listing information is provided by Bright MLS is for the consumer's personal, non-commercial use and may not be used for any purpose other than to identify prospective properties consumer may be interested in purchasing. Any information relating to real estate for sale or lease referenced on this web site comes from the Internet Data Exchange (IDX) program of the Bright MLS. This web site references real estate listing(s) held by a brokerage firm other than the broker and/or agent who owns this web site. The accuracy of all information is deemed reliable but not guaranteed and should be personally verified through personal inspection by and/or with the appropriate professionals. Properties in listings may have been sold or may no longer be available. The data contained herein is copyrighted by Bright MLS and is protected by all applicable copyright laws. Any unauthorized collection or dissemination of this information is in violation of copyright laws and is strictly prohibited. Copyright © 2020 Bright MLS. All rights reserved.

Did you know? You can invite friends and family to your search. They can join your search, rate and discuss listings with you.