

5640 LANTEEN STREETLANHAM, MD 20706
Due to the health concerns created by Coronavirus we are offering personal 1-1 online video walkthough tours where possible.
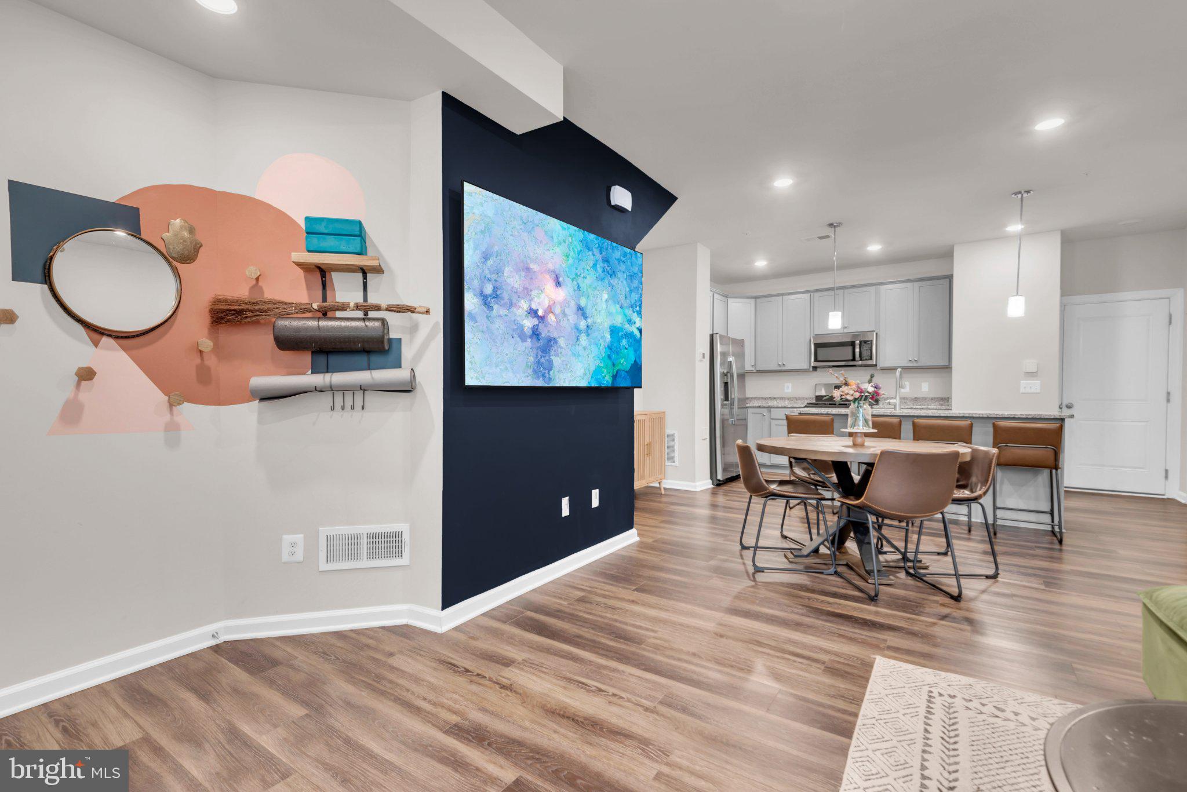
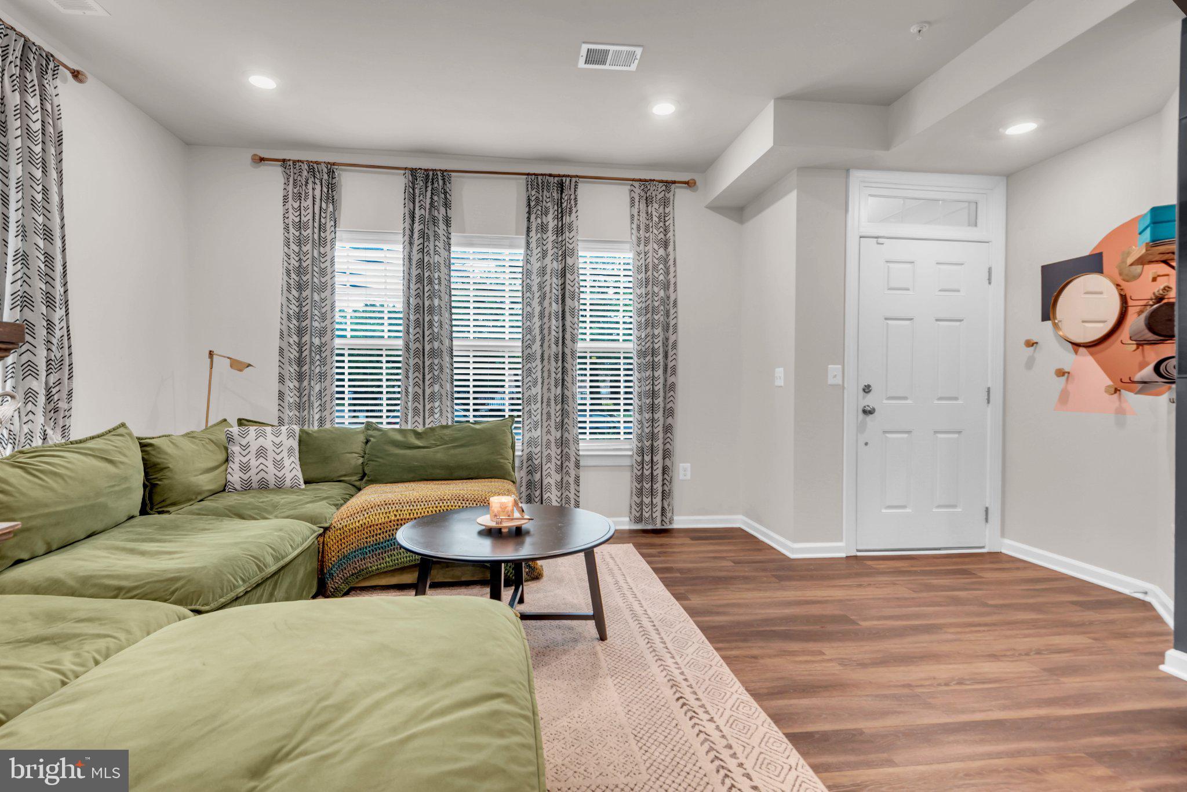
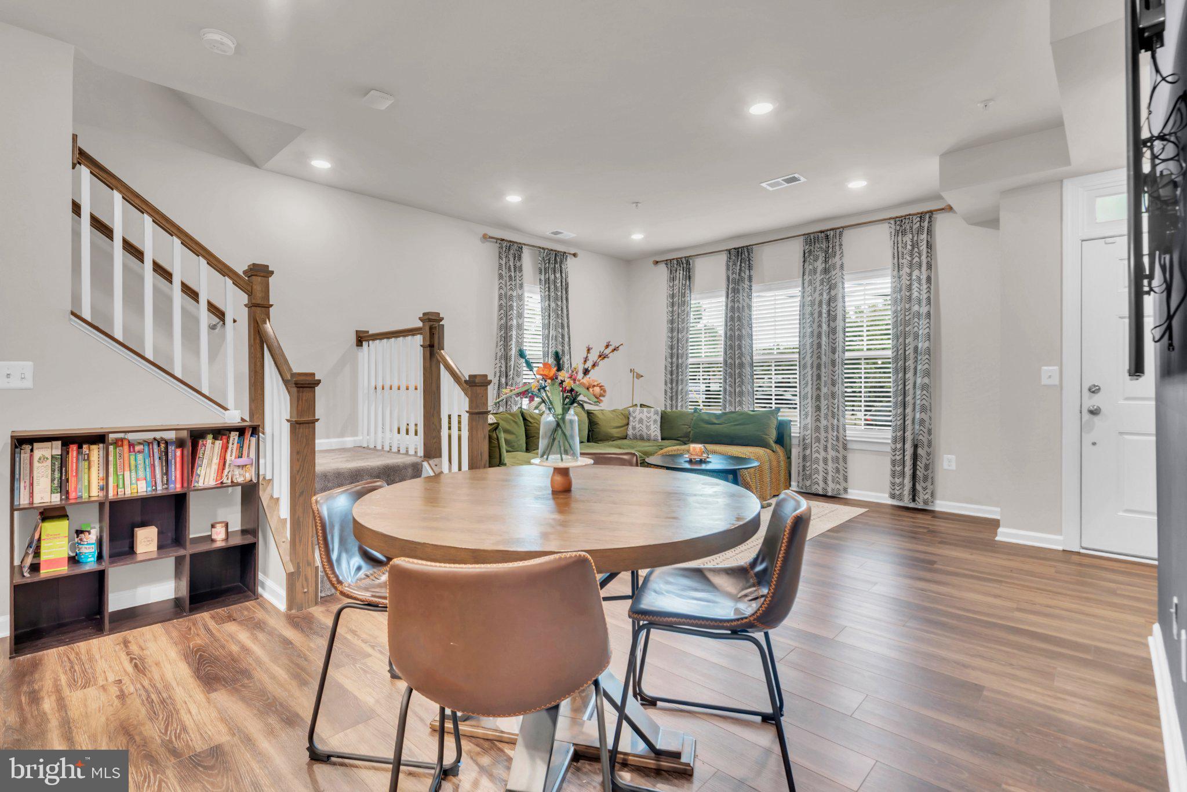
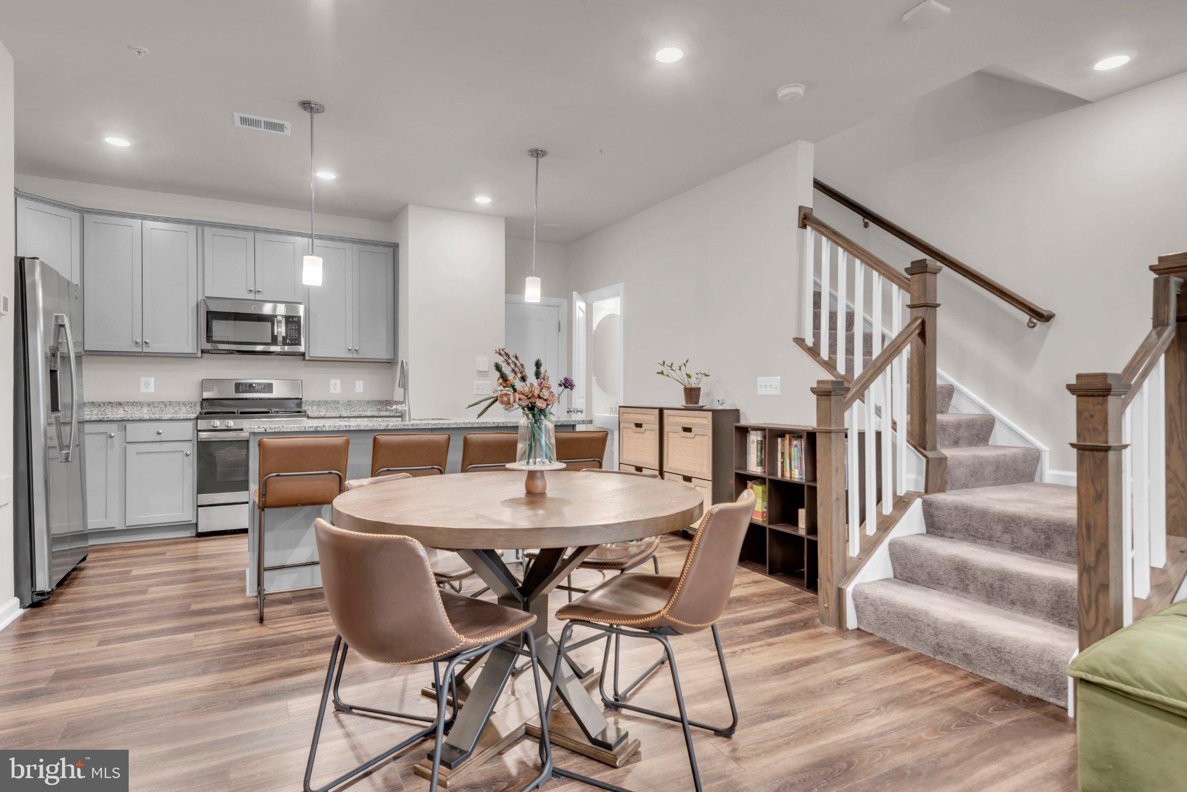
Welcome home to 5640 Lanteen Street, a beautifully maintained end-unit, two-level townhouse-style condo in Lanham, built in 2021 and truly move-in ready. A brick-front covered entry, an attached one-car garage, and the added light and privacy of an end-unit position set this home apart from the start. The main level is designed for the way people live today: an open floor plan where the living room, dining area, and kitchen flow together beneath recessed lighting and warm wood-look flooring. The gourmet kitchen is the centerpiece, with granite countertops, gray shaker cabinetry, stainless steel appliances including a gas range, a pantry, and a spacious island with seating for casual meals and entertaining. A main-level powder room adds everyday convenience. Upstairs, three spacious bedrooms feature walk-in closets. The primary suite includes an ensuite bath with a double vanity, soaking tub, and separate glass-enclosed shower, while a second full hall bath serves the additional bedrooms. The third bedroom, currently set up as a home office, opens to a private balcony, the perfect spot for morning coffee or unwinding at the end of the day. With lawn maintenance provided by the condo association, your weekends stay yours. Near-new construction, low-maintenance living, and a garage in Prince George's County: schedule your private tour today.
| 10 hours ago | Listing first seen on site | |
| 10 hours ago | Listing updated with changes from the MLS® |

The real estate listing information is provided by Bright MLS is for the consumer's personal, non-commercial use and may not be used for any purpose other than to identify prospective properties consumer may be interested in purchasing. Any information relating to real estate for sale or lease referenced on this web site comes from the Internet Data Exchange (IDX) program of the Bright MLS. This web site references real estate listing(s) held by a brokerage firm other than the broker and/or agent who owns this web site. The accuracy of all information is deemed reliable but not guaranteed and should be personally verified through personal inspection by and/or with the appropriate professionals. Properties in listings may have been sold or may no longer be available. The data contained herein is copyrighted by Bright MLS and is protected by all applicable copyright laws. Any unauthorized collection or dissemination of this information is in violation of copyright laws and is strictly prohibited. Copyright © 2020 Bright MLS. All rights reserved.

Did you know? You can invite friends and family to your search. They can join your search, rate and discuss listings with you.