

2027 JAMESON STREETTEMPLE HILLS, MD 20748
Due to the health concerns created by Coronavirus we are offering personal 1-1 online video walkthough tours where possible.
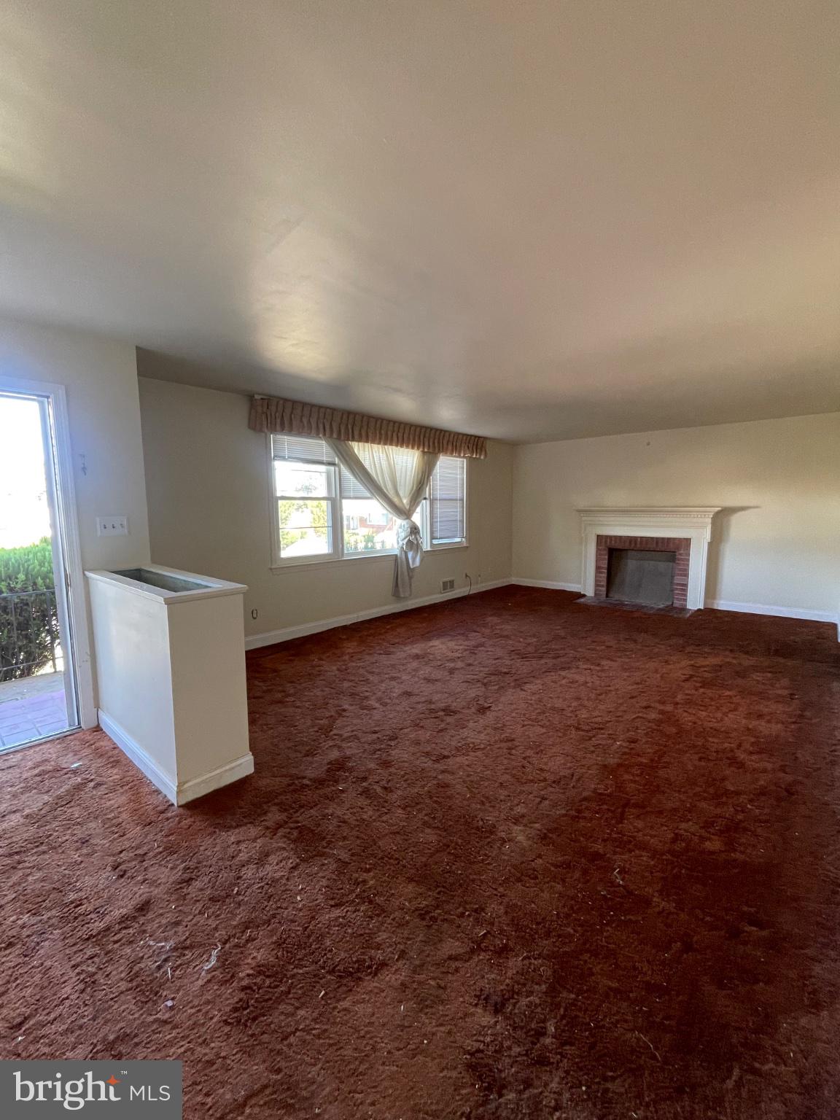
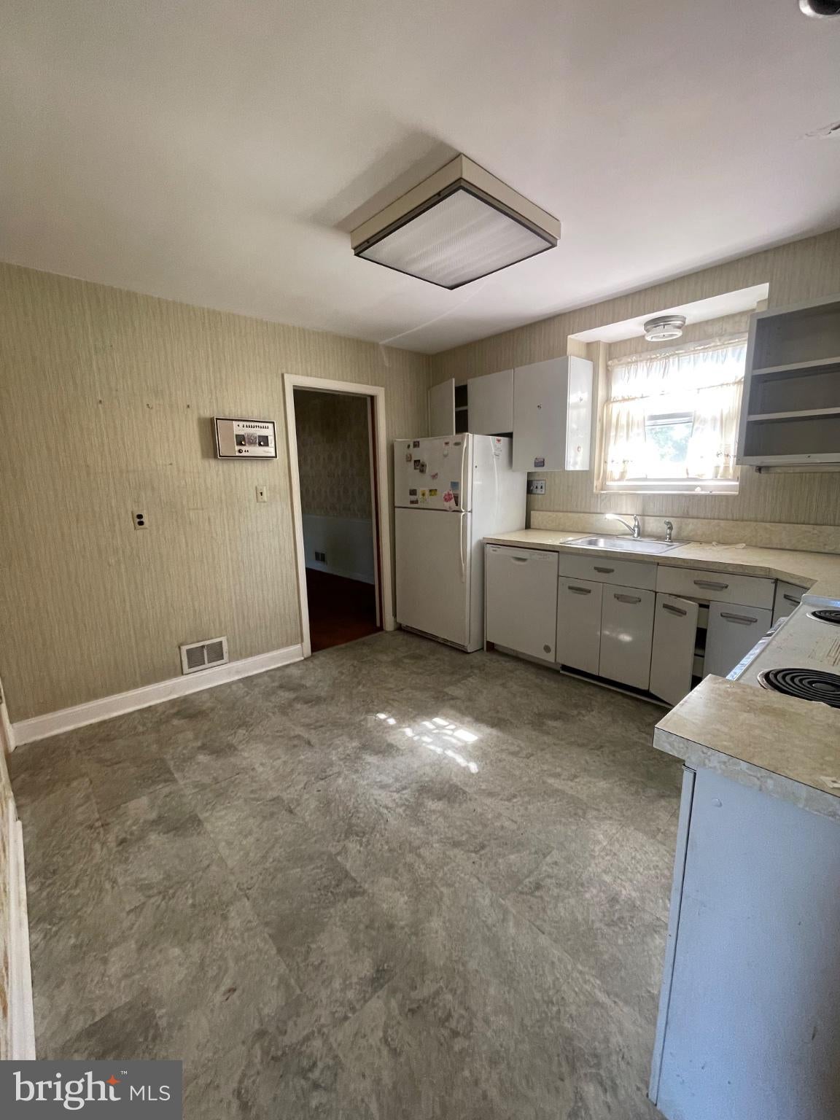
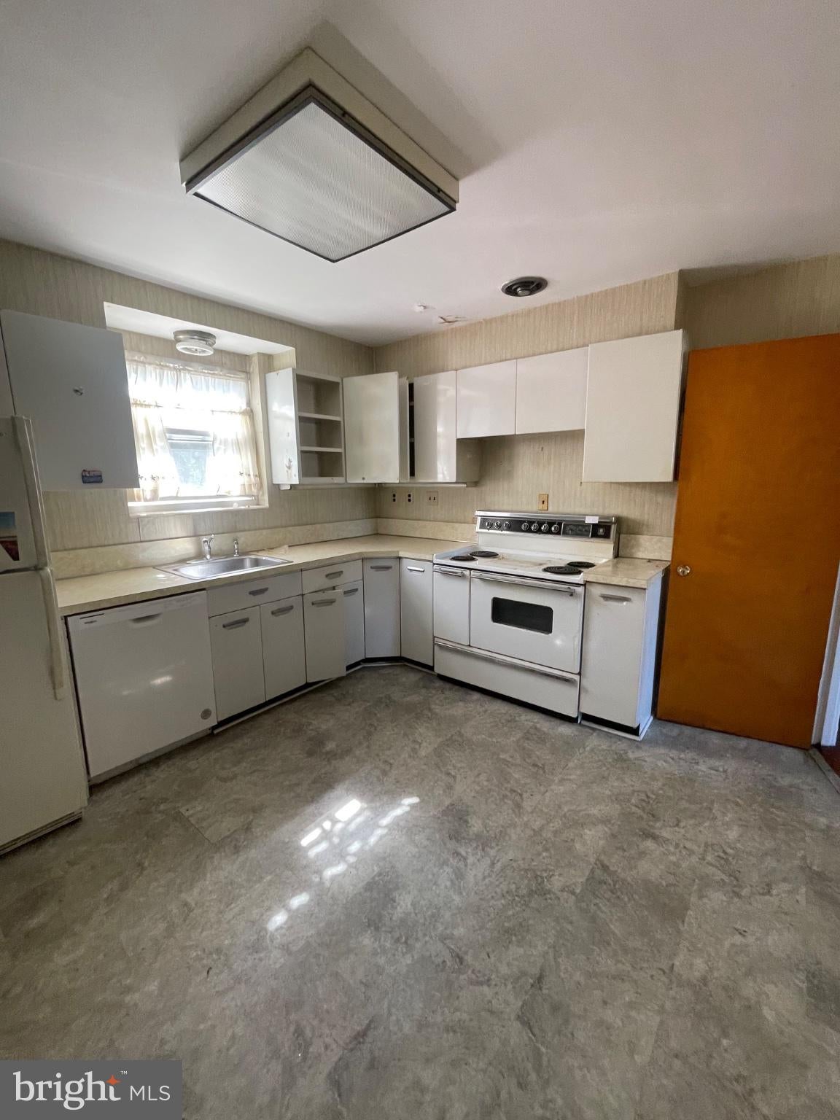
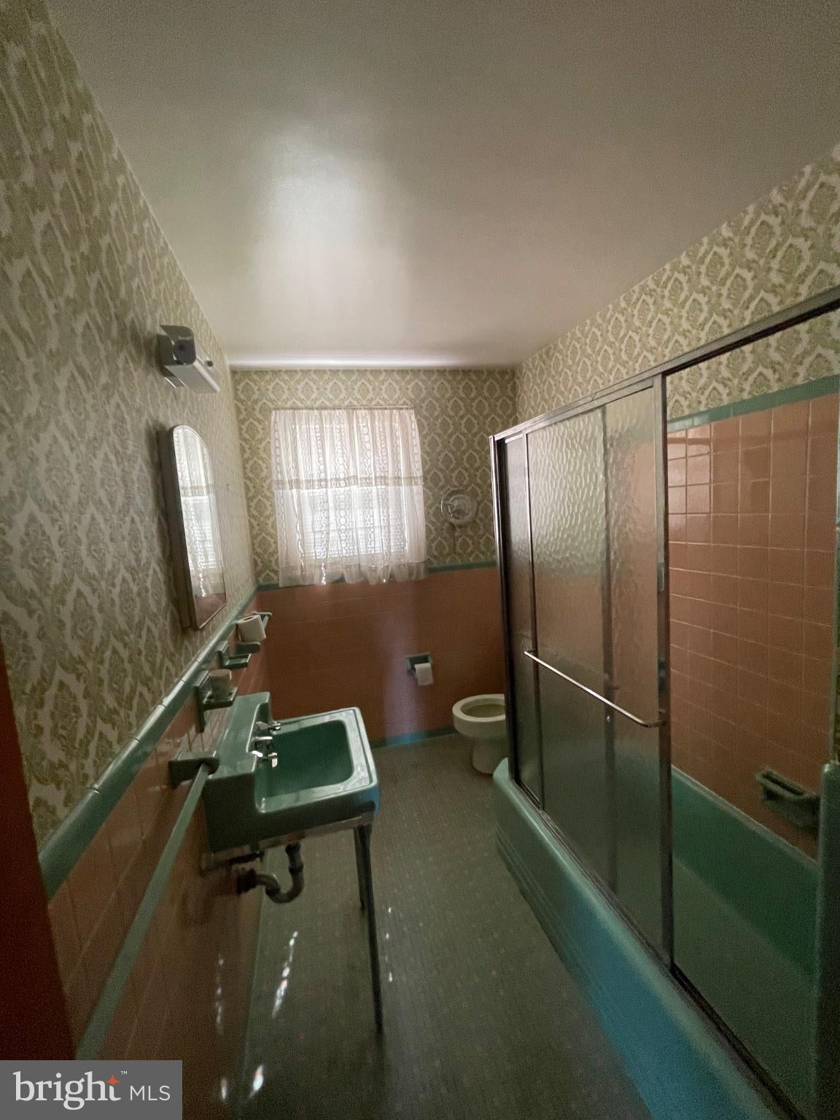
MOVE IN, MAKE IT YOUR OWN & BUILD EQUITY! Welcome to 2027 Jameson St in Temple Hills, an incredible opportunity for buyers who want a home they can update over time while adding their own style and value. While the home needs cosmetic updates throughout, several of the BIG-TICKET ITEMS have already been handled, including a NEW ROOF, NEW WINDOWS, HVAC replaced in 2025, and water heater replaced in 2018. That means you can focus on the fun part: transforming the interior to match your vision! With plenty of potential and even a POOL TABLE ready for game night, this home is perfect for a first-time buyer, DIY enthusiast, or anyone looking to create instant sweat equity. Conveniently located near shopping, dining, public transportation, major commuter routes, Washington, DC, and National Harbor. Why pay a premium for someone else's renovations when you can move in, personalize this home over time, and build equity along the way? Bring your ideas and make 2027 Jameson St yours!
| 4 hours ago | Listing first seen on site | |
| 4 hours ago | Listing updated with changes from the MLS® |

The real estate listing information is provided by Bright MLS is for the consumer's personal, non-commercial use and may not be used for any purpose other than to identify prospective properties consumer may be interested in purchasing. Any information relating to real estate for sale or lease referenced on this web site comes from the Internet Data Exchange (IDX) program of the Bright MLS. This web site references real estate listing(s) held by a brokerage firm other than the broker and/or agent who owns this web site. The accuracy of all information is deemed reliable but not guaranteed and should be personally verified through personal inspection by and/or with the appropriate professionals. Properties in listings may have been sold or may no longer be available. The data contained herein is copyrighted by Bright MLS and is protected by all applicable copyright laws. Any unauthorized collection or dissemination of this information is in violation of copyright laws and is strictly prohibited. Copyright © 2020 Bright MLS. All rights reserved.
