Save
Ask
Tour
Hide
Share
$649,990
New Listing

3400 SAINT EDWARD AVENUE
BOWIE, MD 20716

For Sale|Townhouse|Active
3
Beds
5
Total Baths
3
Full Baths
2
Partial Baths
2,631
SqFt
$247
/SqFt
2024
Built
Subdivision:
MILL BRANCH CROSSING
County:
PRINCE GEORGES
Listing courtesy of SM Brokerage, LLC

Due to the health concerns created by Coronavirus we are offering personal 1-1 online video walkthough tours where possible.
Upcoming Open Houses
Due to COVID-19, we recommend you verify Open Houses before attending.
Thu, Oct 15, 10:00 AM - 4:00 PM
Fri, Oct 16, 10:00 AM - 4:00 PM
Sat, Oct 17, 10:00 AM - 4:00 PM
Sun, Oct 18, 12:00 PM - 4:00 PM
Mon, Oct 19, 10:00 AM - 4:00 PM
Tue, Oct 20, 10:00 AM - 4:00 PM
Wed, Oct 21, 10:00 AM - 4:00 PM
Thu, Oct 22, 10:00 AM - 4:00 PM
Fri, Oct 23, 10:00 AM - 4:00 PM
Sat, Oct 24, 10:00 AM - 4:00 PM
Sun, Oct 25, 12:00 PM - 4:00 PM
Mon, Oct 26, 10:00 AM - 4:00 PM
Tue, Oct 27, 10:00 AM - 4:00 PM
Wed, Oct 28, 10:00 AM - 4:00 PM
Thu, Oct 29, 10:00 AM - 4:00 PM
Fri, Oct 30, 10:00 AM - 4:00 PM
Sat, Oct 31, 10:00 AM - 4:00 PM
Sun, Nov 1, 12:00 PM - 4:00 PM
Mon, Nov 2, 10:00 AM - 4:00 PM
Tue, Nov 3, 10:00 AM - 4:00 PM
Wed, Nov 4, 10:00 AM - 4:00 PM
Thu, Nov 5, 10:00 AM - 4:00 PM
Fri, Nov 6, 10:00 AM - 4:00 PM
Sat, Nov 7, 10:00 AM - 4:00 PM
Sun, Nov 8, 12:00 PM - 4:00 PM
Mon, Nov 9, 10:00 AM - 4:00 PM
Tue, Nov 10, 10:00 AM - 4:00 PM
3400 SAINT EDWARD AVENUE3400 SAINT EDWARD AVENUE3400 SAINT EDWARD AVENUE3400 SAINT EDWARD AVENUE
Save
Ask
Tour
Hide
Share

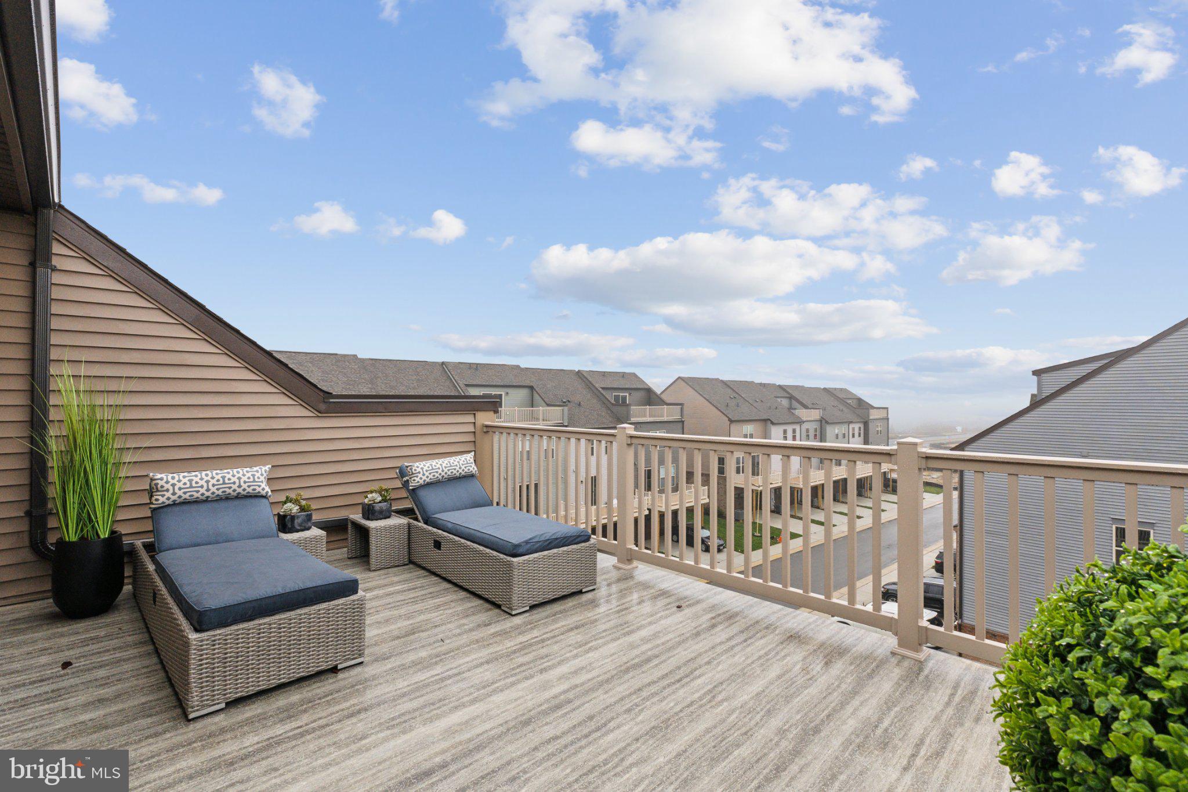
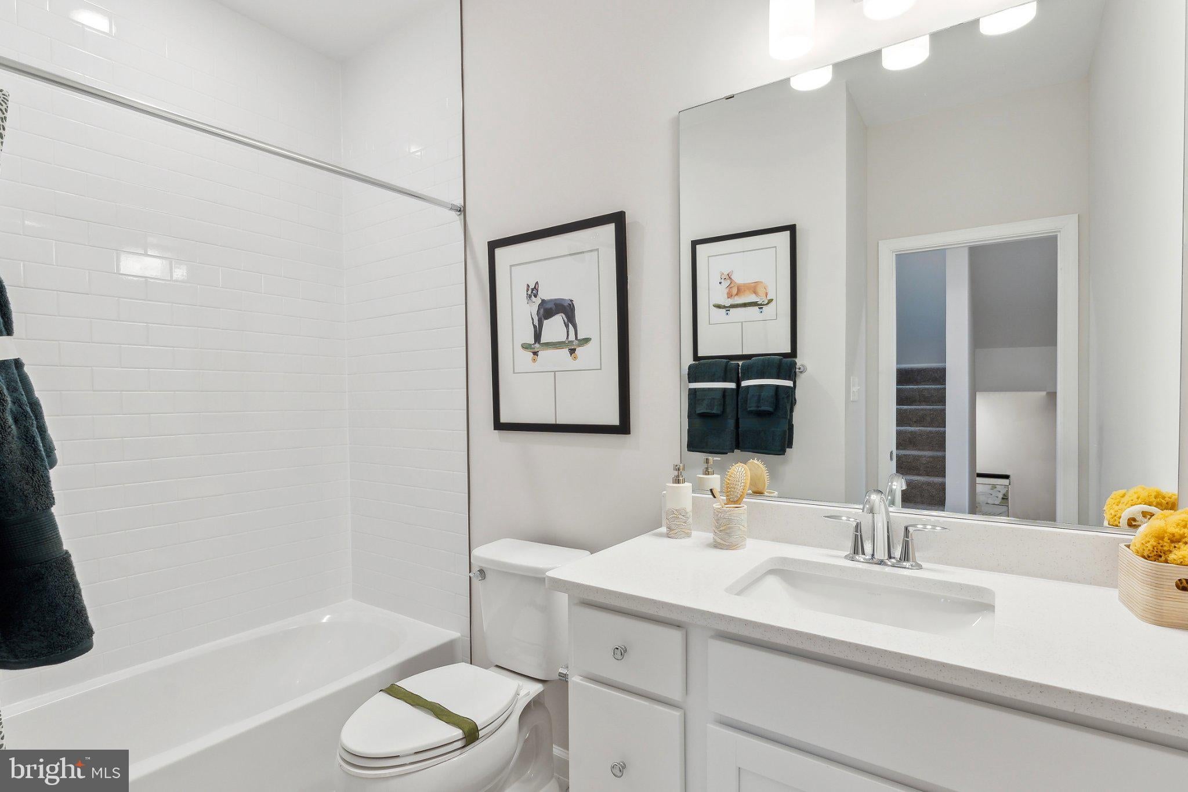
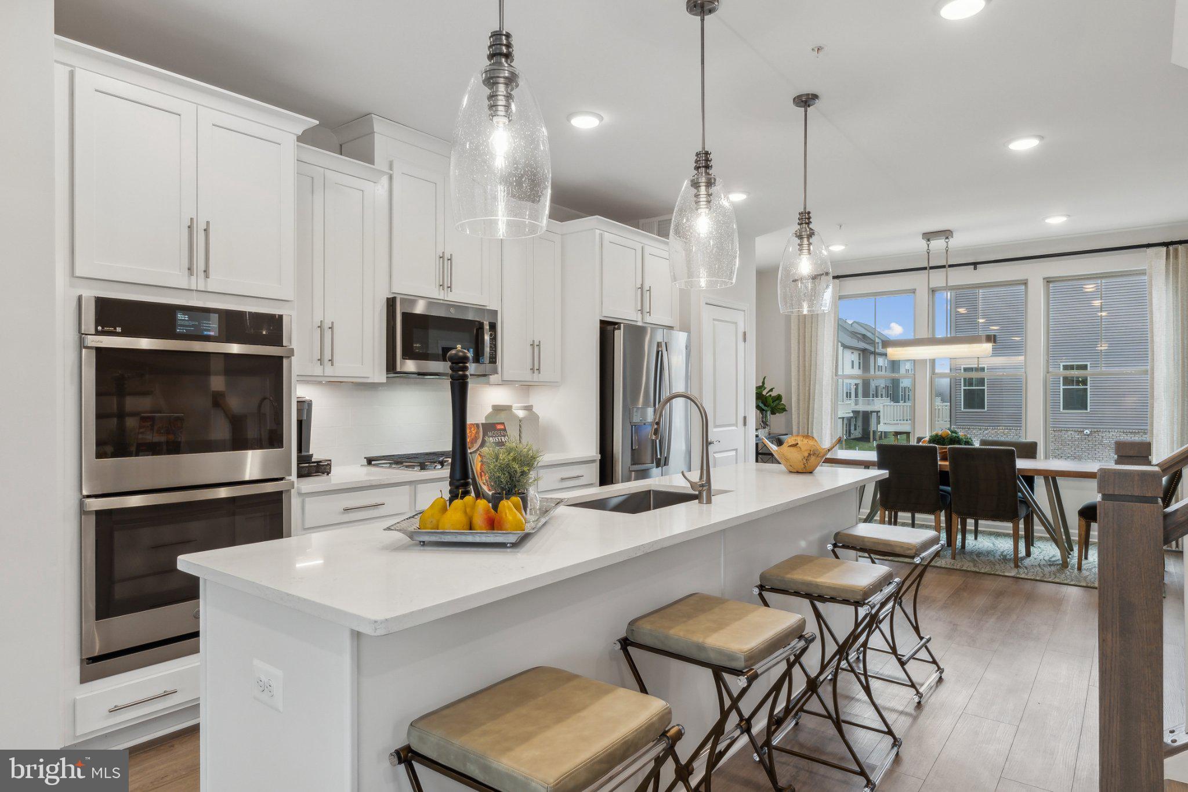
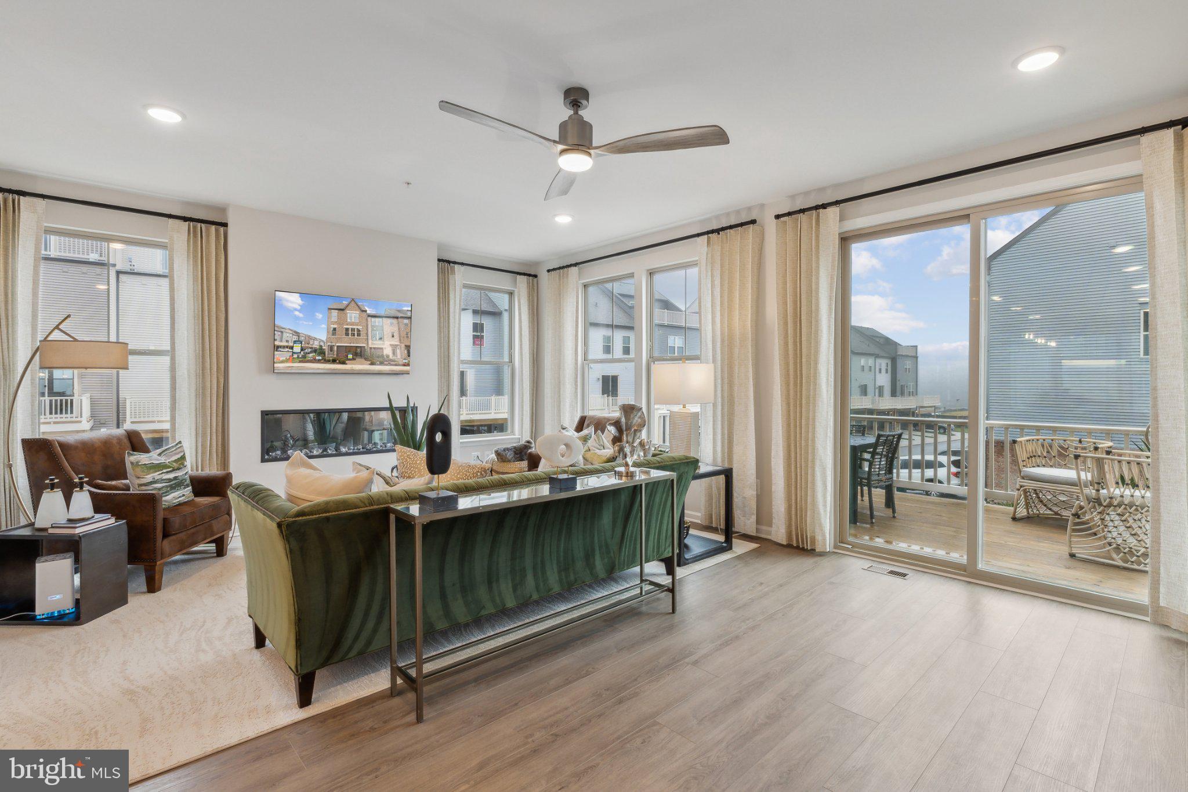
Model home for sale! Discover unparalleled design and convenience with the exceptional and long-admired model home in Mill Branch Crossing. This professionally decorated end-unit townhome offers the ideal blend of style, luxury, and accessibility. Featuring four expansive levels, this light-filled residence boasts 3 comfortably sized bedrooms, 3 full baths, and 2 half baths, providing ample space for relaxation. Designed with today's lifestyle in mind, the home showcases an open-concept floor plan that seamlessly connects the living, dining, and kitchen areas, creating an inviting space for everyday living and effortless entertaining. At the heart of the home is a vast designer kitchen island, complemented by elegant finishes and abundant workspace, making it the perfect gathering place for family and friends. Outdoor living is equally impressive, featuring a spacious deck and a lovely stone patio that offer multiple options for relaxing, dining al fresco, or hosting guests. The highlight of this exquisite home is its stunning rooftop terrace, perfect for enjoying serene evenings or unforgettable gatherings. Offered fully furnished with designer touches throughout, this home presents a rare and unique buying opportunity for discerning buyers seeking a seamless move-in experience. Embrace the perfect combination of desirability, modern design, turnkey convenience, and exceptional value in this prime real estate gem.

Save
Ask
Tour
Hide
Share
Listing Snapshot
Price 
$649,990
Days On Site 
0 Days
Bedrooms 
3
Inside Area (SqFt) 
2,631 sqft
Total Baths 
5
Full Baths 
3
Partial Baths 
2
Lot Size 
0.03 Acres
Year Built 
2024
MLS® Number 
MDPG2222628
Status 
Active
Property Tax 
N/A
HOA/Condo/Coop Fees 
$135 monthly
Sq Ft Source 
Estimated
Friends & Family
Recent Activity
3 hours agoListing updated with changes from the MLS®
4 hours agoListing first seen on site
General Features
Acres 
0.03
Attached Garage 
Yes
Foundation 
Slab
Garage 
Yes
Garage Spaces 
2
Levels 
Three Or More
Parking 
GarageDrivewayAttached
Parking Spaces 
2
Pets 
Yes
Property Condition 
New Construction
Property Sub Type 
Townhouse
Sewer 
Public Sewer
Special Circumstances 
Standard
SqFt Above 
2631
SqFt Total 
2631
Style 
TraditionalContemporary
Water Source 
Public
Zoning 
N/A
Interior Features
Appliances 
Gas RangeGas OvenGas Water HeaterDishwasherDisposalDryerExhaust FanMicrowave
Cooling 
Central AirENERGY STAR Qualified EquipmentElectric
Fireplace 
Yes
Fireplace Features 
Electric
Fireplaces 
1
Heating 
Exhaust FanNatural GasForced Air
Interior 
Kitchen IslandPantryRecessed LightingWalk-In Closet(s)Open Floorplan
Window Features 
Screens
Save
Ask
Tour
Hide
Share
Exterior Features
Construction Details 
Brick VeneerVinyl Siding
Exterior 
Balcony
Patio And Porch 
DeckTerrace
Pool Features 
None
Windows/Doors 
Screens
Community Features
Association Amenities 
Playground
Association Fee 
$135.0
Association Fee Frequency 
Monthly
School District 
PRINCE GEORGE'S COUNTY PUBLIC SCHOOLS
Schools
School District
PRINCE GEORGE'S COUNTY PUBLIC SCHOOLS
Elementary School
POINTER RIDGE
Middle School
BENJAMIN TASKER
High School
BOWIE
Listing courtesy of SM Brokerage, LLC


The real estate listing information is provided by Bright MLS is for the consumer's personal, non-commercial use and may not be used for any purpose other than to identify prospective properties consumer may be interested in purchasing. Any information relating to real estate for sale or lease referenced on this web site comes from the Internet Data Exchange (IDX) program of the Bright MLS. This web site references real estate listing(s) held by a brokerage firm other than the broker and/or agent who owns this web site. The accuracy of all information is deemed reliable but not guaranteed and should be personally verified through personal inspection by and/or with the appropriate professionals. Properties in listings may have been sold or may no longer be available. The data contained herein is copyrighted by Bright MLS and is protected by all applicable copyright laws. Any unauthorized collection or dissemination of this information is in violation of copyright laws and is strictly prohibited. Copyright © 2020 Bright MLS. All rights reserved.

Neighborhood & Commute
Source: Walkscore
Disclosure: Community information and market data powered by Constellation Data Labs. Information is deemed reliable but not guaranteed.
Save
Ask
Tour
Hide
Share