

6504 47TH STREETRIVERDALE, MD 20737
Due to the health concerns created by Coronavirus we are offering personal 1-1 online video walkthough tours where possible.
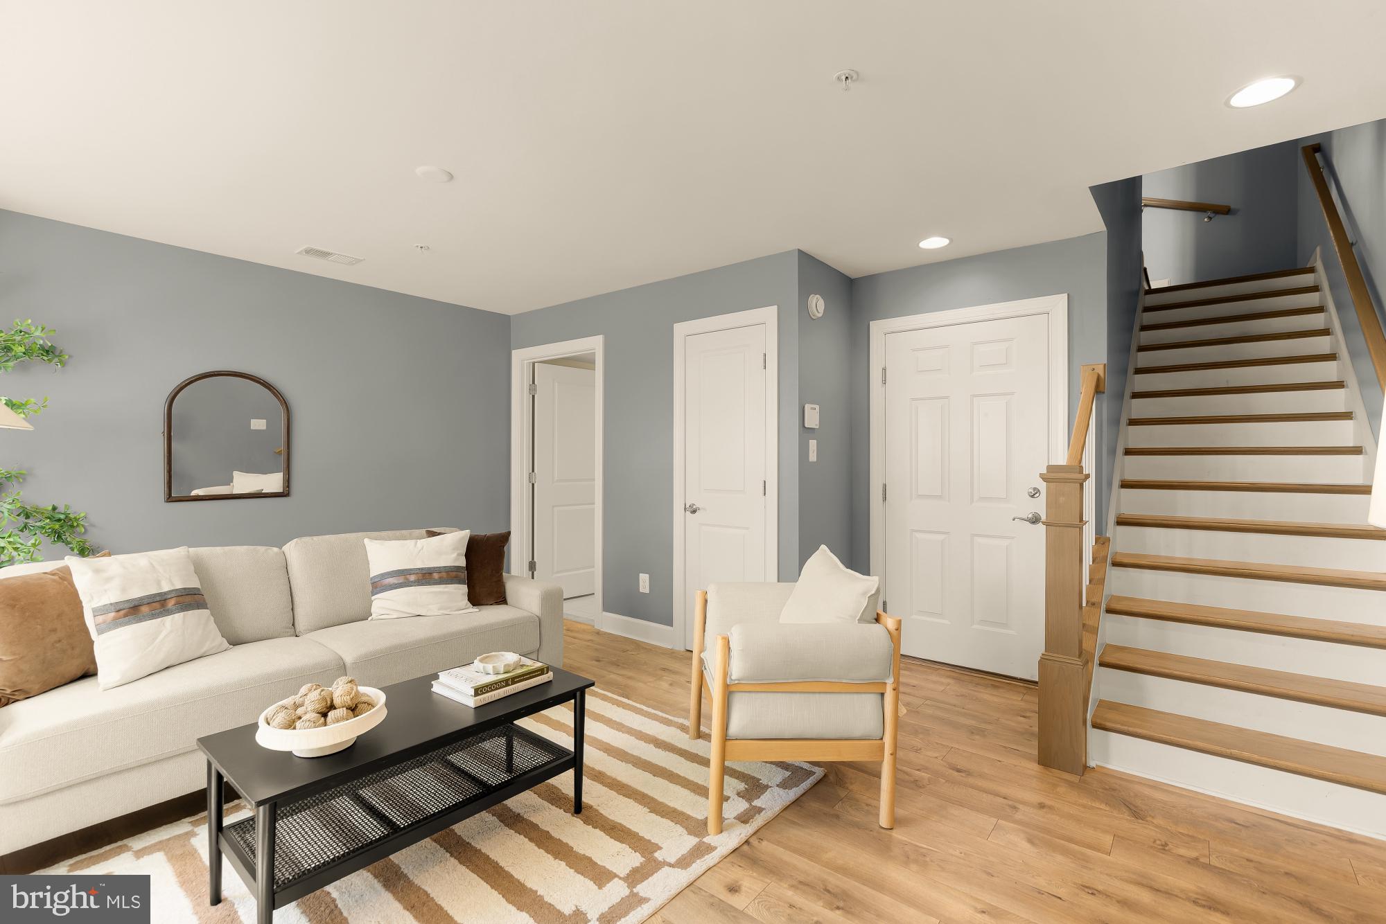

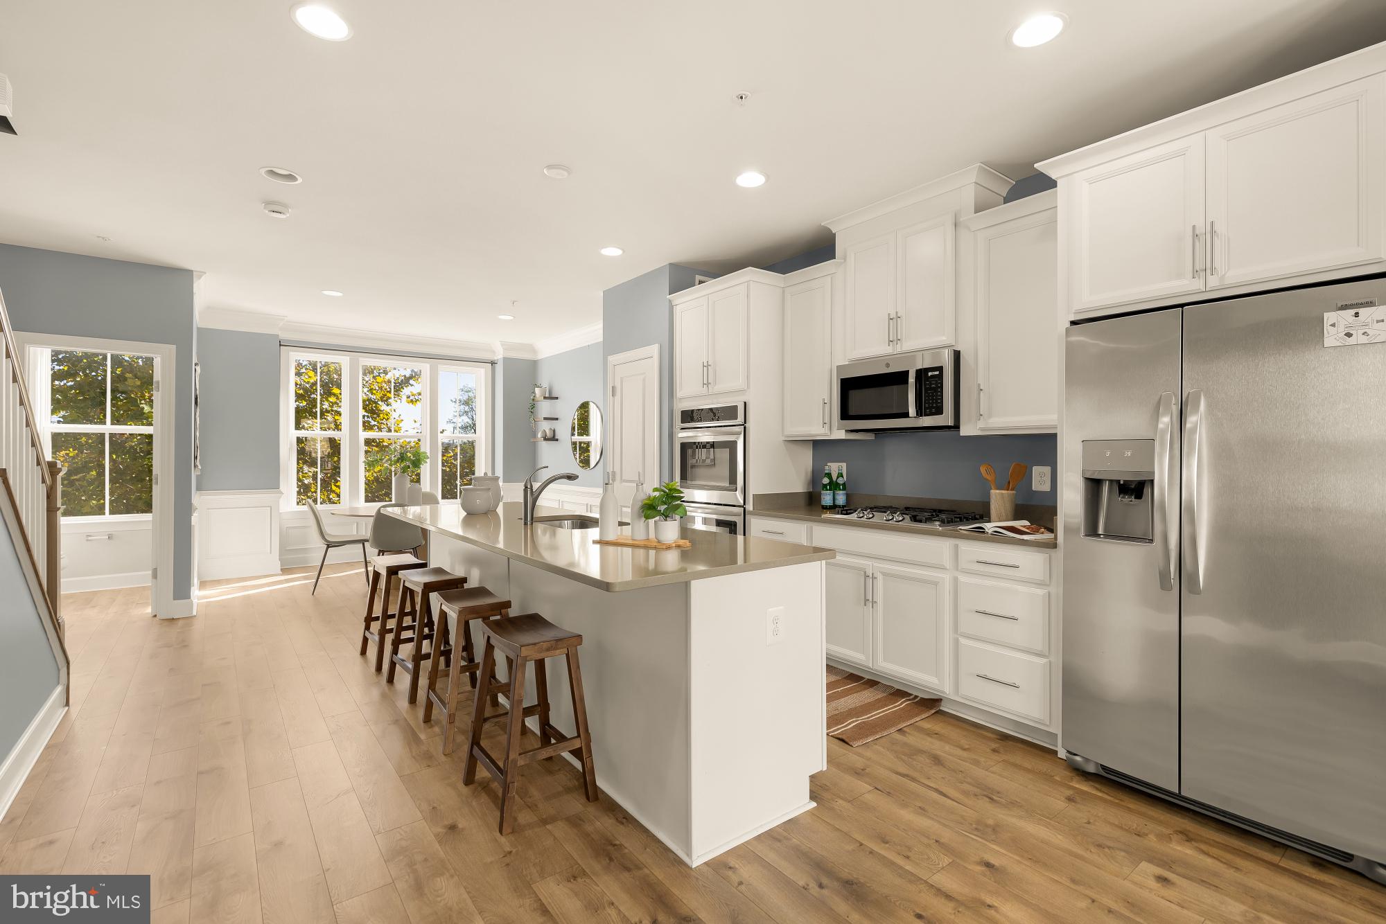
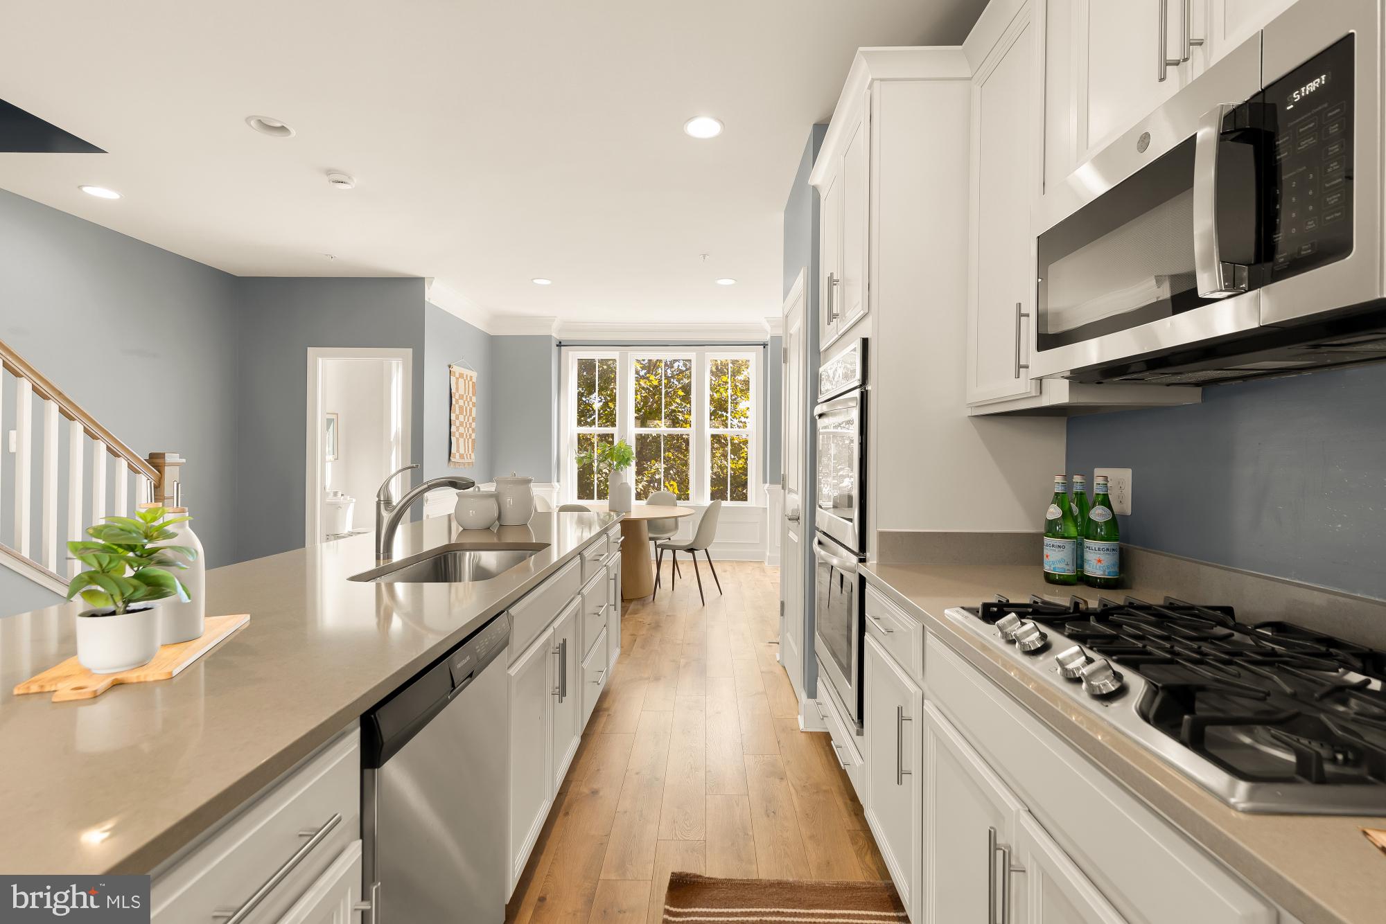
Incredible opportunity to assume an existing mortgage with a 2.25% interest rate. Inquire for additional loan details and eligibility. Welcome to 6504 47th Street, where modern living meets an exceptional walkable lifestyle at Riverdale Park Station! Built in 2018, this contemporary, three-level brick-front townhome offers high ceilings, an eat-in kitchen with double ovens, and an attached rear-entry garage. Thoughtfully designed across multiple levels, the home offers comfortable spaces for everyday living, entertaining, and working from home. One of the home's standout features is the versatile top-level bonus room and private rooftop deck! Whether you envision a dedicated home office, guest retreat, media lounge, additional living area, or potential third bedroom, this flexible space offers exciting possibilities. Step directly outside onto your private rooftop deck, a wonderful extension of the living space for morning coffee, outdoor dining, relaxing with a book, or entertaining under the stars. Both bedrooms offer generously sized living spaces with room to relax and unwind. The full bathroom features a convenient dual-sink vanity, making everyday routines easier, while the washer and dryer are thoughtfully located on the same level as both bedrooms. These practical details add comfort and convenience to the home's contemporary design. The location is nothing short of spectacular. Just a short walk from your front door, The Station at Riverdale Park brings everyday conveniences and neighborhood destinations together. Pick up groceries at Whole Foods Market, grab coffee at Starbucks, enjoy dinner at Burtons Grill & Bar, stop by District Taco, or meet friends at Denizens Brewing Co. Nearby Gold's Gym, Club Pilates, shopping, and other retail destinations make it easy to enjoy a connected, convenient lifestyle. The neighborhood offers even more to explore, including the Village Green, landscaped gathering spaces, walking and jogging paths, nearby trail connections, and community pool amenities. Whether enjoying an afternoon outdoors or exploring local restaurants and shops, you'll appreciate having so much within walking distance. Located inside the Beltway near the University of Maryland and College Park, this Riverdale Park townhome also provides convenient access to Route 1, the Capital Beltway, Washington, DC, and surrounding employment and entertainment destinations. Beyond the lifestyle and location, the potential to assume an existing mortgage with a 2.25% interest rate makes this an opportunity worth exploring. For qualified buyers, assuming the existing mortgage could offer meaningful financing advantages compared with obtaining a new loan at current market rates. The loan assumption is subject to lender approval, buyer qualification, existing loan terms, and the remaining mortgage balance. Inquire within for additional details. Modern design, flexible living spaces, a private rooftop deck, walkable shopping and dining, and a 2.25% assumable mortgage, all in the heart of Riverdale Park Station, make 6504 47th Street an exciting opportunity. Schedule your private showing and discover everything this home and community have to offer!
| 6 hours ago | Listing first seen on site | |
| 6 hours ago | Listing updated with changes from the MLS |

The real estate listing information is provided by Bright MLS is for the consumer's personal, non-commercial use and may not be used for any purpose other than to identify prospective properties consumer may be interested in purchasing. Any information relating to real estate for sale or lease referenced on this web site comes from the Internet Data Exchange (IDX) program of the Bright MLS. This web site references real estate listing(s) held by a brokerage firm other than the broker and/or agent who owns this web site. The accuracy of all information is deemed reliable but not guaranteed and should be personally verified through personal inspection by and/or with the appropriate professionals. Properties in listings may have been sold or may no longer be available. The data contained herein is copyrighted by Bright MLS and is protected by all applicable copyright laws. Any unauthorized collection or dissemination of this information is in violation of copyright laws and is strictly prohibited. Copyright © 2020 Bright MLS. All rights reserved.

Did you know? You can invite friends and family to your search. They can join your search, rate and discuss listings with you.