

3922 OGLETHORPE STREETHYATTSVILLE, MD 20782
Due to the health concerns created by Coronavirus we are offering personal 1-1 online video walkthough tours where possible.
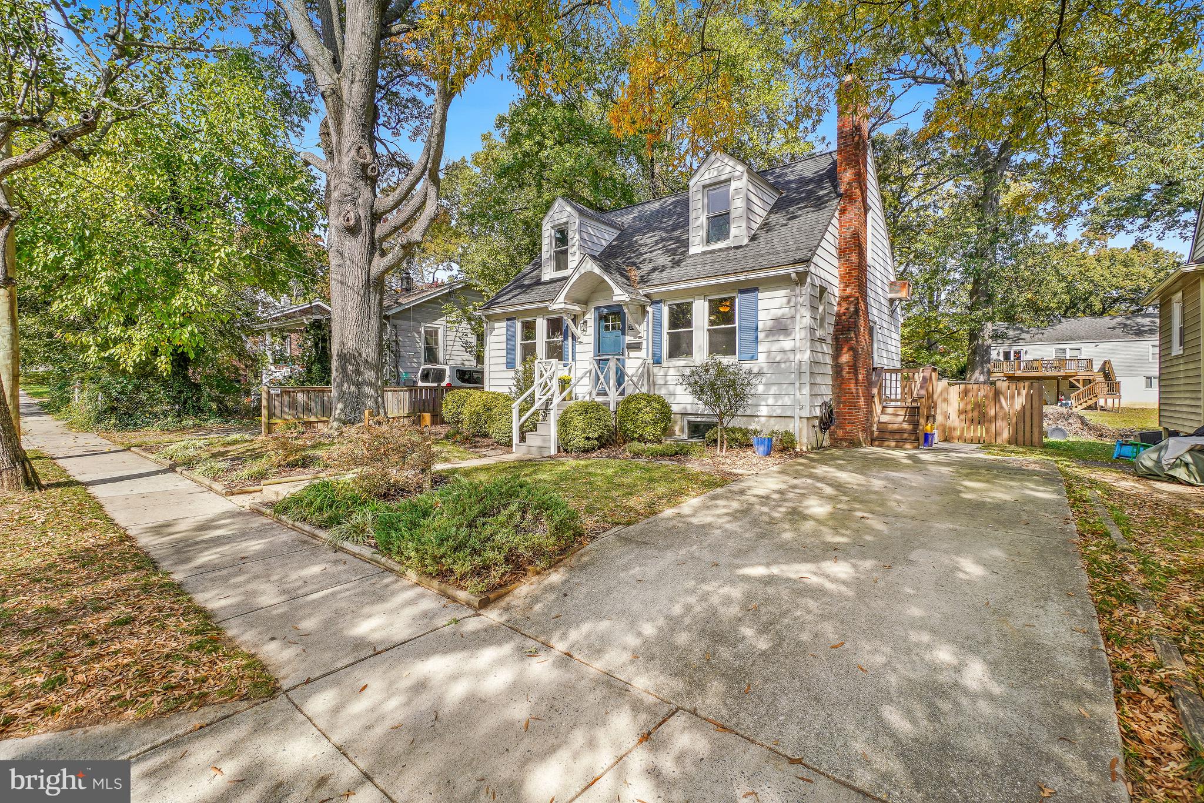
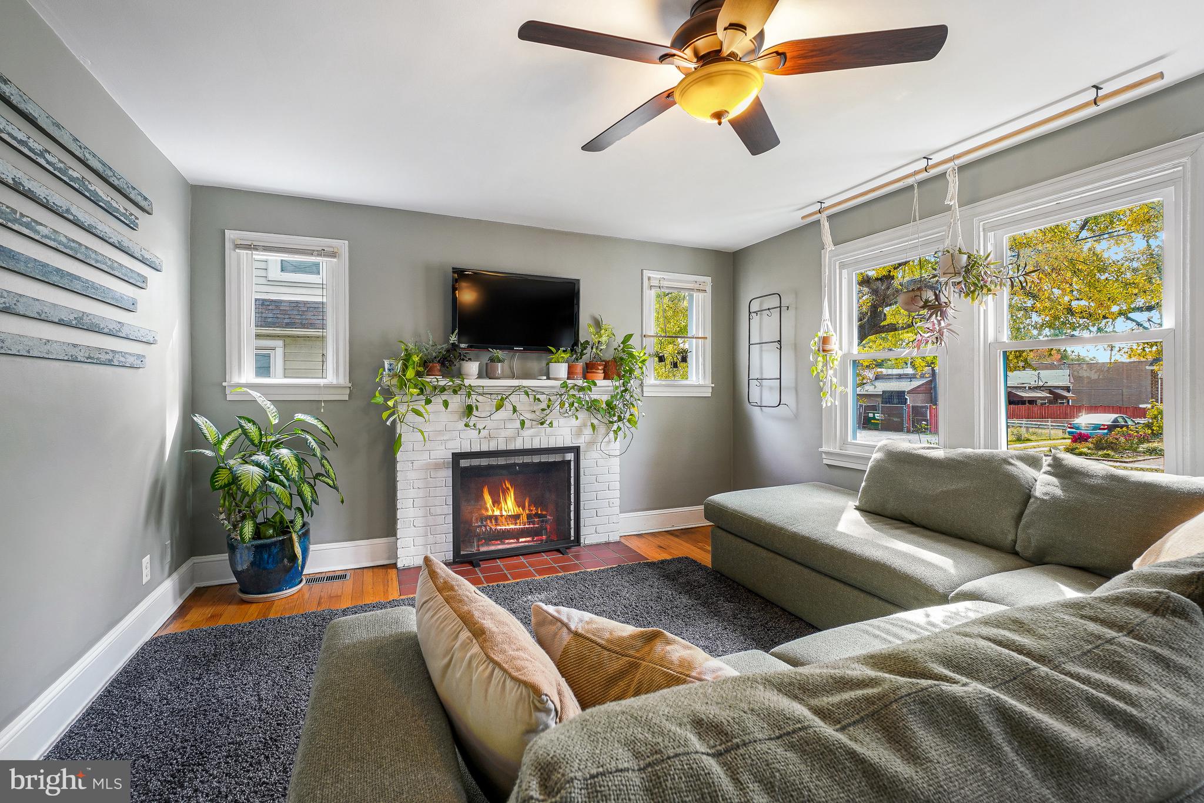
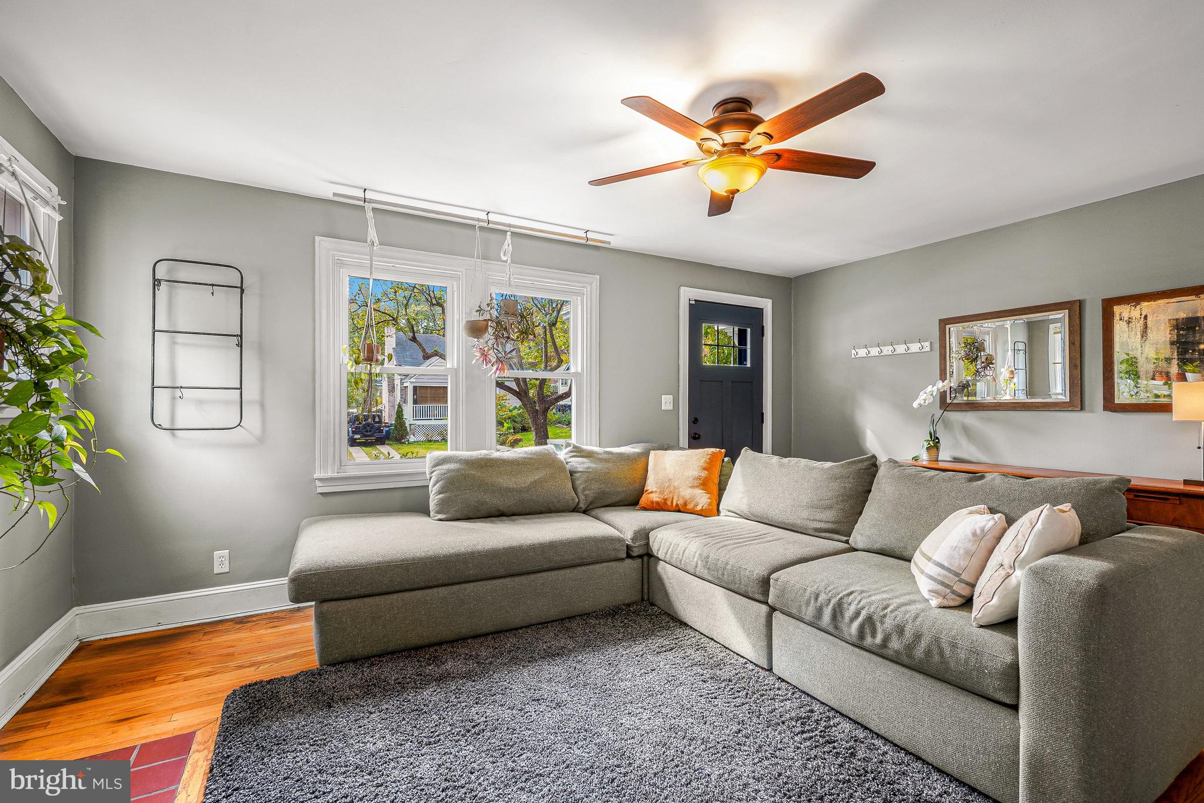
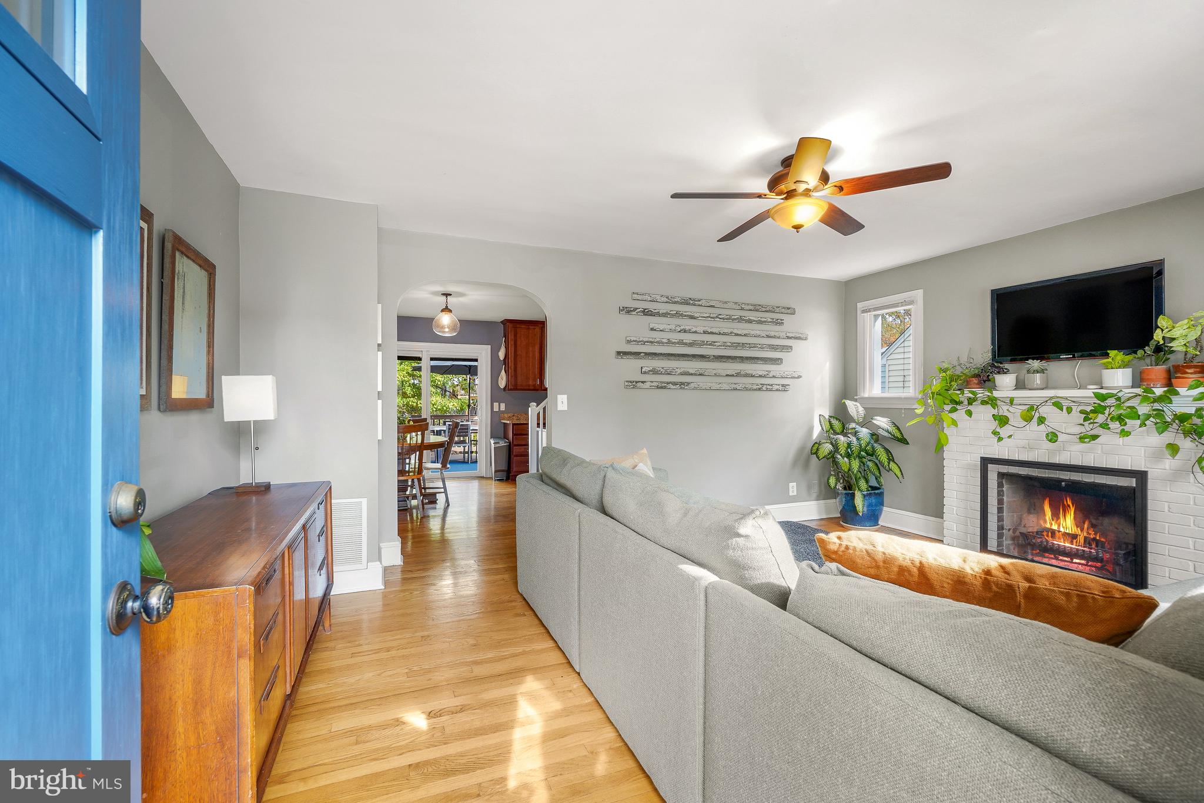
Chic and Classic Cape Cod is picture perfect and charming. Main level has a lovely and light living room with wood burning fireplace, an updated open kitchen/dining room granite and stainless and a great big deck right out the door. Two bedrooms with a remodeled bath in between the two complete this level. There are gleaming wood floors throughout, great light and numerous thoughtful updates. Upstairs is a spacious primary suite with its full bath and ever so much storage. The lower walkout level is the perfect in-law/au pair suite with a brand-new kitchenette and a full bath. The large fully fenced and level yard with a detached storage shed is the perfect outdoor space! . The location is ever so convenient! It’s within walking distance of The Arts District, PG mall, Thursday farmers market, the UMD shuttle and a number of restaurants. A friendly family grocery is just across the street. Metro is less than a mile, and within a mile are town center markets, Manifest Bread, almost every grocery store you could ever want, and numerous walking and bike paths and parks.
| an hour ago | Listing updated with changes from the MLS | |
| 8 hours ago | Listing first seen on site |

The real estate listing information is provided by Bright MLS is for the consumer's personal, non-commercial use and may not be used for any purpose other than to identify prospective properties consumer may be interested in purchasing. Any information relating to real estate for sale or lease referenced on this web site comes from the Internet Data Exchange (IDX) program of the Bright MLS. This web site references real estate listing(s) held by a brokerage firm other than the broker and/or agent who owns this web site. The accuracy of all information is deemed reliable but not guaranteed and should be personally verified through personal inspection by and/or with the appropriate professionals. Properties in listings may have been sold or may no longer be available. The data contained herein is copyrighted by Bright MLS and is protected by all applicable copyright laws. Any unauthorized collection or dissemination of this information is in violation of copyright laws and is strictly prohibited. Copyright © 2020 Bright MLS. All rights reserved.
