

377 HEMSLEY DRIVEQUEENSTOWN, MD 21658
Due to the health concerns created by Coronavirus we are offering personal 1-1 online video walkthough tours where possible.
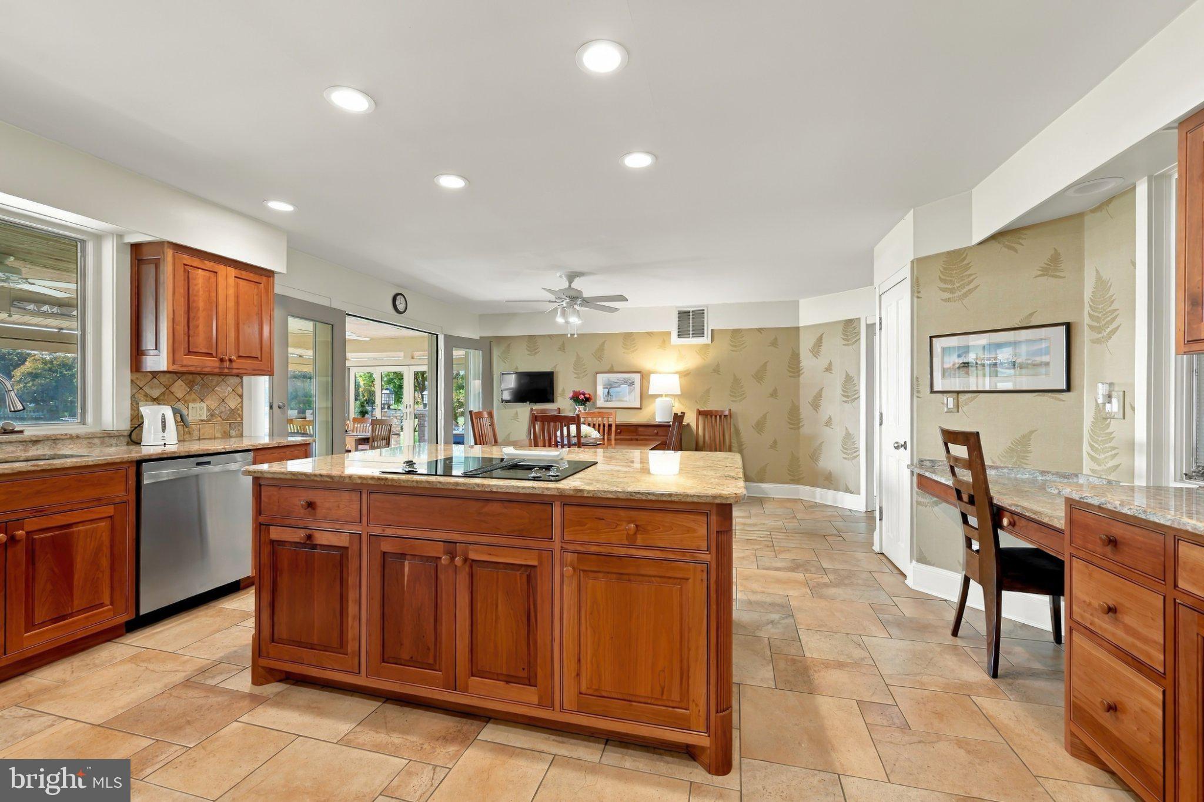
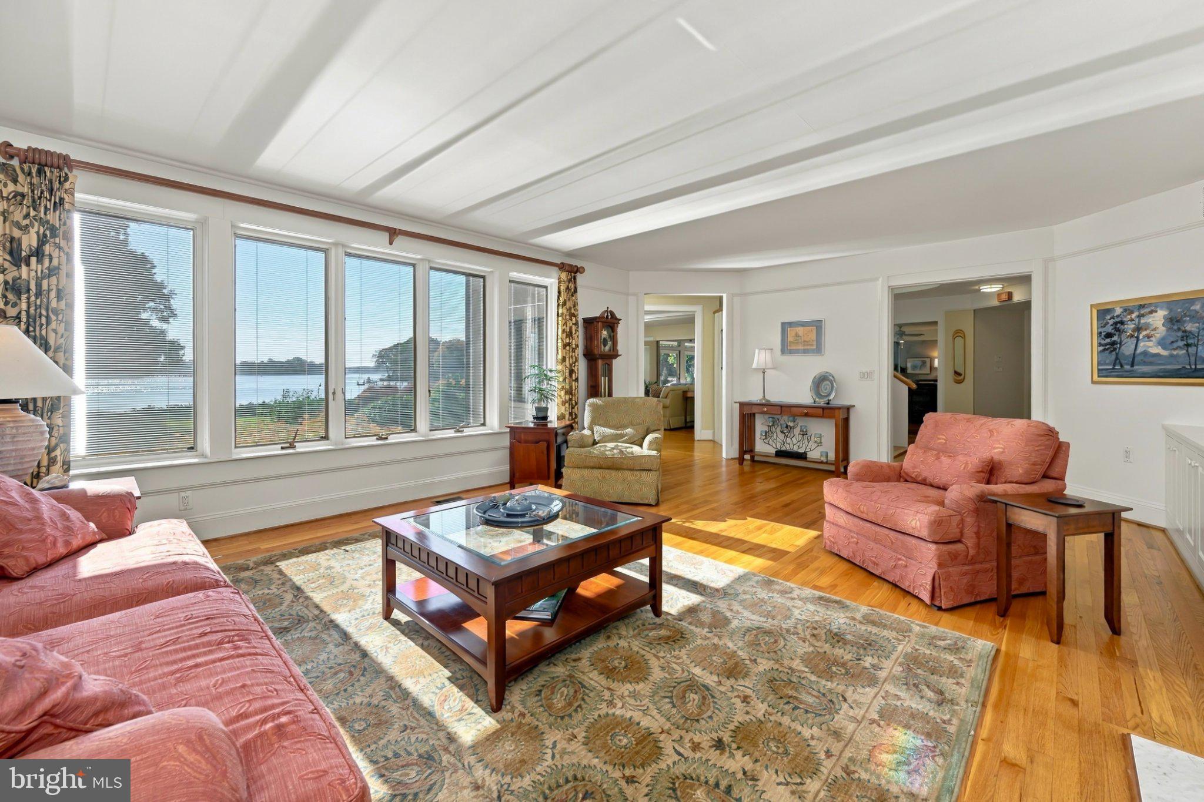
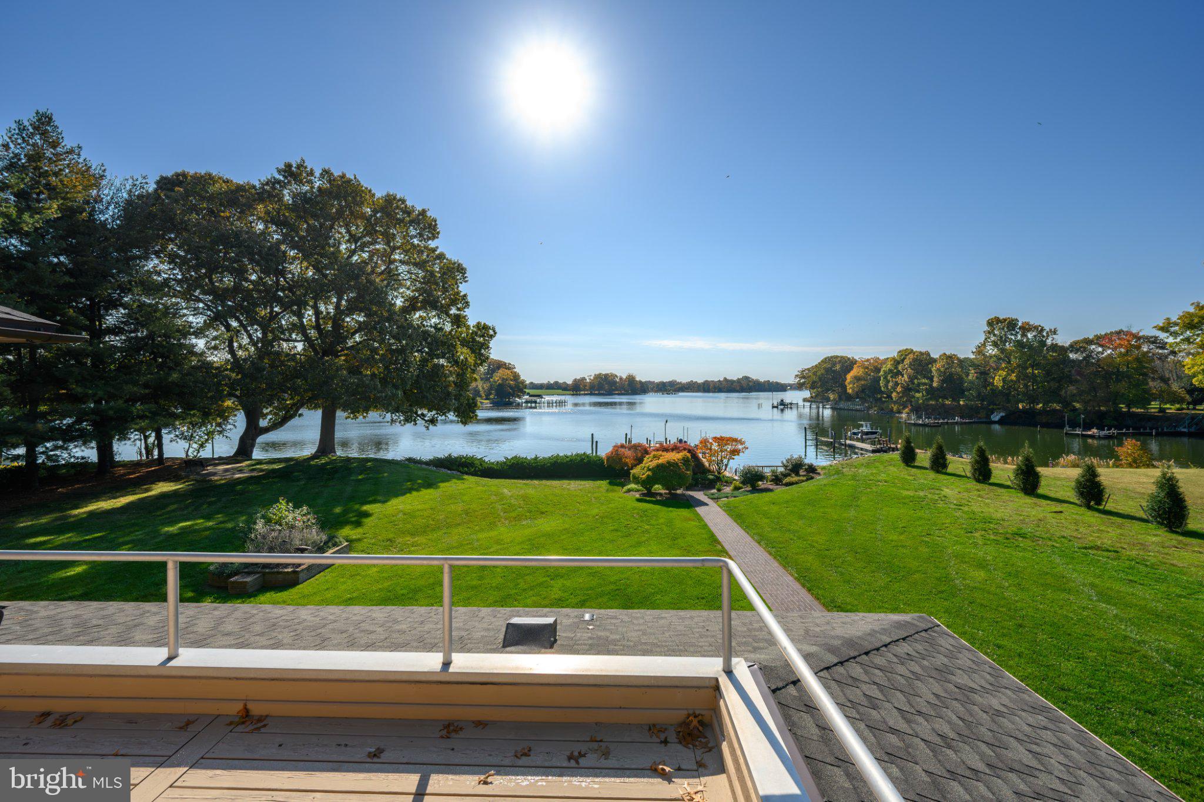
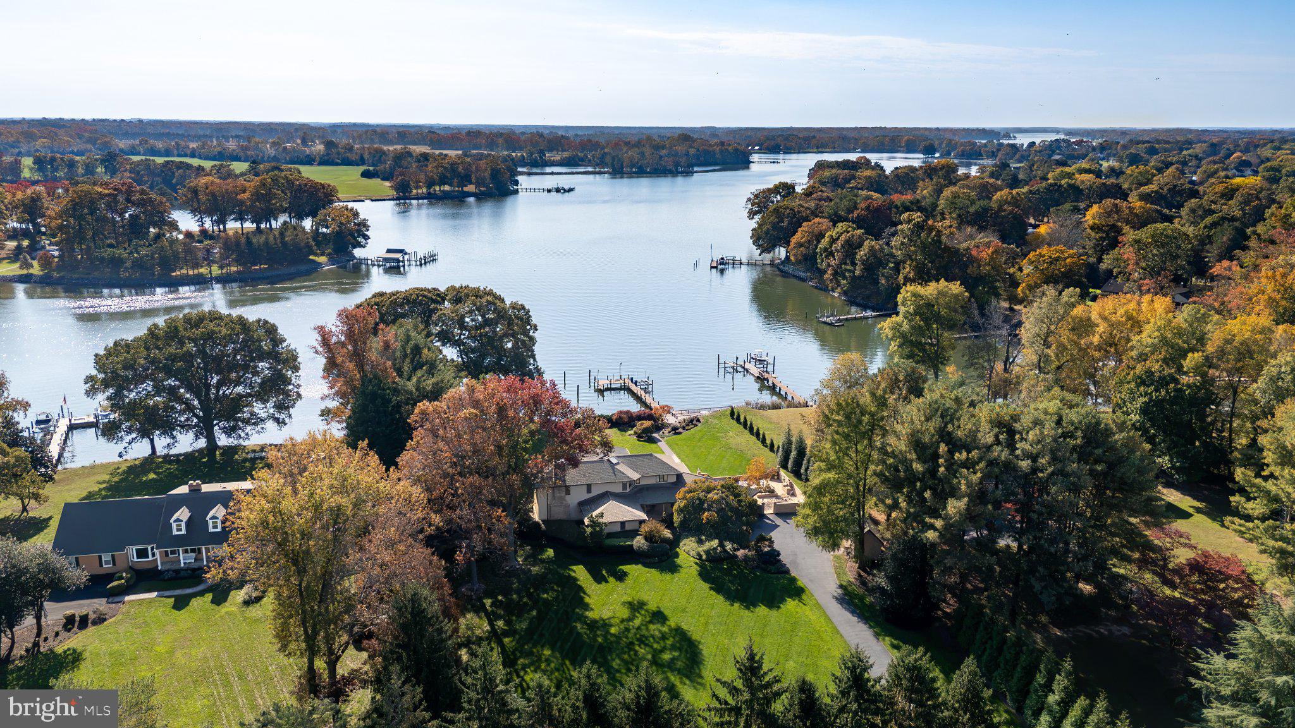
Exceptional Wye River Waterfront Living – A Boater’s Paradise! An extraordinary opportunity to enjoy the very best of Wye River waterfront living! Perfectly positioned atop a bluff, this beautifully maintained home captures breathtaking panoramic water views and offers an exceptional setting for boating enthusiasts and those who appreciate the beauty of waterfront living. With approximately 6 feet of water at the pier and a boat lift with a 12,000-pound capacity, this property is ready for your boating adventures. The southeast-facing orientation provides beautiful natural light and stunning water views throughout the home. Spend your days fishing and crabbing on the Wye, cruising to St. Michaels, or taking your boat to one of the area's wonderful waterfront restaurants for a memorable lunch or dinner. Conveniently located approximately six miles from Route 50, the property offers the perfect balance of a peaceful waterfront setting and accessibility. There is living space of 3,990 of finished sq. feet and an additional 350 unfinished sq. footage for a total of 4,340 sq. ft. Inside, the home is thoughtfully designed across three levels, offering generous living spaces and exceptional flexibility. There are two primary suites, one on the main level and another on the second floor. Hardwood flooring extends throughout much of the first floor, where expansive, open living areas take full advantage of the beautiful water views. The updated kitchen, spacious sunroom, three fireplaces, and abundant natural light create a warm and inviting atmosphere. Many rooms enjoy beautiful water views, making the river a constant backdrop to everyday living. An especially desirable feature for the area is the full basement, approximately three-quarters finished. This versatile space offers excellent possibilities for a home office or business setup, recreation room, home gym, or additional entertainment space. The third level provides three additional bedrooms and two full bathrooms, with all three bedrooms enjoying water views. A walkout deck overlooking the water creates another wonderful place to relax and take in the peaceful surroundings. Outdoor living is equally impressive. A large brick patio along the waterfront offers an ideal setting for entertaining and is ready for your vision of an outdoor kitchen. The expansive, open lawn and beautifully maintained landscaping provide plenty of room to enjoy the outdoors, gather with family and friends, or simply appreciate the privacy and natural beauty of this exceptional property. Meticulously maintained and thoughtfully designed for both comfortable everyday living and gracious entertaining, this Wye River waterfront home offers an exceptional combination of panoramic views, boating amenities, generous living spaces, and a convenient location. Experience the Wye River lifestyle—where boating, entertaining, and spectacular waterfront living come together!
| 6 hours ago | Listing updated with changes from the MLS | |
| yesterday | Status changed to Active | |
| 2 days ago | Listing first seen on site |

The real estate listing information is provided by Bright MLS is for the consumer's personal, non-commercial use and may not be used for any purpose other than to identify prospective properties consumer may be interested in purchasing. Any information relating to real estate for sale or lease referenced on this web site comes from the Internet Data Exchange (IDX) program of the Bright MLS. This web site references real estate listing(s) held by a brokerage firm other than the broker and/or agent who owns this web site. The accuracy of all information is deemed reliable but not guaranteed and should be personally verified through personal inspection by and/or with the appropriate professionals. Properties in listings may have been sold or may no longer be available. The data contained herein is copyrighted by Bright MLS and is protected by all applicable copyright laws. Any unauthorized collection or dissemination of this information is in violation of copyright laws and is strictly prohibited. Copyright © 2020 Bright MLS. All rights reserved.
