

22010 SOCIETY HILL ROADLEONARDTOWN, MD 20650
Due to the health concerns created by Coronavirus we are offering personal 1-1 online video walkthough tours where possible.
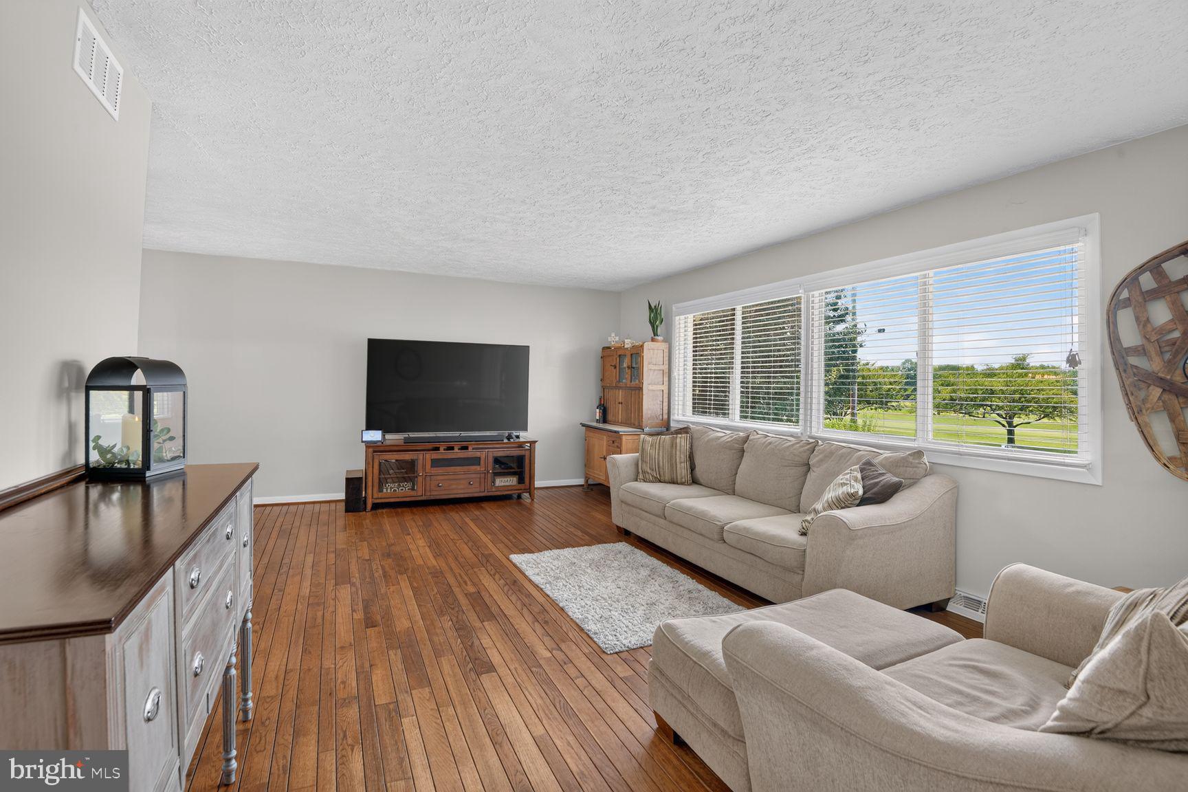
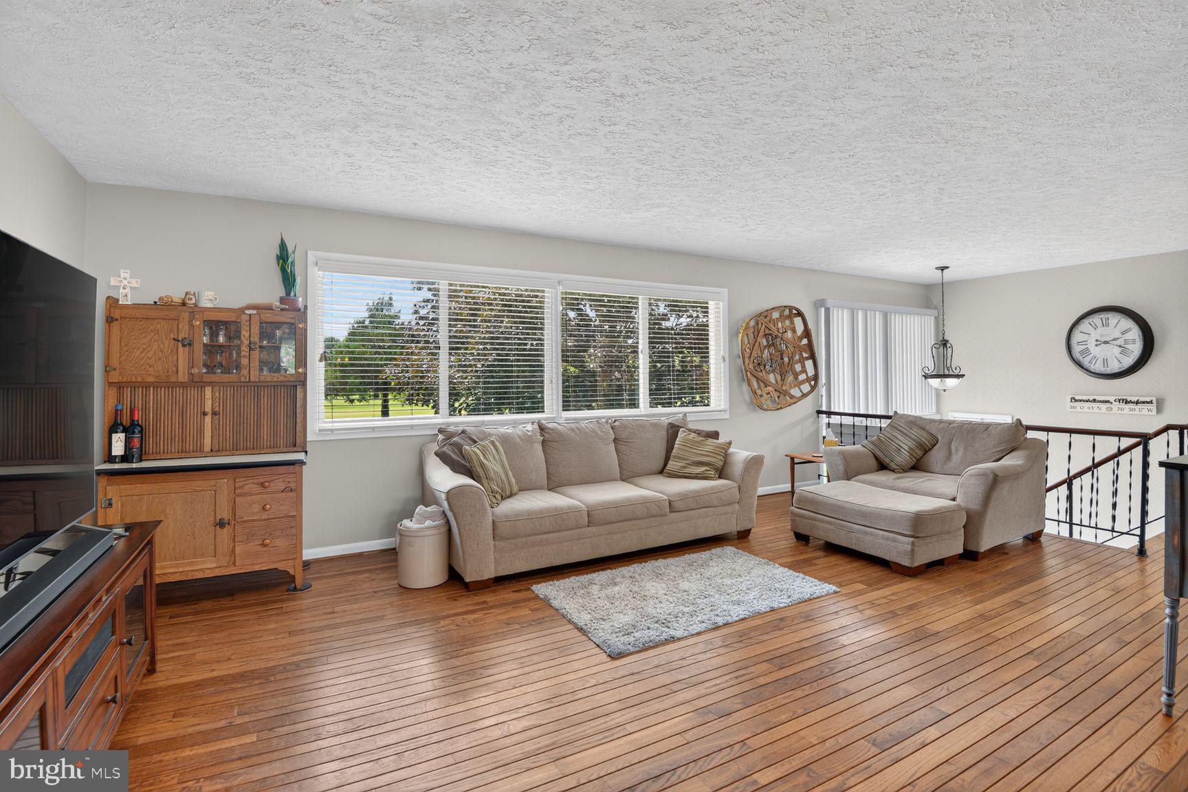
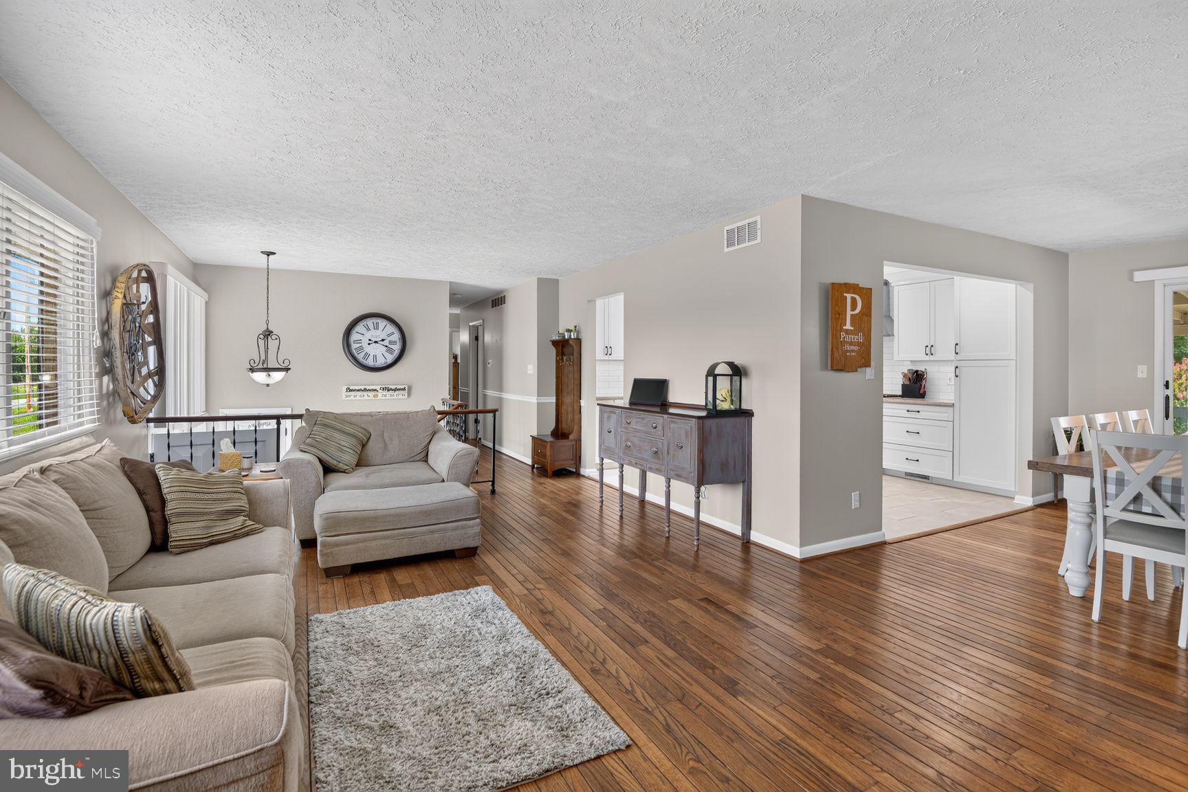
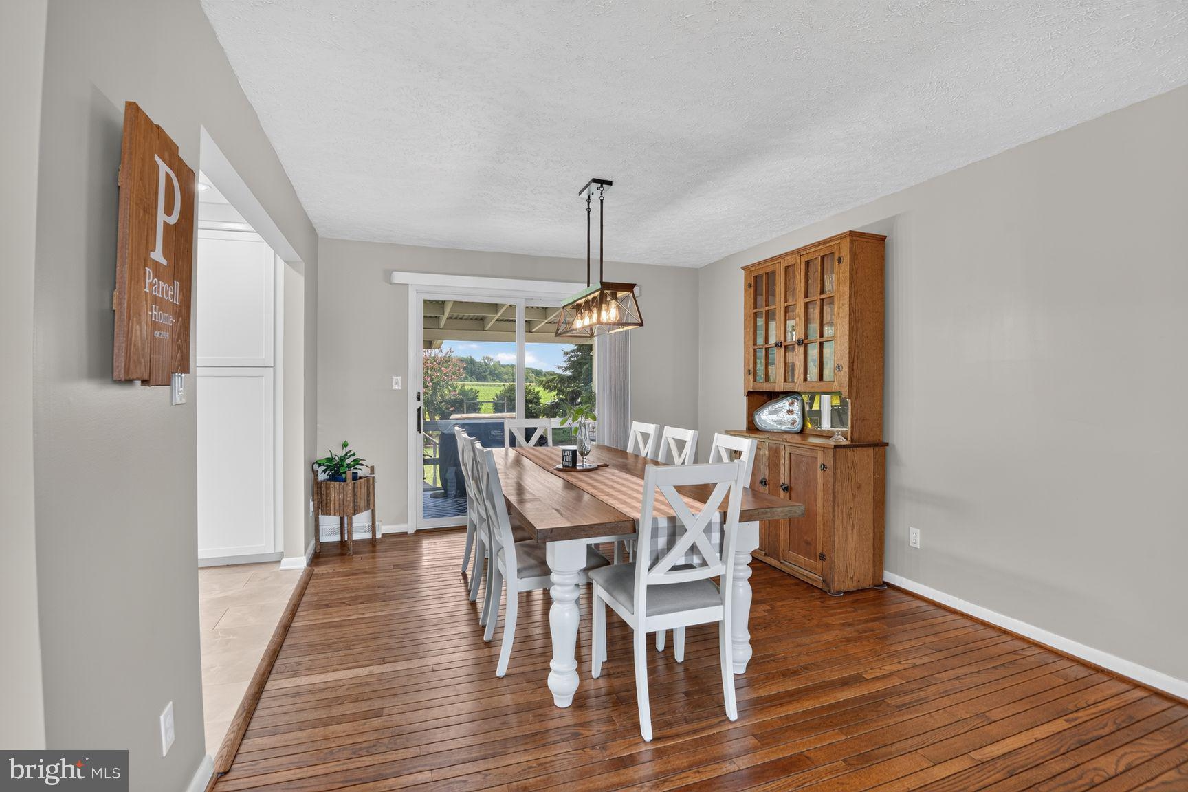
Welcome to this beautifully updated home in popular Breton Bay! As you arrive, you'll appreciate the landscaping leading to the home, which was completed in the fall of 2025. Upon entering, you're greeted with wood floors and sunlight that floods the space thanks to the large windows across the front of the home. The open floor plan allows the living room to flow seamlessly into the dining area and into the kitchen. The kitchen was completely renovated in 2025 and features quartz counters, soft close cabinetry, tile floors, and stainless appliances. There's plenty of storage and counter space for easy meal prep and entertaining. For the grilling enthusiasts, a screened porch is a few steps away from the kitchen making it convenient for grilling and outdoor dining. As you progress down the hall, you're greeted with two spacious bedrooms, and a hall bathroom that was renovated in 2024 with a timeless design. At the end of the hall is the generous sized owners bedroom, complete with multiple closets, a dressing area, and an ensuite bathroom that was also renovated in 2024 with a sleek, modern motif. The owners suite features a private covered deck overlooking the back yard and farm land, making it a quiet retreat for relaxing after a long day. The lower level is partially finished with a 4th bedroom, 3rd full bathroom, and spacious second family room. The family room enjoys a bar for entertaining, as well as access to the two car garage. The remaining lower level contains laundry, built-in storage cabinets, and tons of storage space! The heat pump was replaced in 2024, and the roof was replaced with 40 year shingles in 2010. A Mini Fridge in the basement bar and a refrigerator in the garage convey. This home is uniquely located in Breton Bay, and enjoys views of the golf course, and views of the farmland behind the home. It's also within walking distance to the Breton Bay Clubhouse, and a mere 7 minutes to downtown Leonardtown. The community enjoys a beach area and playground for a minimal annual fee. Membership to the Breton Bay Country Club grants access to the pool and tennis courts. Welcome Home!
| yesterday | Listing first seen on site | |
| yesterday | Listing updated with changes from the MLS® |

The real estate listing information is provided by Bright MLS is for the consumer's personal, non-commercial use and may not be used for any purpose other than to identify prospective properties consumer may be interested in purchasing. Any information relating to real estate for sale or lease referenced on this web site comes from the Internet Data Exchange (IDX) program of the Bright MLS. This web site references real estate listing(s) held by a brokerage firm other than the broker and/or agent who owns this web site. The accuracy of all information is deemed reliable but not guaranteed and should be personally verified through personal inspection by and/or with the appropriate professionals. Properties in listings may have been sold or may no longer be available. The data contained herein is copyrighted by Bright MLS and is protected by all applicable copyright laws. Any unauthorized collection or dissemination of this information is in violation of copyright laws and is strictly prohibited. Copyright © 2020 Bright MLS. All rights reserved.
