

29651 ALL FAITH CHURCH ROADMECHANICSVILLE, MD 20659
Due to the health concerns created by Coronavirus we are offering personal 1-1 online video walkthough tours where possible.
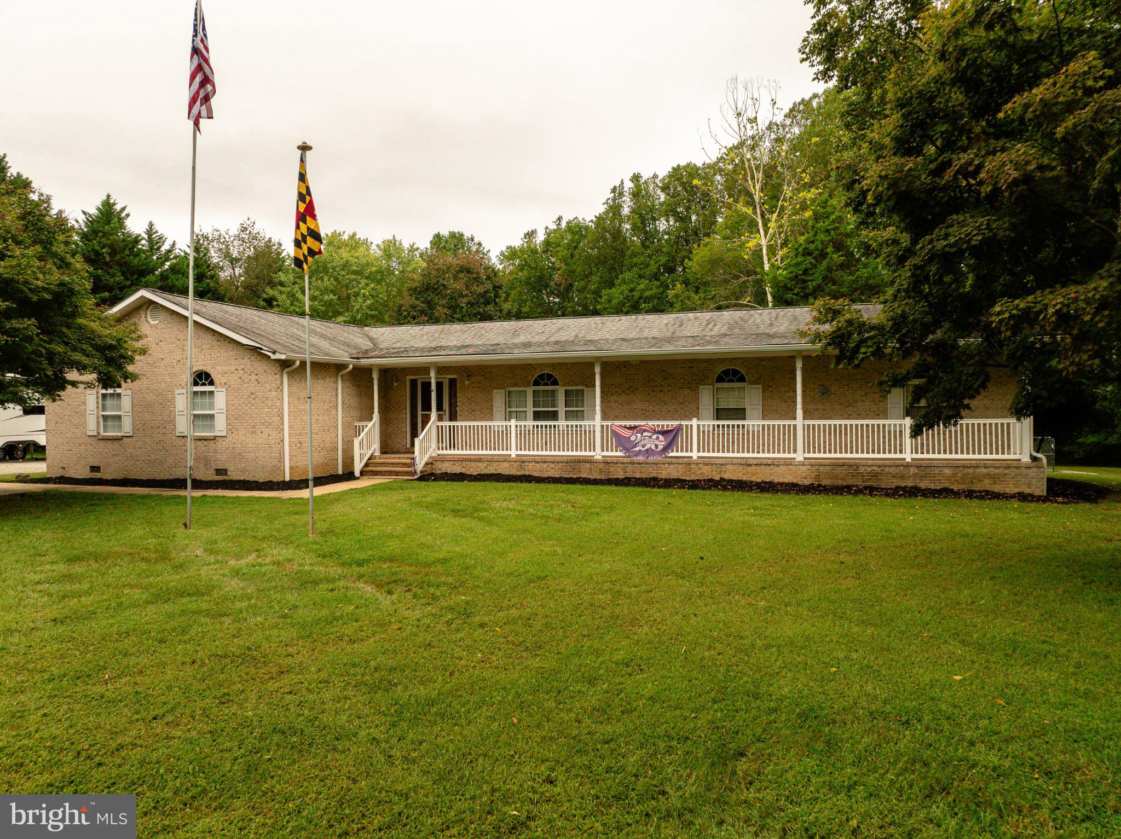
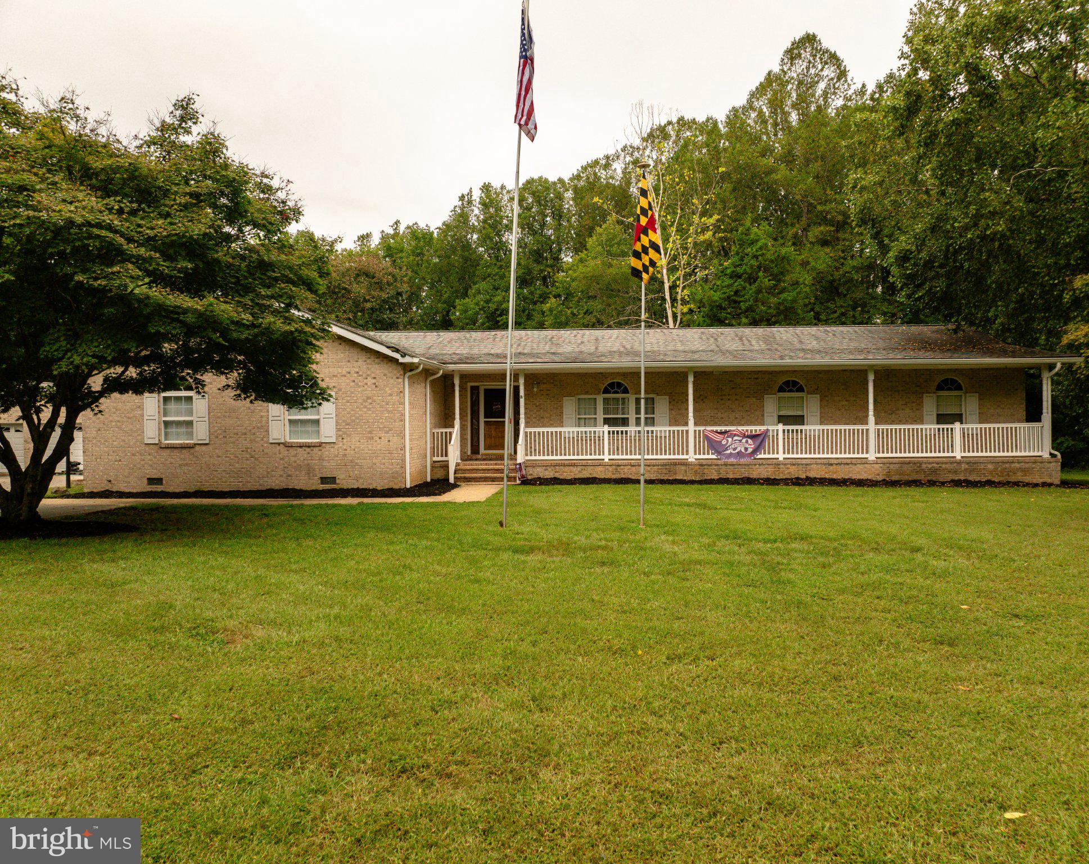
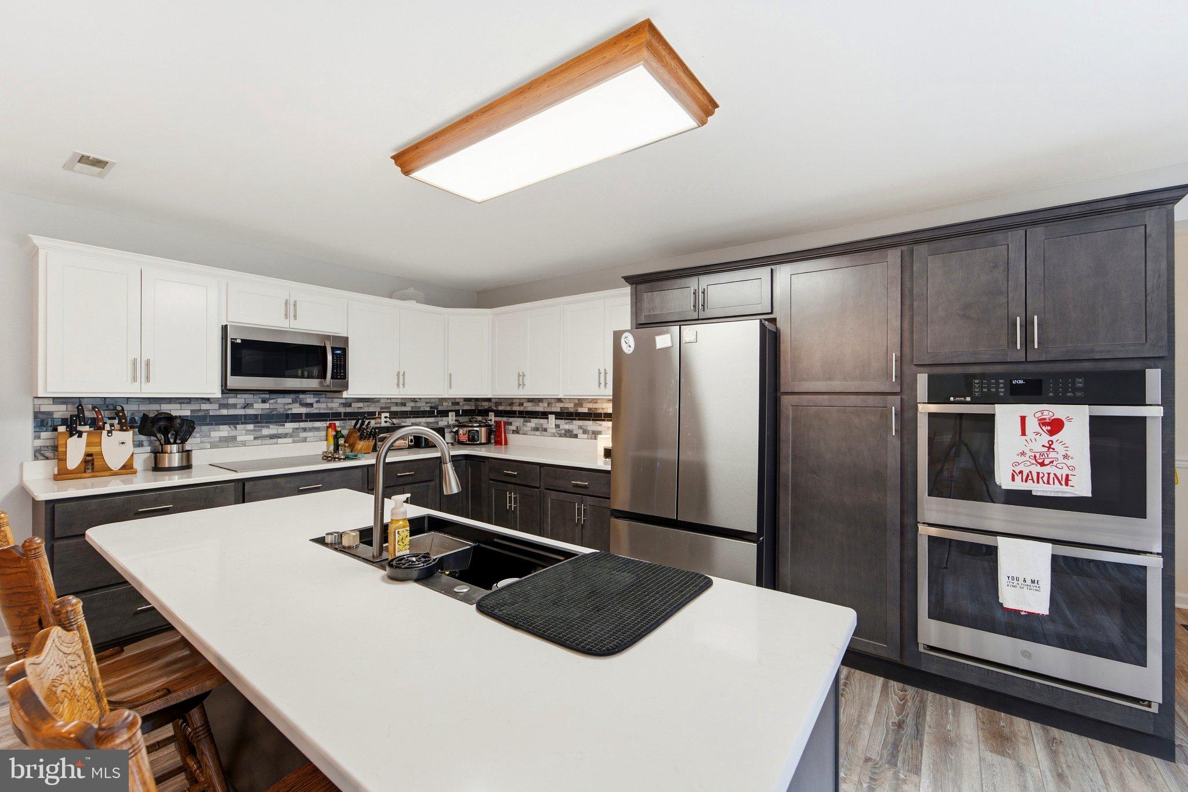
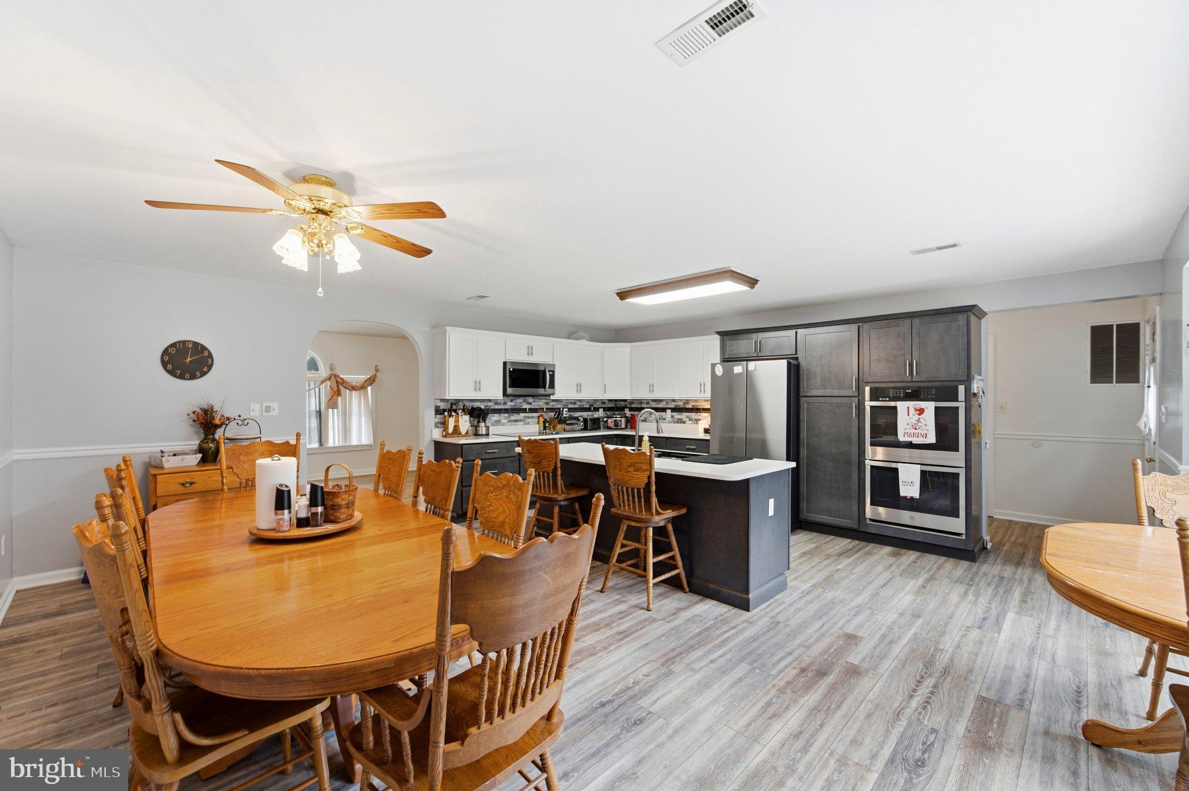
You MUST SEE this VERY BEAUTIFUL WELL MAINTAINED HOME, with LOTS of detailed custom high-end upgrades, already done throughout this lovely large all brick rancher. Over 3,056 sq ft of nicely finished living space. Some upgrades include a VERY WONDERFUL custom gourmet kitchen w Silestone counter tops, double oven, custom island w stool seating, large unique awesome sink set up, and dishwasher. Lots of counter space storage, soft close cabinetry and stainless appliances. This is a cook and entertainers absolute dream kitchen!!! Owners super suite is BIG, w plenty of closet space, a nicely upgraded custom bath w a NICE large walk in shower w unique shower heads. Home has a HUGE family rm for entertaining. With a full-face brick fireplace, built in speakers. With room for more family games and accessories if you’d like. Has a separate BIG laundry rm w lots more storage available. Owners have had the crawlspace encapsulate to assure proper best and dry conditions are maintained. This awesome home also has two large garages. Larger one that’s approximately 45'x22', can fit at least 4 cars. Second is a large two car garage. This beautiful all brick large rancher sits on a NICE 3.71 flat acres, that backs to woods for privacy.
| 9 hours ago | Listing first seen on site | |
| 9 hours ago | Listing updated with changes from the MLS® |

The real estate listing information is provided by Bright MLS is for the consumer's personal, non-commercial use and may not be used for any purpose other than to identify prospective properties consumer may be interested in purchasing. Any information relating to real estate for sale or lease referenced on this web site comes from the Internet Data Exchange (IDX) program of the Bright MLS. This web site references real estate listing(s) held by a brokerage firm other than the broker and/or agent who owns this web site. The accuracy of all information is deemed reliable but not guaranteed and should be personally verified through personal inspection by and/or with the appropriate professionals. Properties in listings may have been sold or may no longer be available. The data contained herein is copyrighted by Bright MLS and is protected by all applicable copyright laws. Any unauthorized collection or dissemination of this information is in violation of copyright laws and is strictly prohibited. Copyright © 2020 Bright MLS. All rights reserved.
