

21477 ISLAND CLUB ROADTILGHMAN, MD 21671
Due to the health concerns created by Coronavirus we are offering personal 1-1 online video walkthough tours where possible.
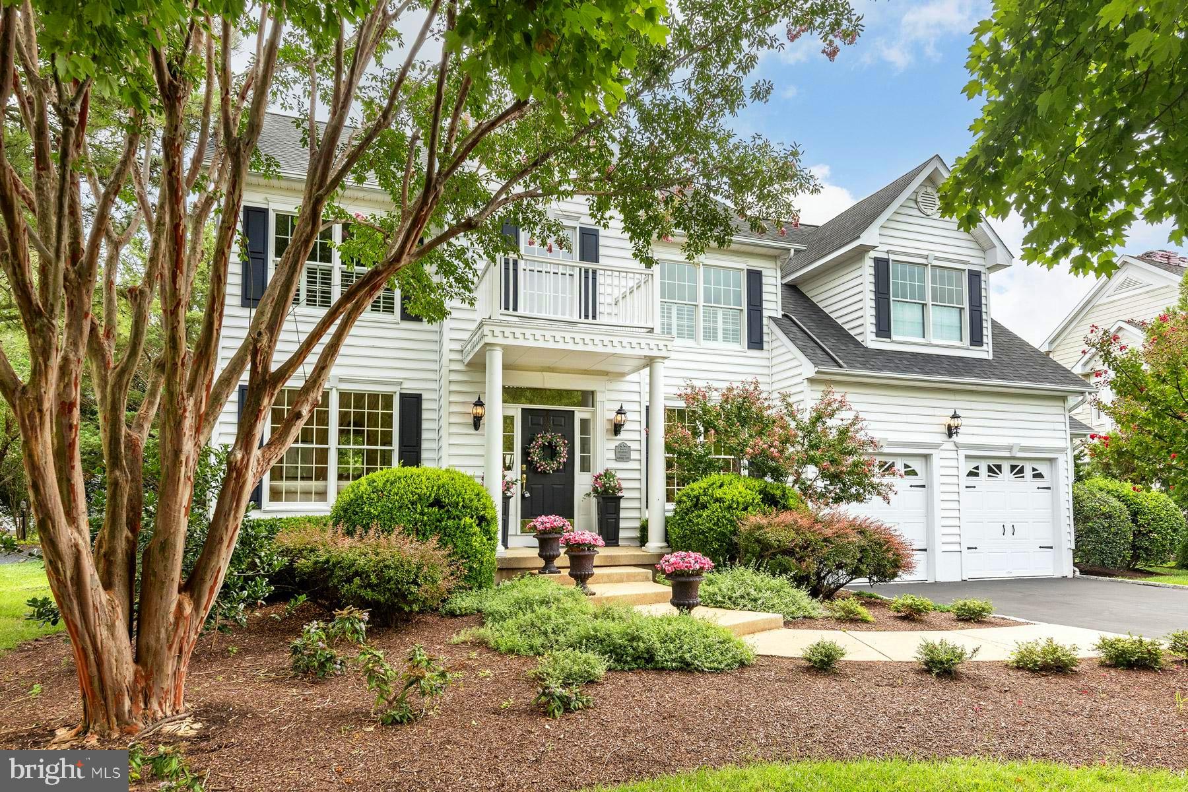
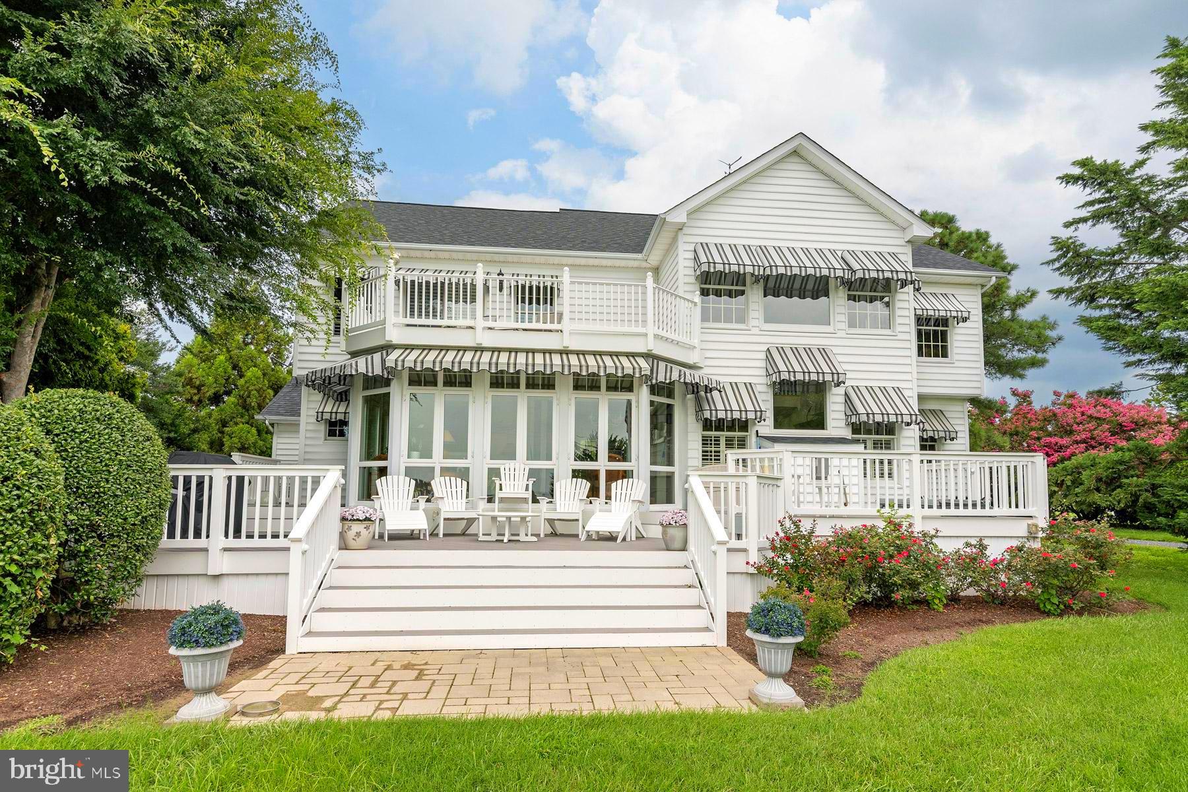
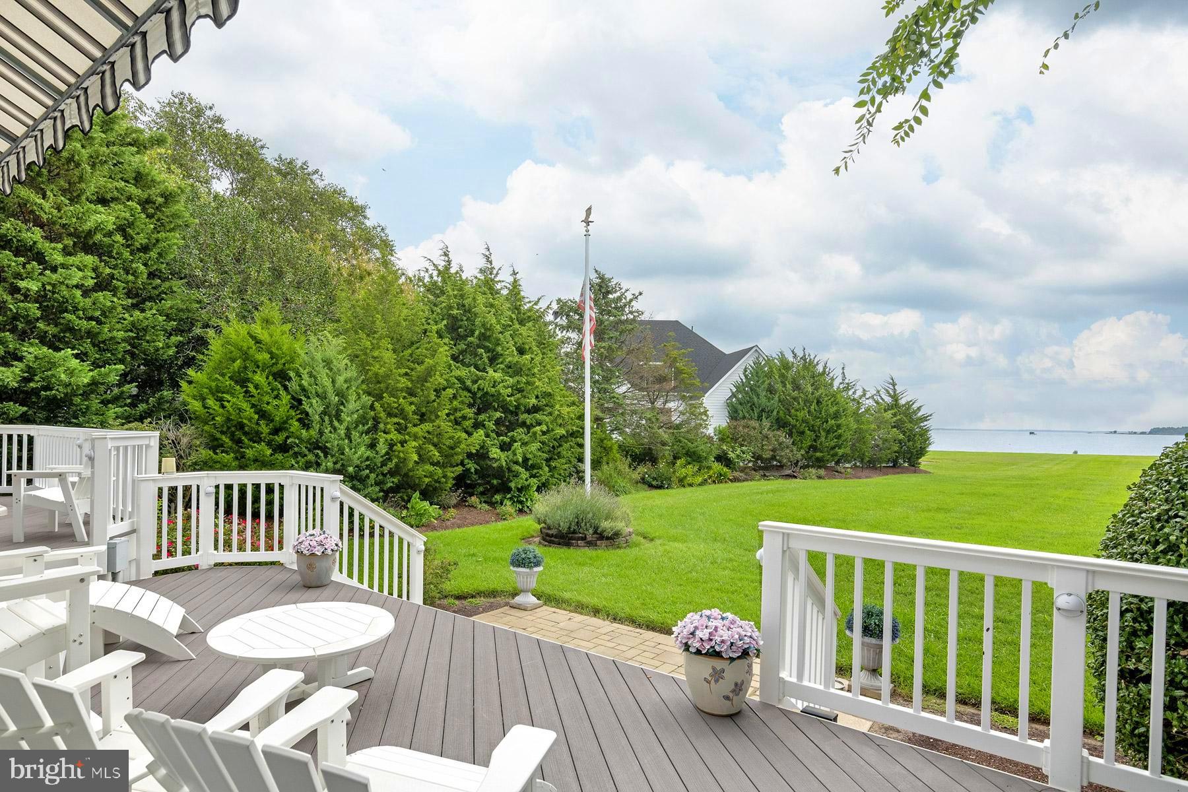
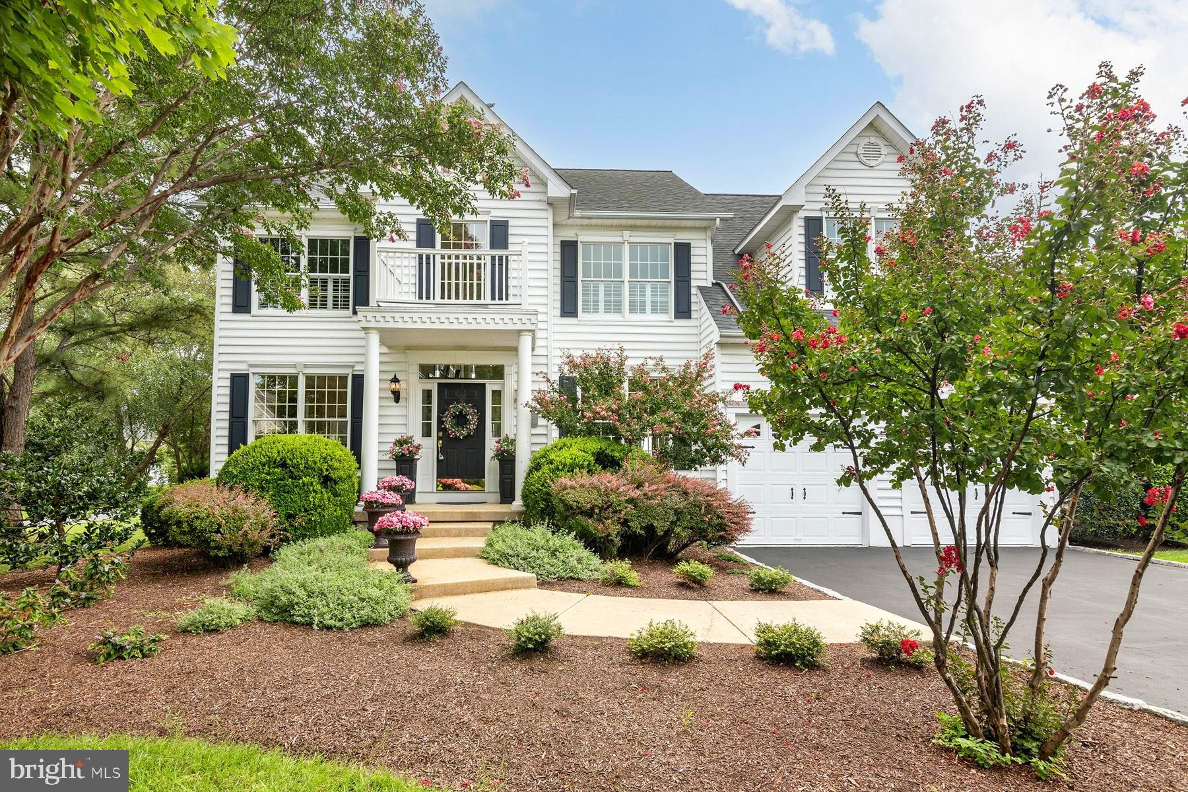
Beautiful views of Harris Creek and the Choptank River beyond provide a stunning backdrop for this beautifully maintained home in the established community of Tilghman on Chesapeake. A welcoming front porch framed by mature landscaping and colorful gardens leads into a bright, light-filled interior featuring soaring two-story ceilings, hardwood floors, crown moldings, and abundant natural light. Designed for both everyday living and entertaining, the gourmet kitchen opens to a spacious family room with a gas fireplace, breakfast area, and inviting sunroom. The adjoining rear deck, complete with a hot tub, provides a wonderful setting for outdoor entertaining while overlooking the beautifully landscaped grounds and tranquil water views. The main level also includes gracious formal living and dining rooms, as well as a private office. The upper level overlooks the family room below and features a spacious primary suite with a private balcony and luxurious ensuite bath with a jetted tub and walk-in shower. Three additional bedrooms—one currently used as a library—share a full hall bath. An attached two-car garage provides convenient parking and storage. Residents of Tilghman on Chesapeake enjoy an exceptional array of amenities, including a waterfront clubhouse, swimming pool, picnic area, community pier, and private boat slips available for lease, offering residents an ideal opportunity to enjoy the waterfront lifestyle of Maryland’s Eastern Shore.
| 9 hours ago | Listing first seen on site | |
| 9 hours ago | Listing updated with changes from the MLS® |

The real estate listing information is provided by Bright MLS is for the consumer's personal, non-commercial use and may not be used for any purpose other than to identify prospective properties consumer may be interested in purchasing. Any information relating to real estate for sale or lease referenced on this web site comes from the Internet Data Exchange (IDX) program of the Bright MLS. This web site references real estate listing(s) held by a brokerage firm other than the broker and/or agent who owns this web site. The accuracy of all information is deemed reliable but not guaranteed and should be personally verified through personal inspection by and/or with the appropriate professionals. Properties in listings may have been sold or may no longer be available. The data contained herein is copyrighted by Bright MLS and is protected by all applicable copyright laws. Any unauthorized collection or dissemination of this information is in violation of copyright laws and is strictly prohibited. Copyright © 2020 Bright MLS. All rights reserved.
