

30108 DEEP BRANCH LANETRAPPE, MD 21673
Due to the health concerns created by Coronavirus we are offering personal 1-1 online video walkthough tours where possible.
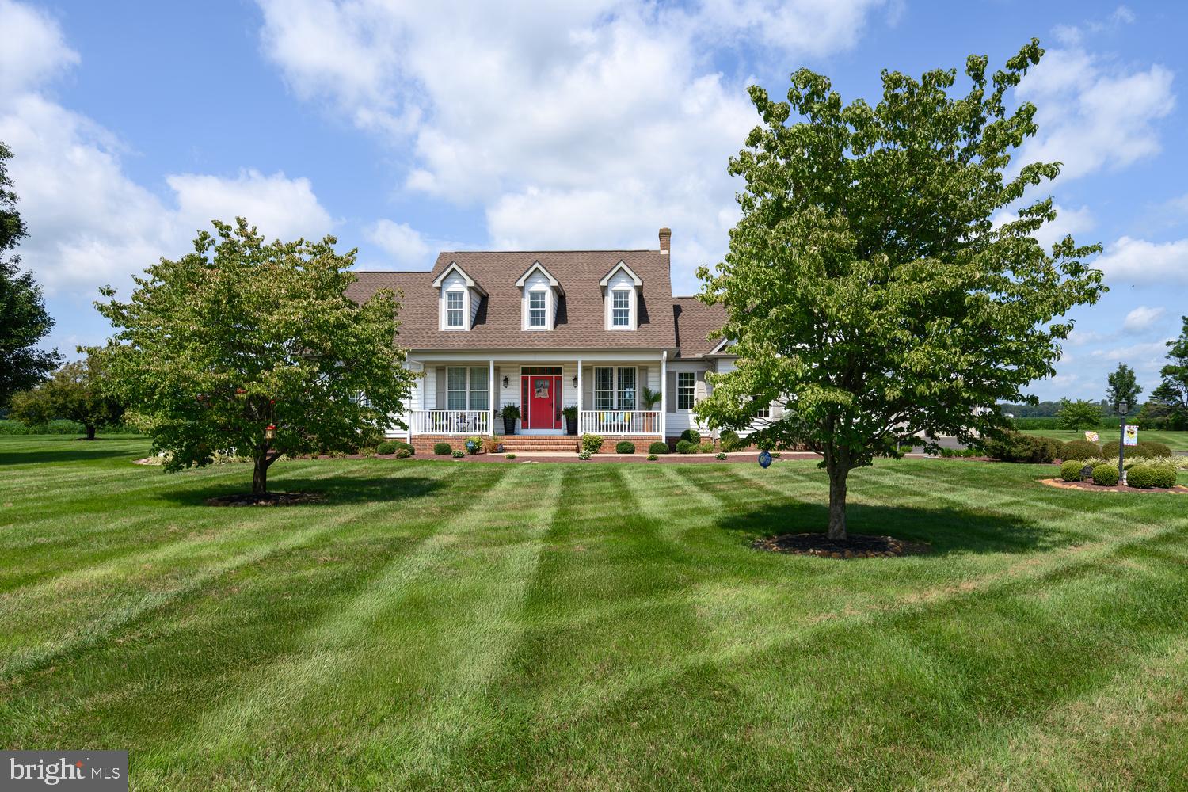
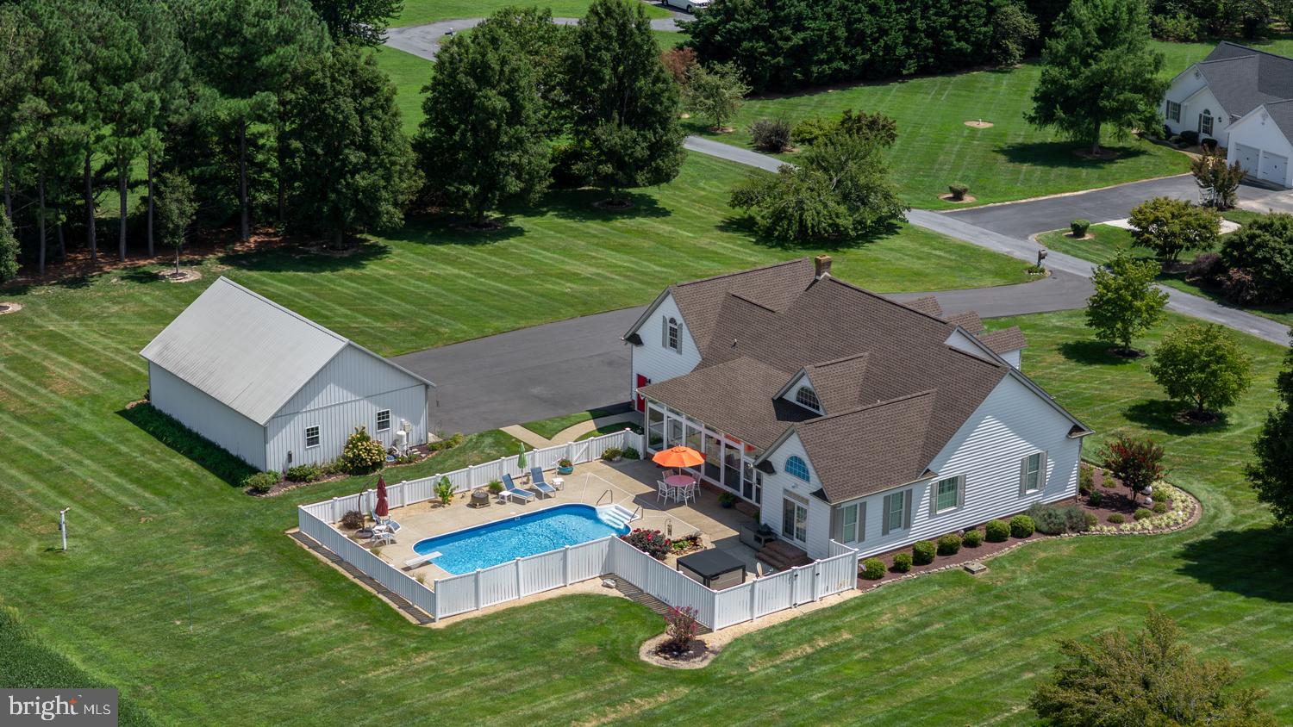
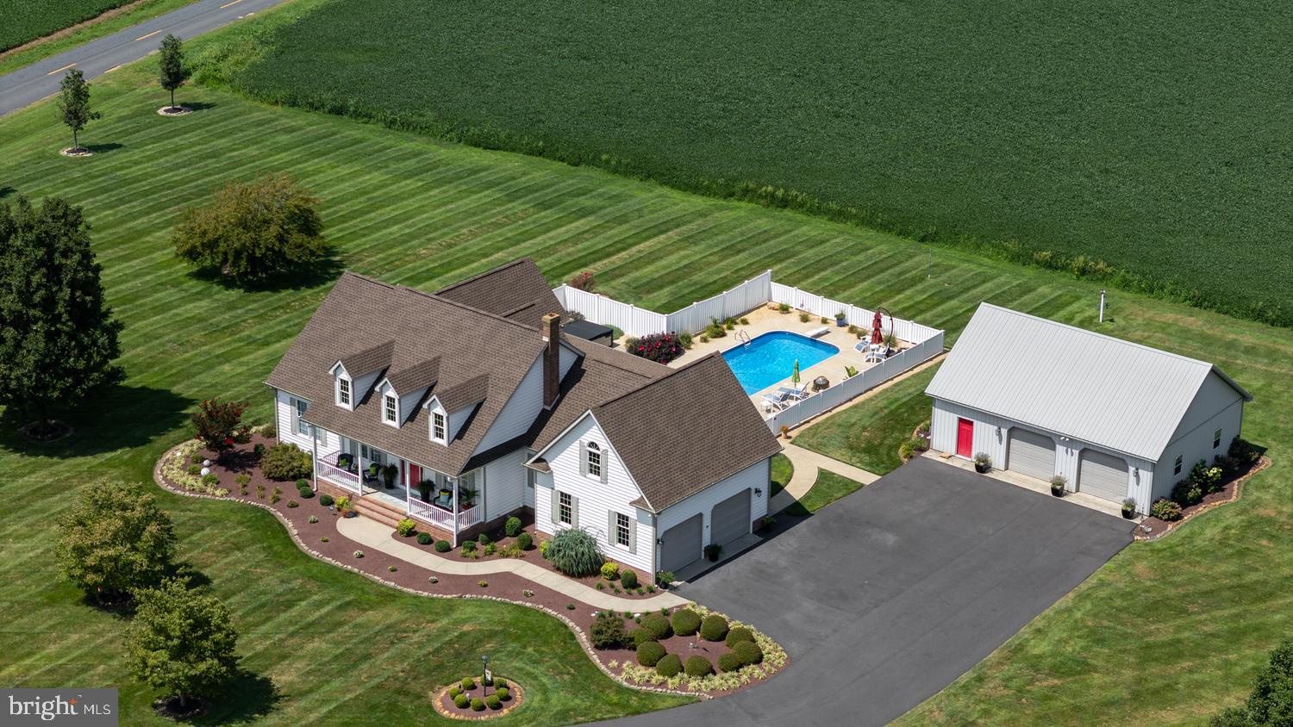
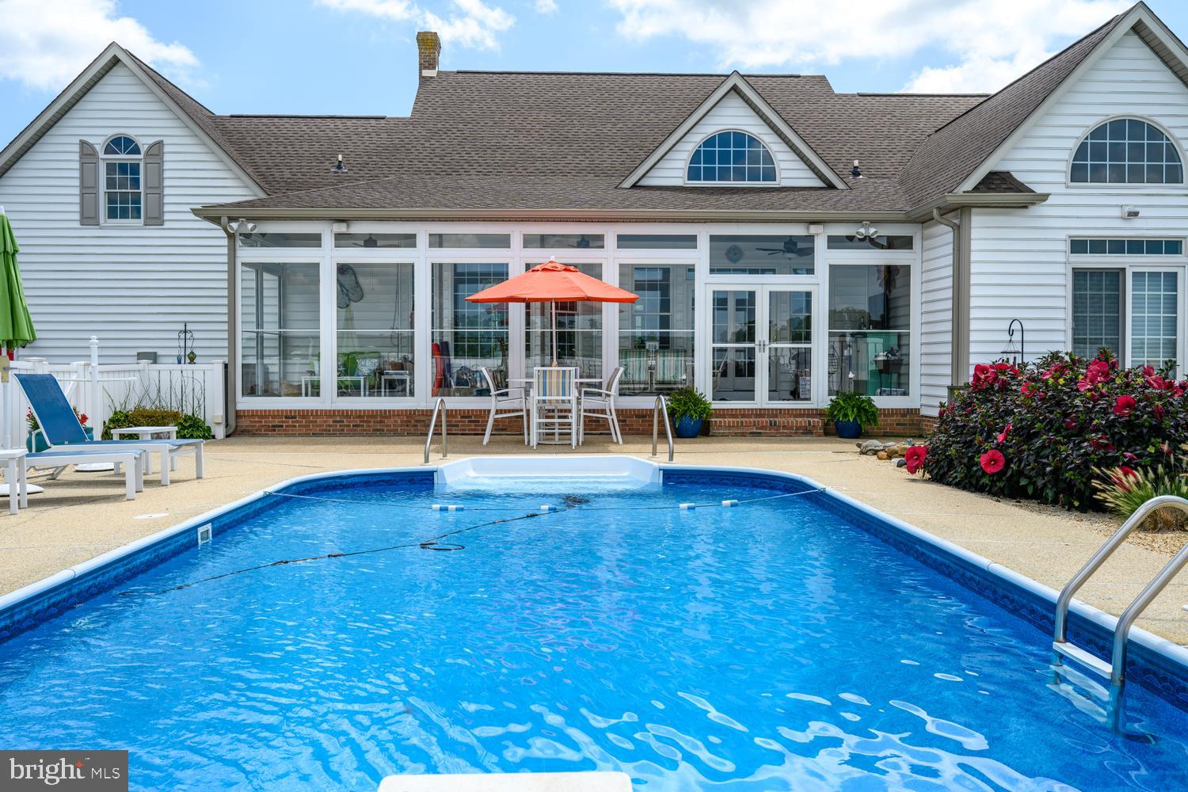
First Time Offered! This meticulously maintained Cape Cod is beautifully situated in an idyllic country setting. Thoughtfully designed with three bedrooms and two-and-a-half baths, the home offers generous, light-filled living spaces. A dramatic vaulted ceiling enhances the living room, while the gourmet kitchen, formal dining room and adjoining sunroom create an inviting setting for everyday living and entertaining. An oversized recreation room provides exceptional flexibility for gatherings, hobbies or a media room. The spacious primary suite features a vaulted ceiling and spa-like bath with dual vanities, a walk-in shower and soaking tub. Two additional bedrooms and a full bath provide comfortable accommodations for family and guests. Outside, the private grounds are designed for relaxation and entertaining, with an in-ground pool, hot tub and generous outdoor living space surrounded by peaceful country views. A substantial 30-by-40-foot outbuilding offers exceptional space for a workshop, storage, vehicles or recreational equipment. Lovingly cared for by its original owners, this special property offers comfort, privacy and relaxed Eastern Shore living.
| 10 hours ago | Listing first seen on site | |
| 10 hours ago | Listing updated with changes from the MLS® |

The real estate listing information is provided by Bright MLS is for the consumer's personal, non-commercial use and may not be used for any purpose other than to identify prospective properties consumer may be interested in purchasing. Any information relating to real estate for sale or lease referenced on this web site comes from the Internet Data Exchange (IDX) program of the Bright MLS. This web site references real estate listing(s) held by a brokerage firm other than the broker and/or agent who owns this web site. The accuracy of all information is deemed reliable but not guaranteed and should be personally verified through personal inspection by and/or with the appropriate professionals. Properties in listings may have been sold or may no longer be available. The data contained herein is copyrighted by Bright MLS and is protected by all applicable copyright laws. Any unauthorized collection or dissemination of this information is in violation of copyright laws and is strictly prohibited. Copyright © 2020 Bright MLS. All rights reserved.
