

28475 PINEHURST CIRCLEEASTON, MD 21601
Due to the health concerns created by Coronavirus we are offering personal 1-1 online video walkthough tours where possible.
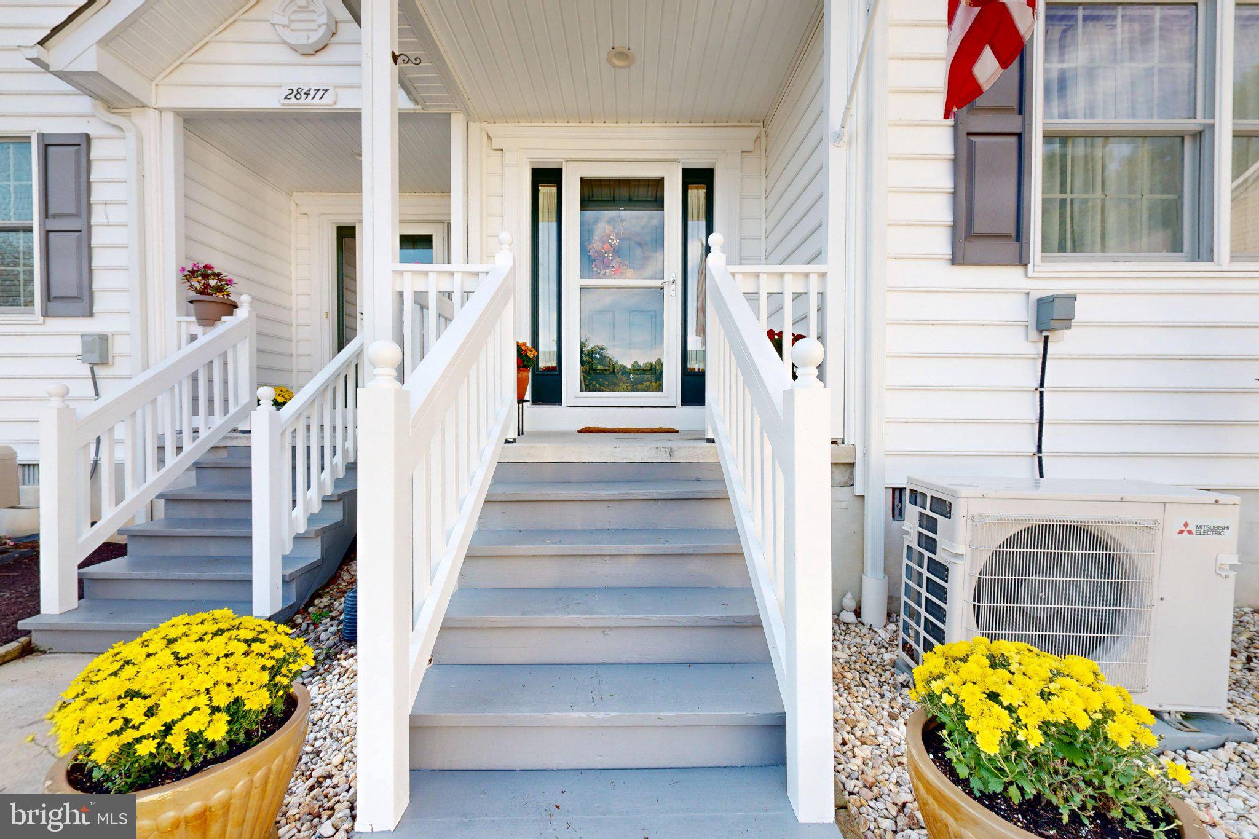
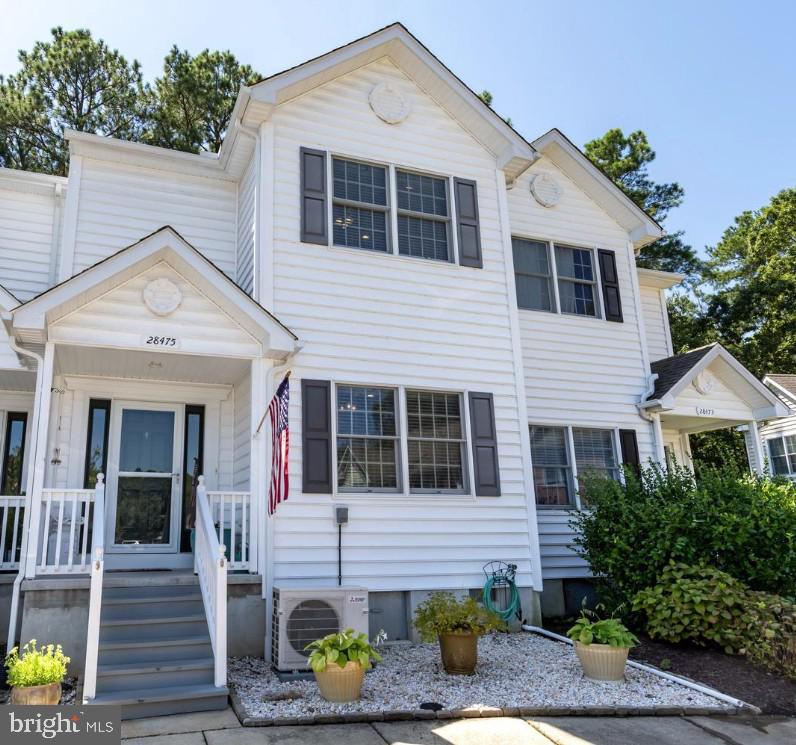
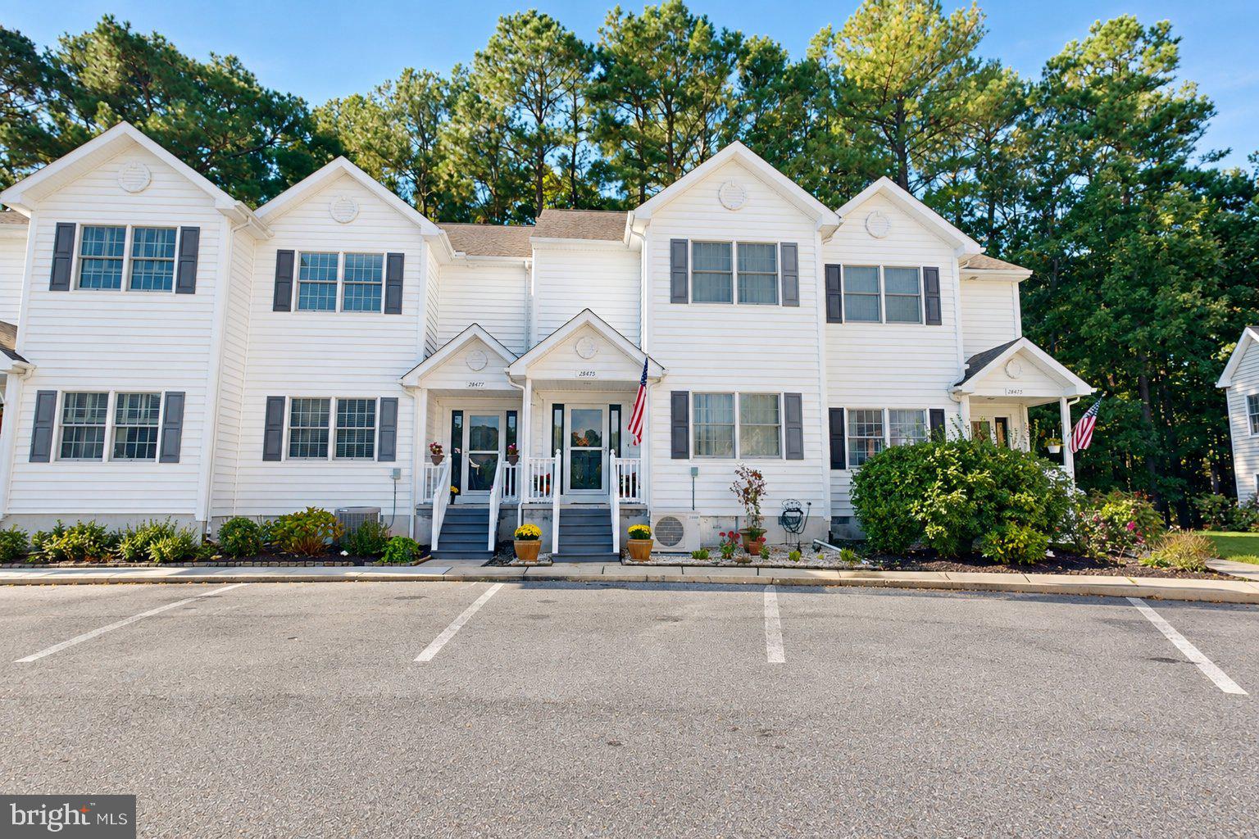
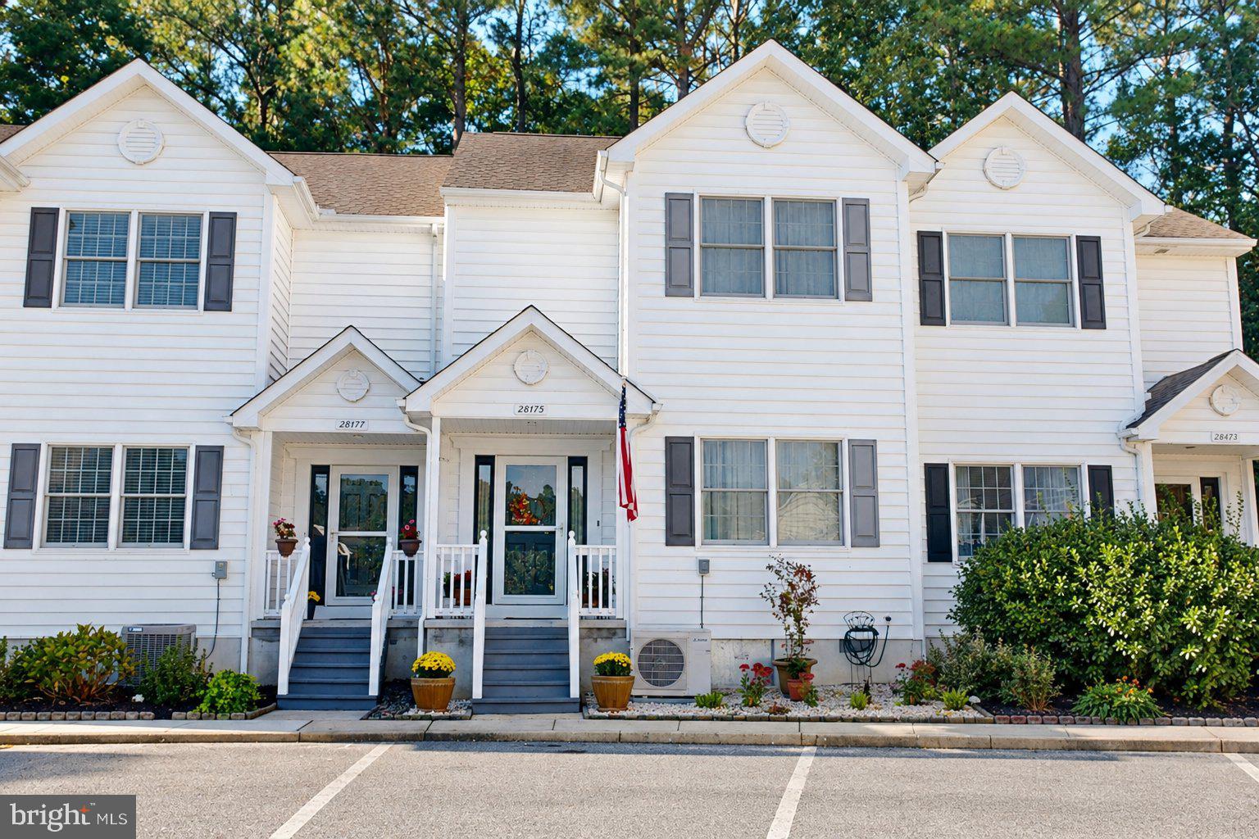
Welcome to easy Eastern Shore living in the desirable Easton Club. This 3-bedroom, 2-bath townhome offers a peaceful, low-maintenance setting with a wooded backdrop and convenient access to everything Easton has to offer. A major renovation in 2016, along with more recent updates, has created a fresh and comfortable interior featuring newer flooring, newer paint, and newer stainless steel appliances. The inviting floor plan includes a main-level bedroom, spacious living and dining areas, and a well-appointed kitchen with abundant cabinetry and workspace. Natural gas serves both the heating system and cooking, while two mini-split units provide supplemental heating and cooling for bedrooms two and three. A Rinnai tankless hot water heater adds everyday efficiency and convenience. Step outside to the rear deck and enjoy the privacy of the surrounding trees, with refreshed landscaping enhancing the setting. Easton Club residents enjoy community amenities including a pool and tennis/pickleball courts, along with maintained grounds and lawn mowing for a more carefree lifestyle. Just minutes from historic Downtown Easton, with its restaurants, boutiques, galleries, theaters, medical facilities and everyday conveniences, the location also offers easy access to the waterways, kayaking, biking, walking trails, parks, and outdoor recreation that are such a part of the Eastern Shore lifestyle. This home combines a tranquil residential setting with quick access to town and the many ways to enjoy the surrounding area.
| 2 hours ago | Listing updated with changes from the MLS® | |
| 2 hours ago | Listing first seen on site |

The real estate listing information is provided by Bright MLS is for the consumer's personal, non-commercial use and may not be used for any purpose other than to identify prospective properties consumer may be interested in purchasing. Any information relating to real estate for sale or lease referenced on this web site comes from the Internet Data Exchange (IDX) program of the Bright MLS. This web site references real estate listing(s) held by a brokerage firm other than the broker and/or agent who owns this web site. The accuracy of all information is deemed reliable but not guaranteed and should be personally verified through personal inspection by and/or with the appropriate professionals. Properties in listings may have been sold or may no longer be available. The data contained herein is copyrighted by Bright MLS and is protected by all applicable copyright laws. Any unauthorized collection or dissemination of this information is in violation of copyright laws and is strictly prohibited. Copyright © 2020 Bright MLS. All rights reserved.

Did you know? You can invite friends and family to your search. They can join your search, rate and discuss listings with you.