

18230 SHAPWICK COURTHAGERSTOWN, MD 21740
Due to the health concerns created by Coronavirus we are offering personal 1-1 online video walkthough tours where possible.
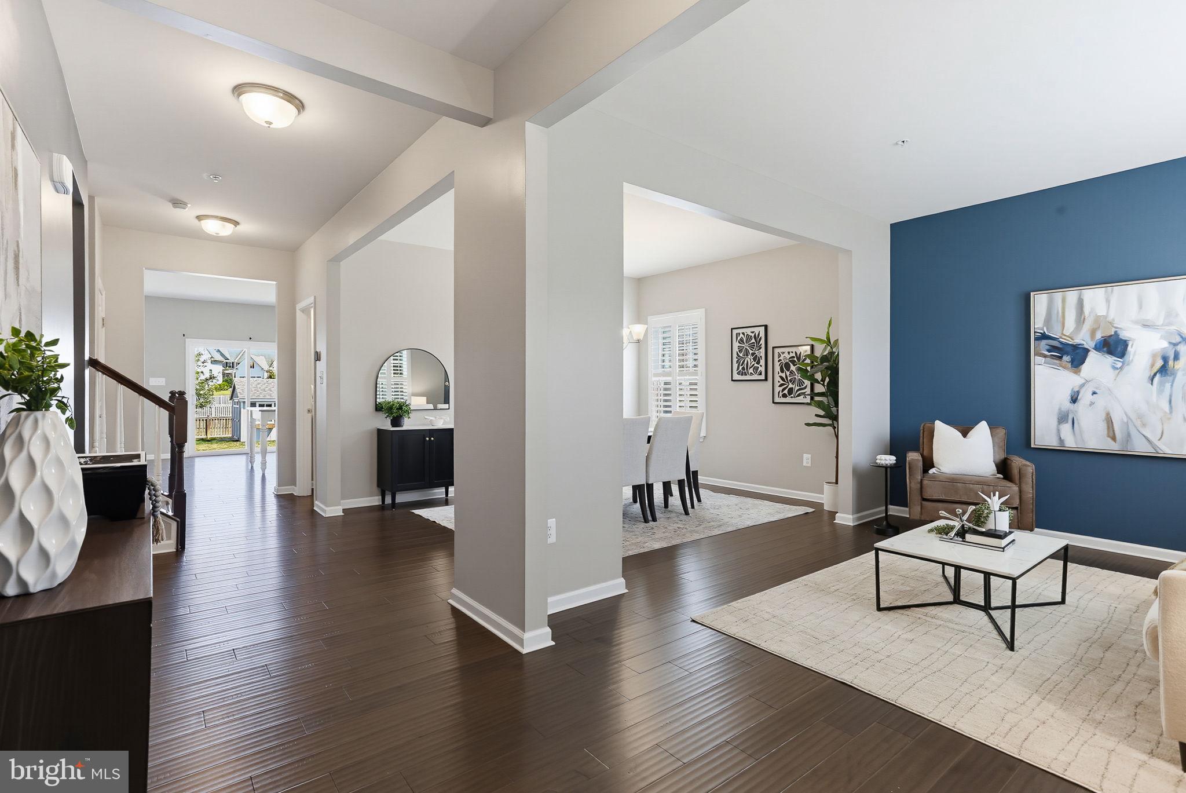
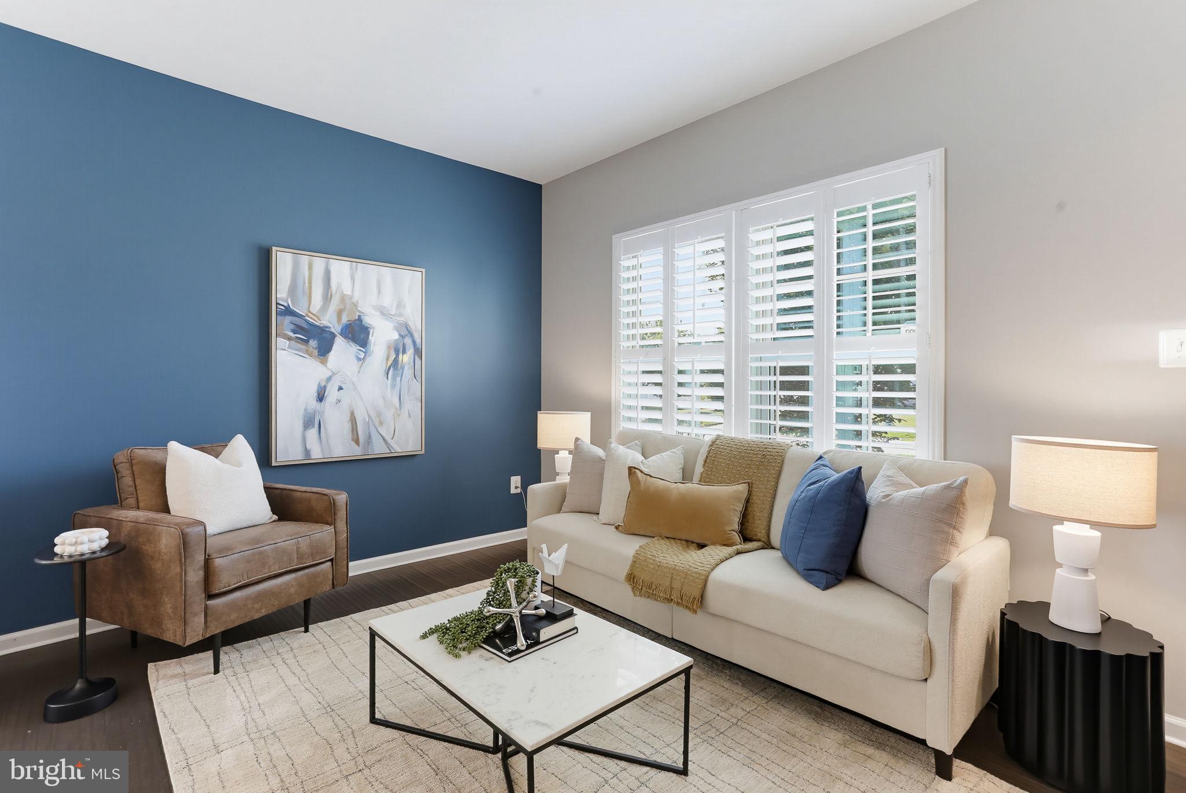
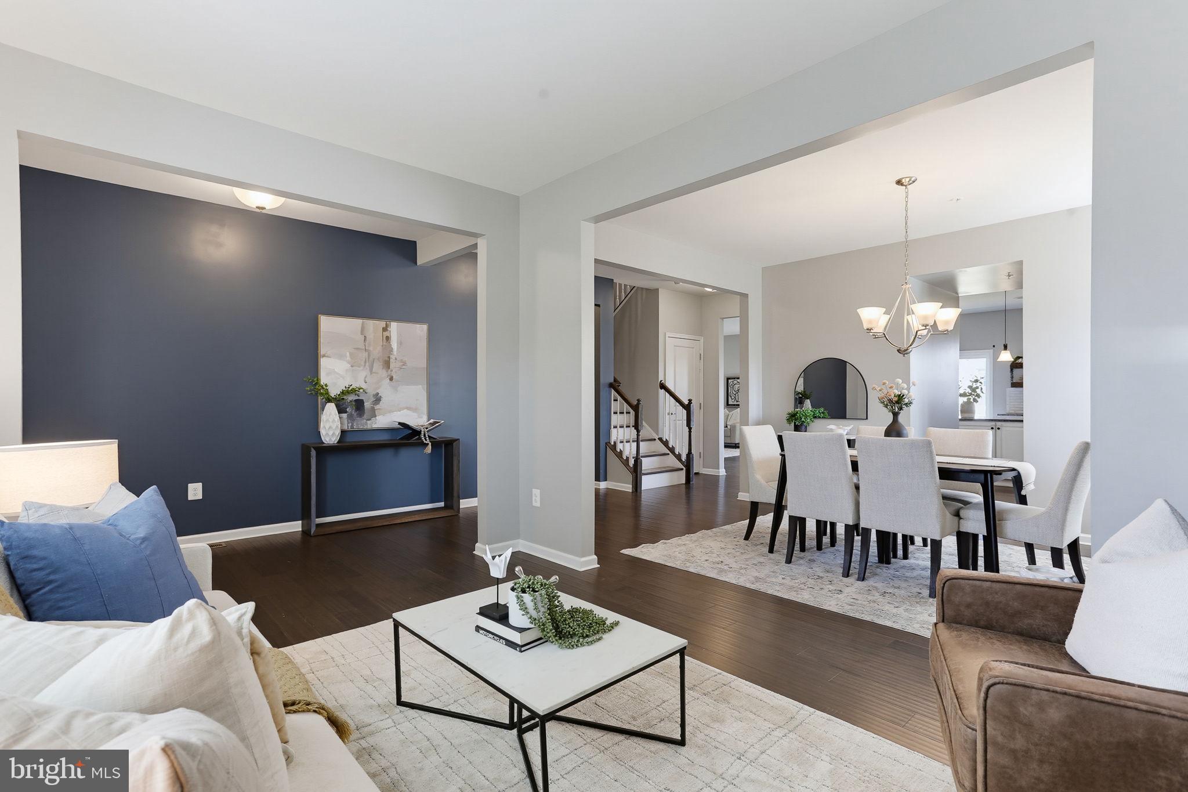
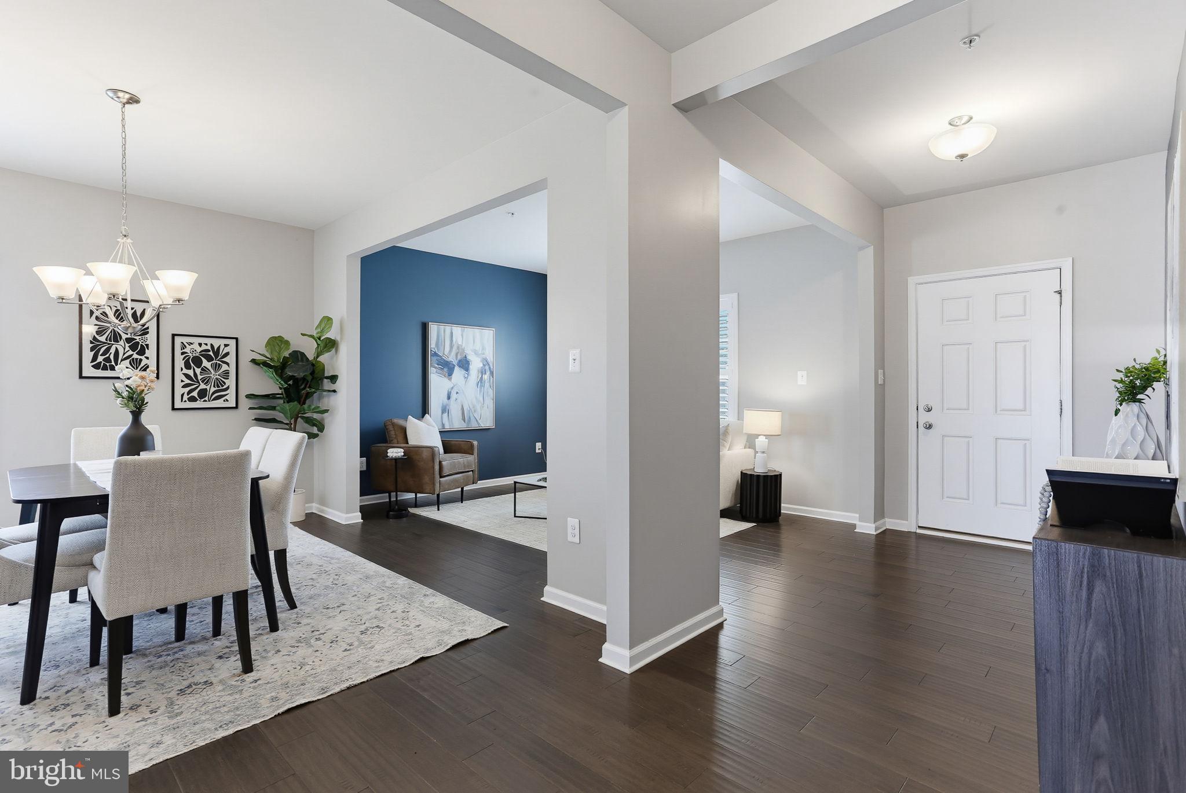
Welcome to 18230 Shapwick Court, where comfort, space, and convenience come together in a quiet Hagerstown neighborhood. From the moment you arrive, you’ll appreciate the inviting curb appeal and thoughtfully designed floor plan that makes this home as functional as it is welcoming. Inside, bright, open living spaces are filled with natural light, creating an ideal setting for everyday living and entertaining. The spacious kitchen offers abundant cabinet and counter space and flows seamlessly into the open-concept family room, making it easy to cook, gather, and stay connected. A dedicated home office just off the family room provides a convenient and comfortable space for working from home or managing everyday tasks. Upstairs, generously sized bedrooms provide comfortable private retreats. The spacious primary suite features two walk-in closets and a luxurious en-suite bath with a dual-showerhead shower. A versatile loft outside the bedrooms offers the perfect spot for a TV lounge, study area, play space, or reading nook. The finished lower level adds even more flexibility, with plenty of room for a recreation area, fitness space, media room, or hobby area. A rough-in for an additional bathroom offers exciting potential for future expansion. Outside, the fenced backyard is ready for summer barbecues, gardening, outdoor activities, or simply relaxing at the end of the day. The location offers the best of both worlds. Turn left out of the neighborhood for convenient access to Hagerstown’s shopping, dining, parks, schools, and major commuter routes. Turn right and head toward the peaceful rural countryside, historic battlefields, Antietam, and the area’s scenic wine country. With flexible living spaces, desirable features, and easy access to both everyday amenities and beautiful country destinations, this move-in-ready home is one you won’t want to miss.
| 9 hours ago | Listing first seen on site | |
| 9 hours ago | Listing updated with changes from the MLS® |

The real estate listing information is provided by Bright MLS is for the consumer's personal, non-commercial use and may not be used for any purpose other than to identify prospective properties consumer may be interested in purchasing. Any information relating to real estate for sale or lease referenced on this web site comes from the Internet Data Exchange (IDX) program of the Bright MLS. This web site references real estate listing(s) held by a brokerage firm other than the broker and/or agent who owns this web site. The accuracy of all information is deemed reliable but not guaranteed and should be personally verified through personal inspection by and/or with the appropriate professionals. Properties in listings may have been sold or may no longer be available. The data contained herein is copyrighted by Bright MLS and is protected by all applicable copyright laws. Any unauthorized collection or dissemination of this information is in violation of copyright laws and is strictly prohibited. Copyright © 2020 Bright MLS. All rights reserved.
