

419 TROOPERS WAY 419SALISBURY, MD 21804
Due to the health concerns created by Coronavirus we are offering personal 1-1 online video walkthough tours where possible.
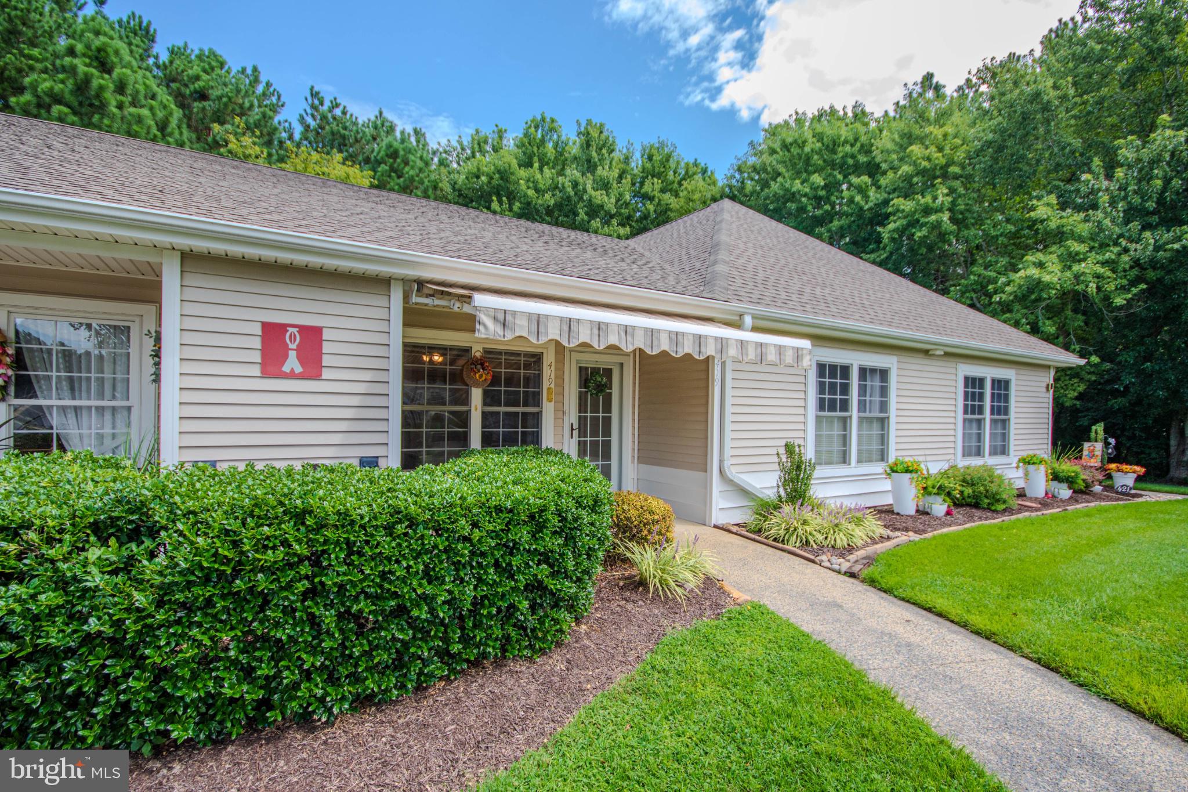
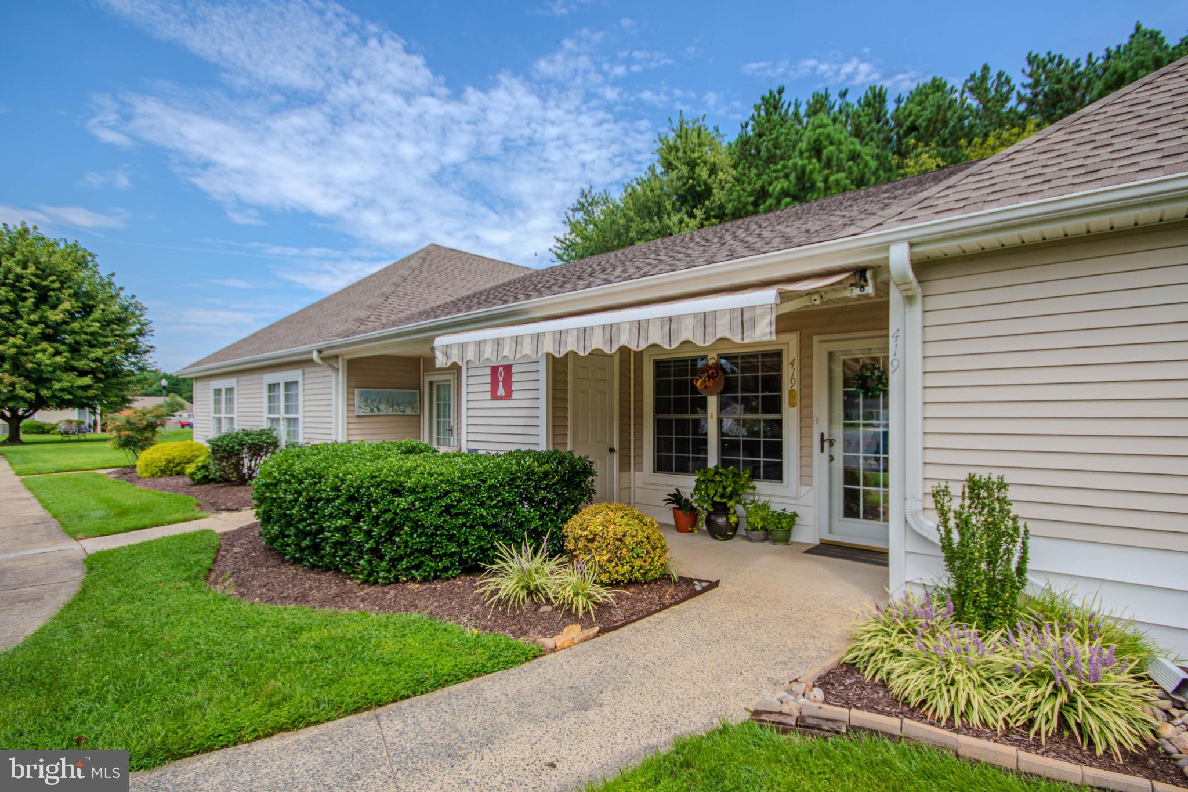
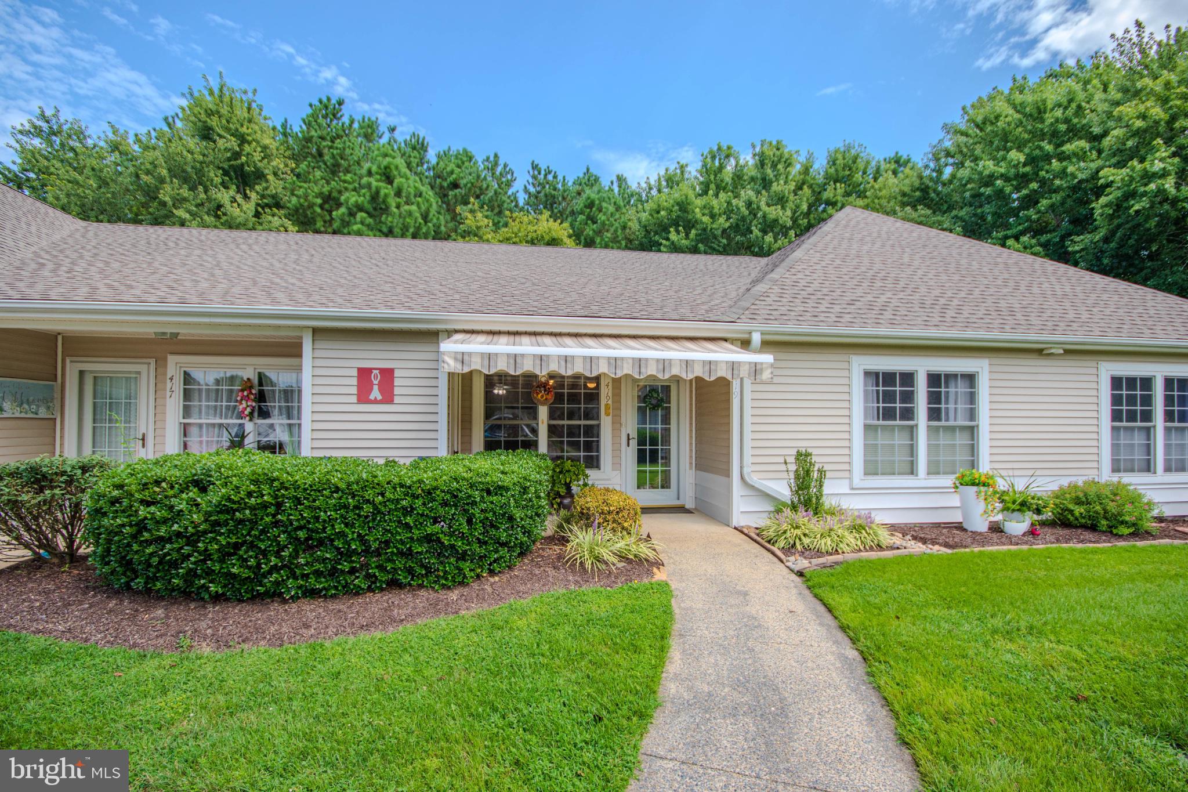
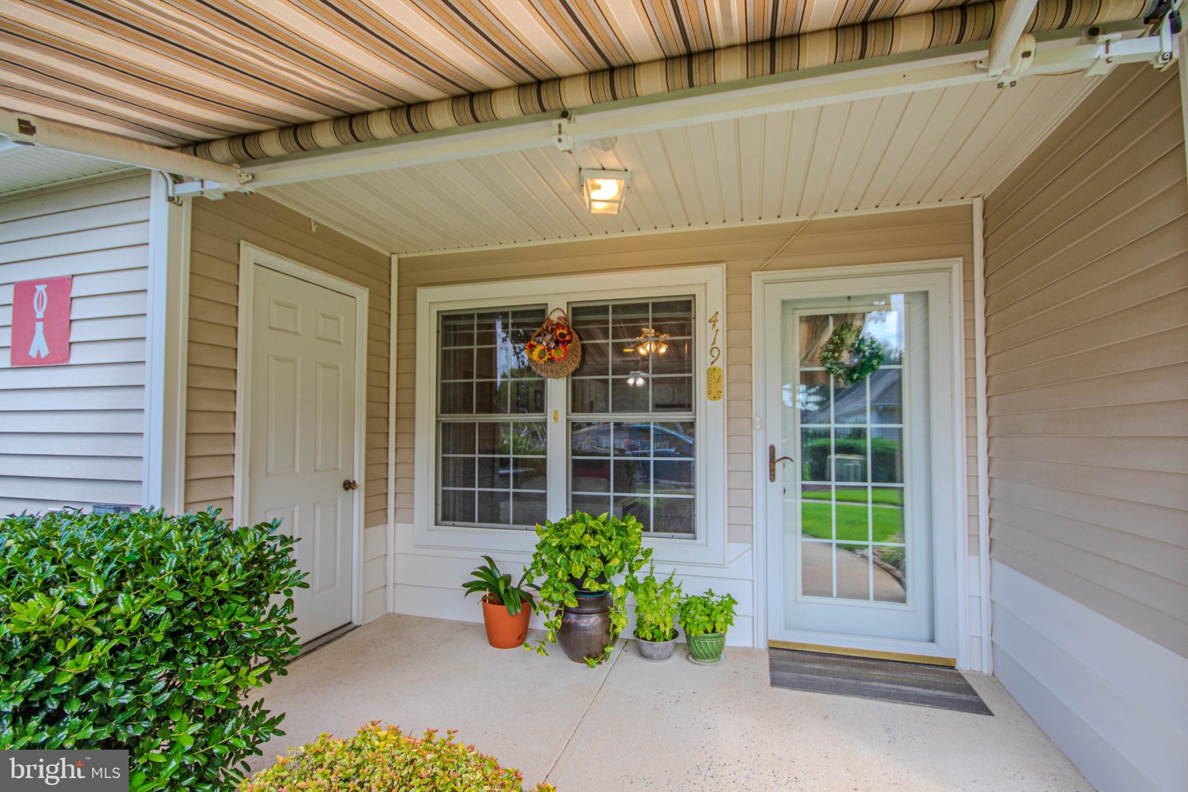
Welcome to easy, maintenance-free living at Avalon Retirement Community in Salisbury! This well-maintained 1-bedroom, 1-bathroom condo offers comfortable living with several recent updates, including a newer stackable washer and dryer, newer HVAC system, fresh paint, and laminate flooring throughout all rooms. Enjoy outdoor living with a private front patio featuring an awning, plus a cozy rear patio with convenient access from the bedroom. The $189 monthly condo fee provides truly maintenance-free living, including lawn maintenance, snow removal, exterior building maintenance, power washing every other year, building insurance, and exterior repairs—including roof replacement. Conveniently located near shopping, restaurants, the Salisbury Mall and surrounding shopping centers, as well as TidalHealth medical facilities and two local universities offering a variety of cultural and educational events. Golf enthusiasts will appreciate the numerous nearby golf courses, and the beautiful Maryland beaches are just a 30-minute drive away. Whether you're looking to simplify your lifestyle or enjoy the convenience of a low-maintenance home, this condo offers comfort, affordability, and an excellent Salisbury location!
| 7 hours ago | Listing updated with changes from the MLS® | |
| yesterday | Listing first seen on site |

The real estate listing information is provided by Bright MLS is for the consumer's personal, non-commercial use and may not be used for any purpose other than to identify prospective properties consumer may be interested in purchasing. Any information relating to real estate for sale or lease referenced on this web site comes from the Internet Data Exchange (IDX) program of the Bright MLS. This web site references real estate listing(s) held by a brokerage firm other than the broker and/or agent who owns this web site. The accuracy of all information is deemed reliable but not guaranteed and should be personally verified through personal inspection by and/or with the appropriate professionals. Properties in listings may have been sold or may no longer be available. The data contained herein is copyrighted by Bright MLS and is protected by all applicable copyright laws. Any unauthorized collection or dissemination of this information is in violation of copyright laws and is strictly prohibited. Copyright © 2020 Bright MLS. All rights reserved.
