

205 125TH STREET 264JJ9OCEAN CITY, MD 21842
Due to the health concerns created by Coronavirus we are offering personal 1-1 online video walkthough tours where possible.
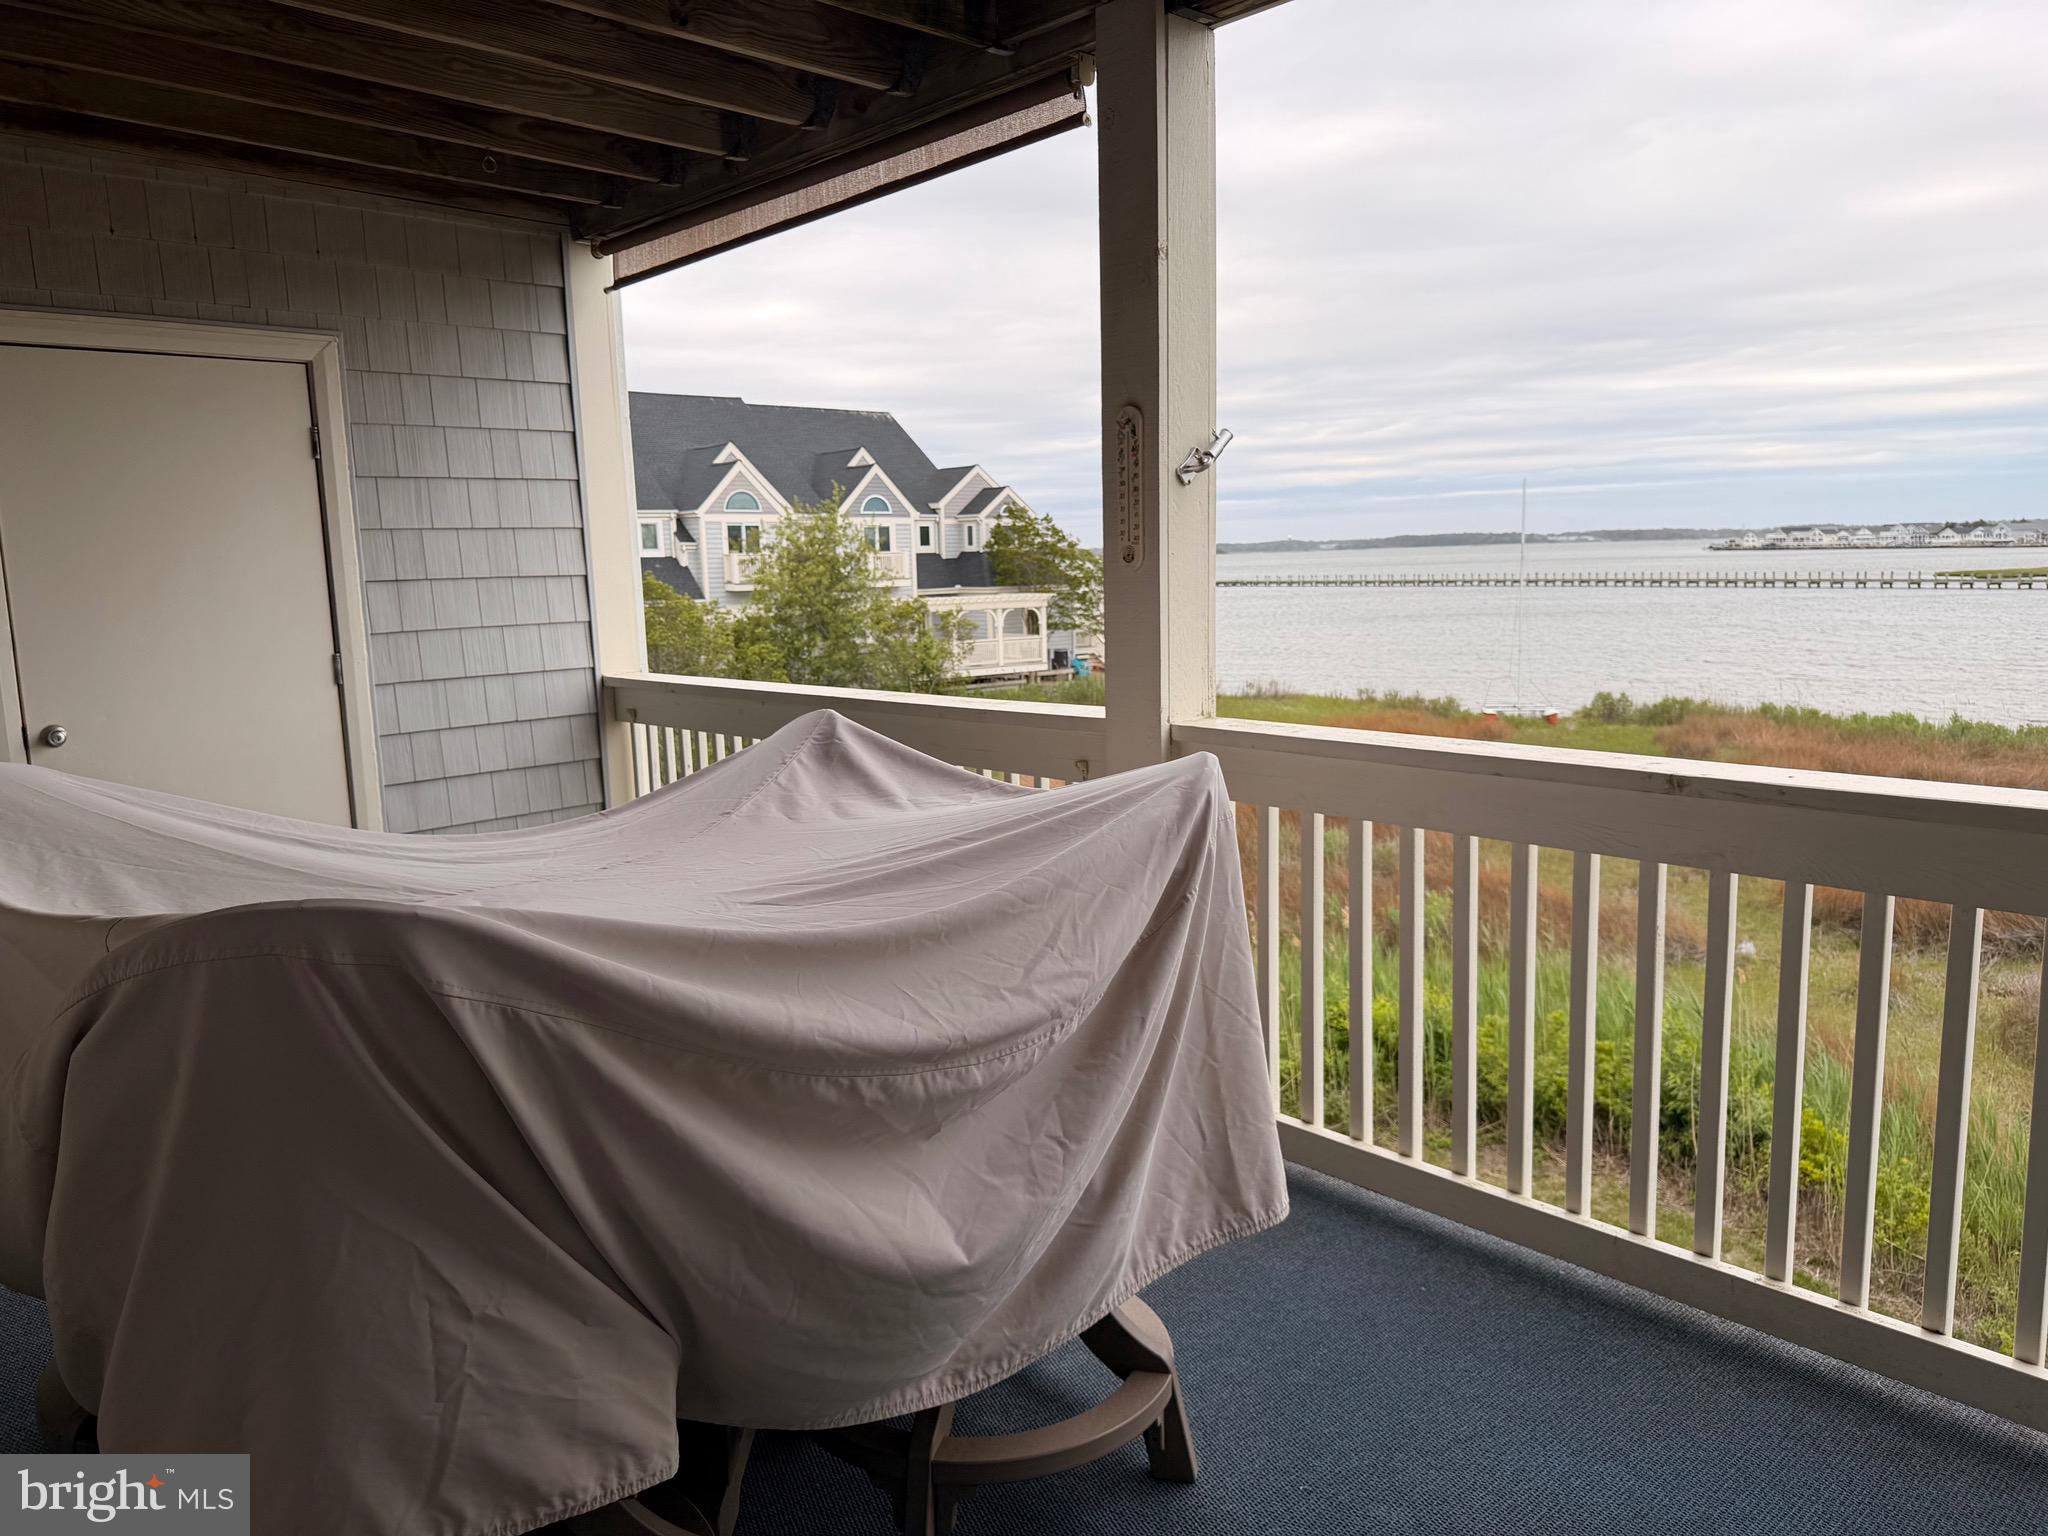
Welcome to the coveted and private enclave at The Island at Hidden Harbour. This former model and prime location offers quiet and serenity overlooking unobstructed views of Assawoman Bay. This updated and well-appointed unit offers a large primary bedroom with en suite bath including a stylish walk-in shower, a spacious walk-in closet and plantation shutters. The generously sized second bedroom also includes plantation shutters and is easily accessible to the an additional remodeled bathroom. For added convenience, a full sized washer and dryer are included in the unit. The main living area with open concept includes a bright white kitchen with quartz countertops and breakfast bar overlooking the dining area and a living room complete with cozy fireplace and a built-in TV cabinet. Saving the best for last, a large private and covered rear patio with nothing between you and the calm Bay views. Perfect for morning coffee, afternoon naps and memorable alfresco dining with family and friends. Enjoy access to the community pools, tennis, pickleball and volleyball courts. There is always plenty of parking and the north Ocean City location is convenient to shops, amazing restaurants, community parks and very easy access to the beautiful beaches of Ocean City. Your beach getaway awaits! Welcome to the coveted and private enclave at The Island at Hidden Harbour. This former model unit is nestled in a prime location, offering tranquility and unobstructed views of Assawoman Bay. The updated and well-appointed space features a spacious primary bedroom complete with an en suite bath that includes a stylish walk-in shower. You'll also find a generous walk-in closet and plantation shutters for added privacy. The second bedroom is similarly spacious, plantation shutters and accessible to a remodeled hall bathroom, making it perfect for family or guests. For your convenience, a full-sized washer and dryer are included in the unit. The main living area boasts an open-concept design, featuring a bright white kitchen with quartz countertops and a breakfast bar that overlooks the dining area. The cozy living room is enhanced by a fireplace and a built-in TV cabinet, creating a warm and inviting atmosphere. One of the standout features is the large private and covered rear patio, offering unobstructed and serene views of the Bay—perfect for enjoying morning coffee, relaxing in the afternoon, or hosting memorable alfresco dinners with family and friends. Residents also enjoy access to community amenities, including pools, tennis court, pickleball, and a volleyball court. Ample parking is available, and the convenient north Ocean City location provides easy access to local shops, outstanding restaurants, community parks, and the beautiful beaches of Ocean City. Your beach getaway awaits! For more information, please contact Jay Kramer.
| 7 hours ago | Listing updated with changes from the MLS® | |
| 8 hours ago | Listing first seen on site |

The real estate listing information is provided by Bright MLS is for the consumer's personal, non-commercial use and may not be used for any purpose other than to identify prospective properties consumer may be interested in purchasing. Any information relating to real estate for sale or lease referenced on this web site comes from the Internet Data Exchange (IDX) program of the Bright MLS. This web site references real estate listing(s) held by a brokerage firm other than the broker and/or agent who owns this web site. The accuracy of all information is deemed reliable but not guaranteed and should be personally verified through personal inspection by and/or with the appropriate professionals. Properties in listings may have been sold or may no longer be available. The data contained herein is copyrighted by Bright MLS and is protected by all applicable copyright laws. Any unauthorized collection or dissemination of this information is in violation of copyright laws and is strictly prohibited. Copyright © 2020 Bright MLS. All rights reserved.