

Save
Ask
Tour
Hide
Share
$369,900
New Listing

43 BIRDNEST DRIVE
OCEAN PINES, MD 21811

Single Family Residence|Coming Soon
3
Beds
2
Total Baths
2
Full Baths
1,160
SqFt
$319
/SqFt
1989
Built
Subdivision:
OCEAN PINES - HUNTINGTON
County:
WORCESTER
Listing courtesy of Hileman Real Estate-Berlin

Due to the health concerns created by Coronavirus we are offering personal 1-1 online video walkthough tours where possible.
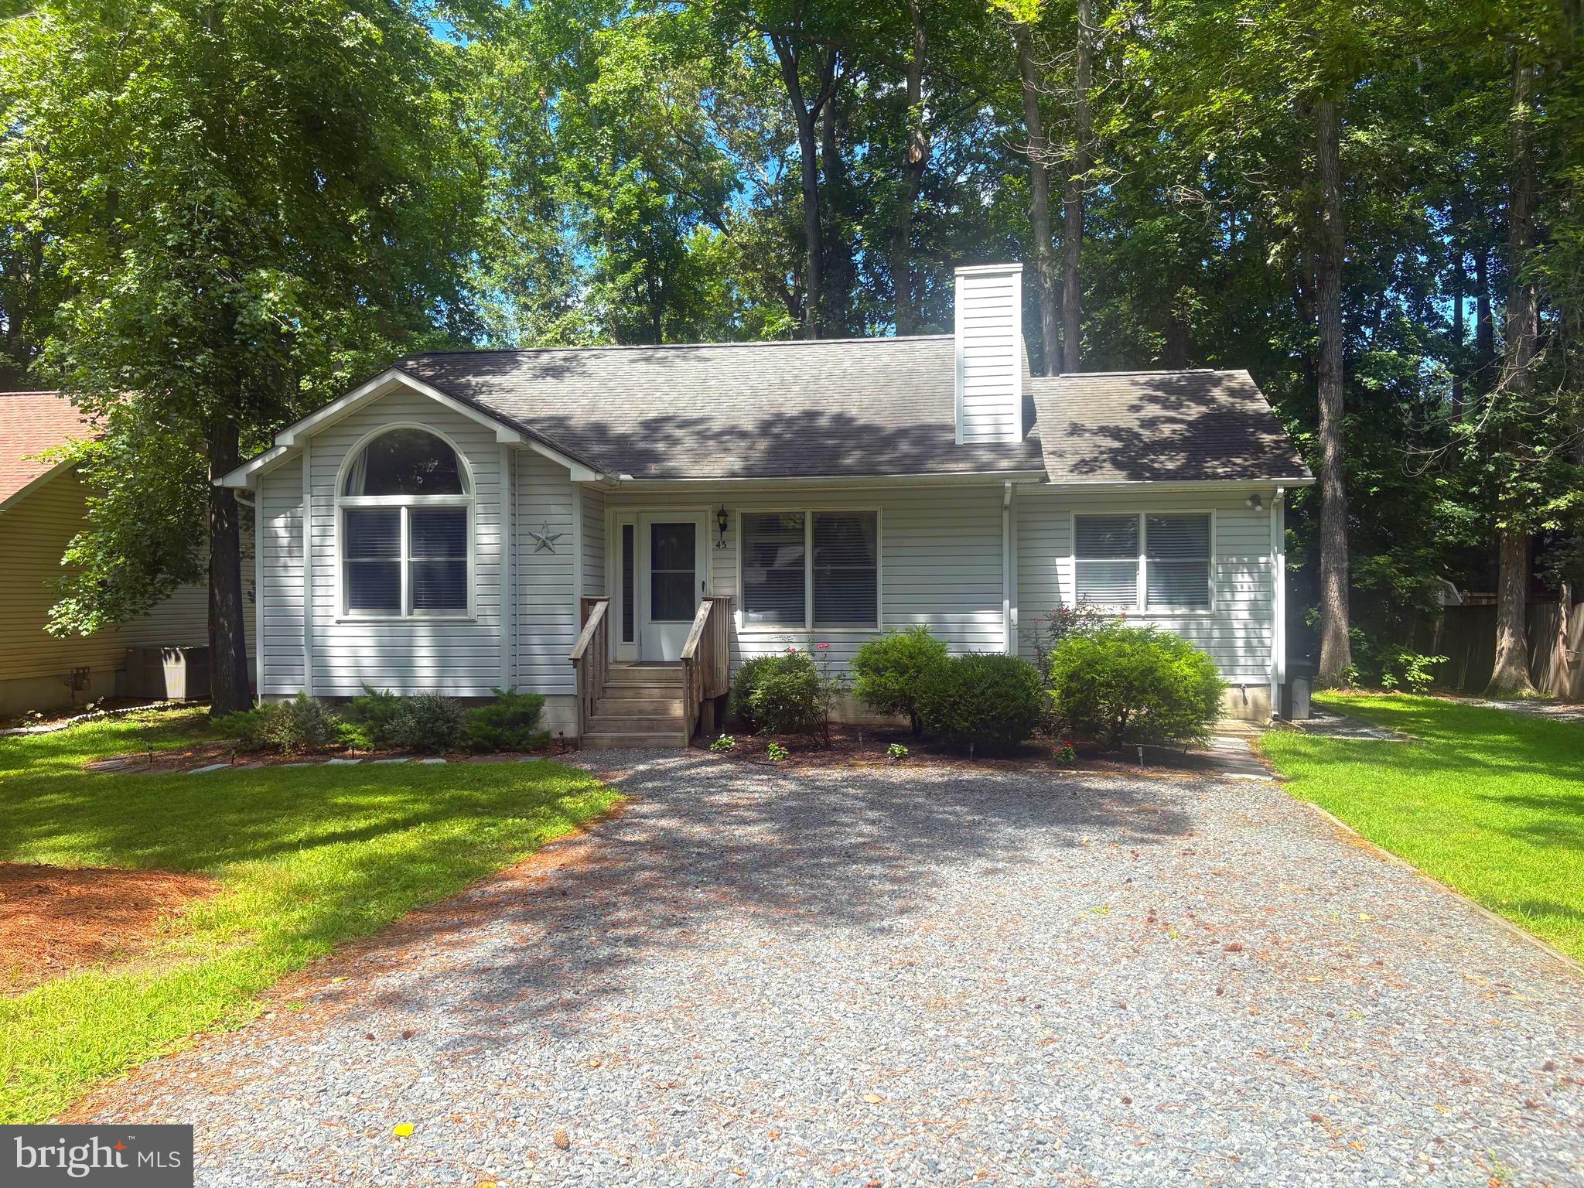
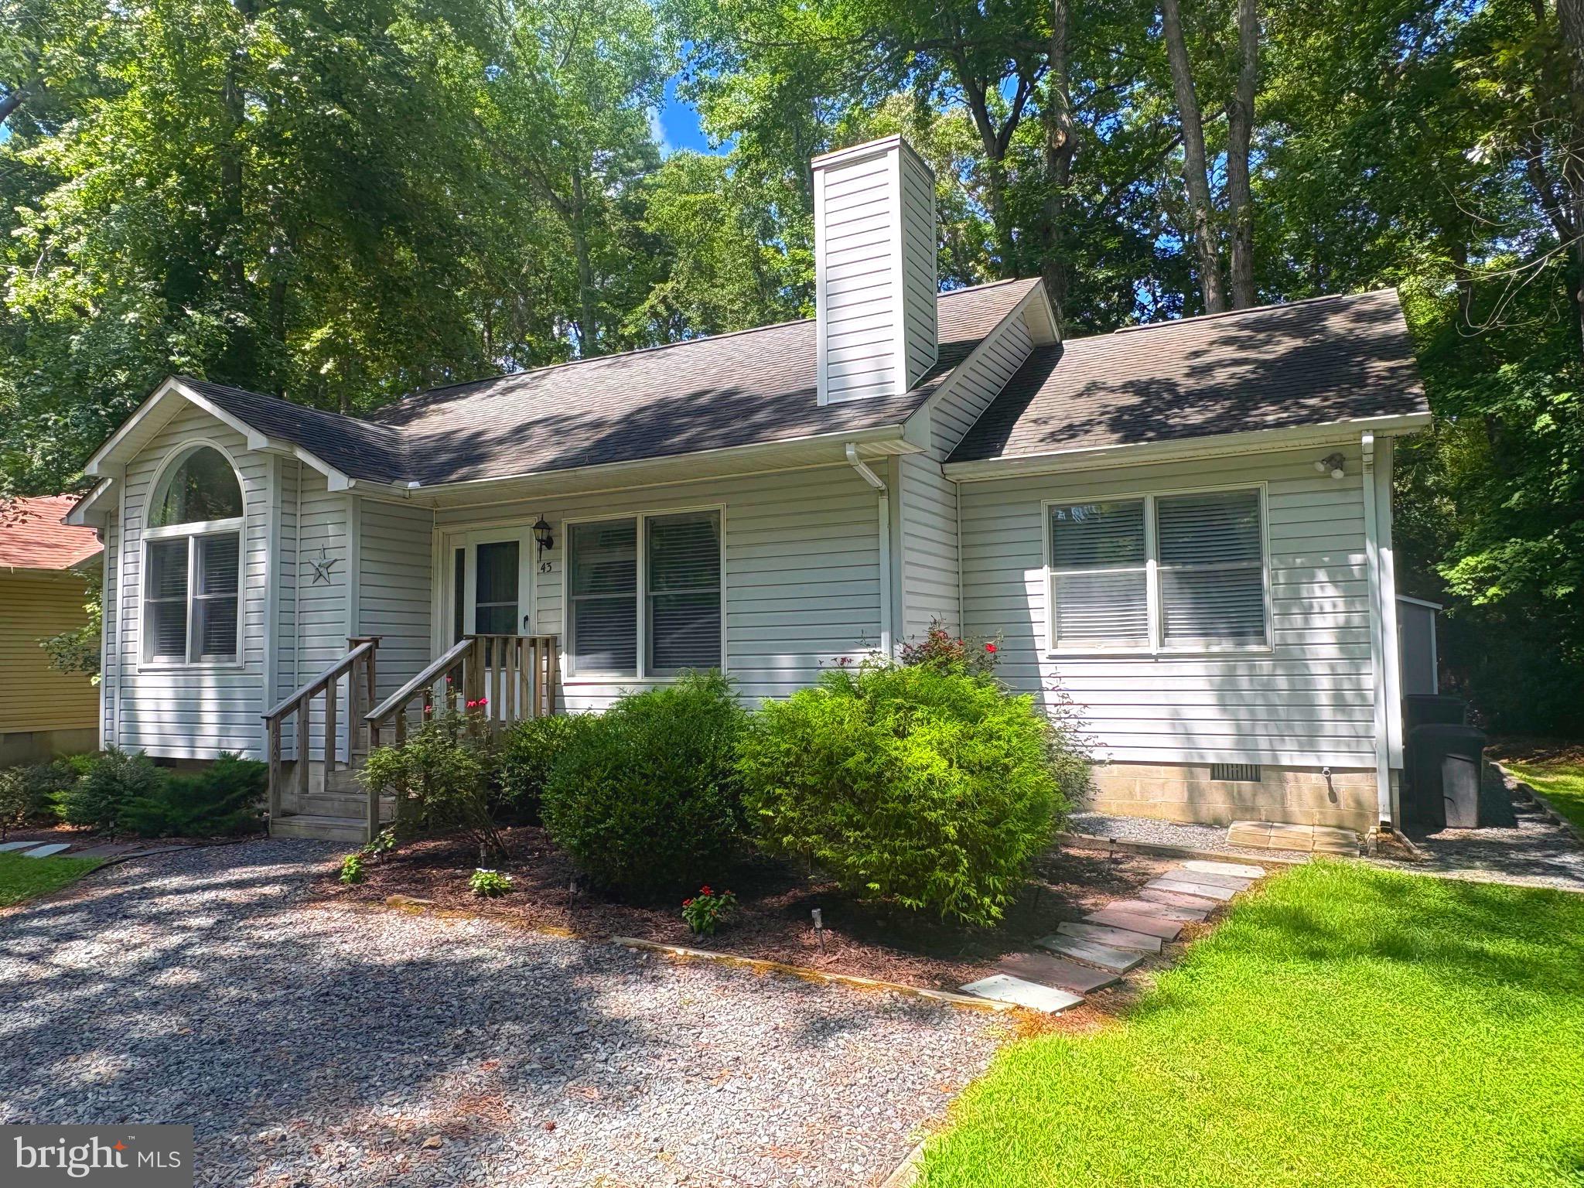
43 BIRDNEST DRIVE43 BIRDNEST DRIVE
Save
Ask
Tour
Hide
Share

Check out this inviting getaway with peaceful and happy vibes! Located on a quaint street within a short walking distance to 6.6 acre Huntington Park, featuring playground equipment and open space. You will find engineered hardwood floors and vaulted ceilings throughout the main living areas. The split bedroom floor plan places the primary suite on one side of the house and the extra bedrooms on the opposite side, with the central living areas acting as a noise buffer and privacy wall. Beautiful granite countertops, a large center island and two separate breakfast bars are featured in the spacious and bright kitchen, but the showcase of this lovely home is definitely the huge rear screened porch that measures 20 x 14, the perfect setting for crab feasts or gathering with friends and family. A double door welcomes you into the primary suite, while one of the guest bedrooms is brightened by an arched window with a window seat and vaulted ceilings, which could double as a home office. A large capacity washer and dryer takes care of loads of beach towels and bedding. The heat pump was replaced in 2018. Furnishings are negotiable. Ocean Pines is an award-winning, amenity-filled community, located just a short drive to the nearby beaches of Ocean City, Assateague Island National Seashore, and downtown historic Berlin!

Save
Ask
Tour
Hide
Share
Listing Snapshot
Price 
$369,900
Days On Site 
0 Days
Bedrooms 
3
Inside Area (SqFt) 
1,160 sqft
Total Baths 
2
Full Baths 
2
Partial Baths 
N/A
Lot Size 
0.22 Acres
Year Built 
1989
MLS® Number 
MDWO2040366
Status 
Coming Soon
Property Tax 
$2,350
HOA/Condo/Coop Fees 
$76.25 monthly
Sq Ft Source 
Assessor
Friends & Family
Recent Activity
9 hours agoListing first seen on site
9 hours agoListing updated with changes from the MLS®
General Features
Acres 
0.22
Foundation 
Block
Levels 
One
Parking 
GravelPrivateDriveway
Parking Spaces 
4
Property Sub Type 
Single Family Residence
Sewer 
Public Sewer
Special Circumstances 
Standard
SqFt Above 
1160
SqFt Total 
1160
Style 
Ranch/Rambler
Utilities 
Cable AvailableUnderground UtilitiesNatural Gas Available
Water Source 
Public
Zoning 
R-2
Interior Features
Appliances 
OvenElectric RangeElectric OvenElectric Water HeaterWasherDishwasherDisposalExhaust FanMicrowaveRange HoodRefrigeratorWater HeaterDryer
Basement 
Crawl Space
Cooling 
Central AirHeat PumpCeiling Fan(s)Electric
Electric 
Circuit BreakersUnderground
Fireplace 
Yes
Fireplaces 
1
Flooring 
CarpetWoodVinyl
Heating 
Exhaust FanElectricCentralForced AirHeat Pump
Interior 
Ceiling Fan(s)Kitchen IslandVaulted Ceiling(s)Open Floorplan
Main Level Bedrooms 
3
Window Features 
Window CoveringsDouble Pane WindowsScreensWindow TreatmentsWood Frames
Bathroom 2 
Level - Main
Bedroom 2 
Level - MainFeatures - Ceiling Fan(s)
Bedroom 3 
Level - Main
Dining Room 
Level - Main
Kitchen 
Level - MainFeatures - Breakfast Bar
Living Room 
Level - MainFeatures - Ceiling Fan(s)
Primary Bathroom 
Level - Main
Primary Bedroom 
Level - MainFeatures - Ceiling Fan(s)
Screened Porch 
Level - MainFeatures - Ceiling Fan(s)
Save
Ask
Tour
Hide
Share
Exterior Features
Construction Details 
Vinyl Siding
Exterior 
Lighting
Lot Features 
Front YardFew TreesBack Yard
Other Structures 
Outbuilding
Patio And Porch 
ScreenedPorch
Pool Features 
CommunityLap
Roof 
AsphaltShingle
View 
StreetTrees/WoodsGarden
Waterfront Features 
Lake
Waterview 
StreetTrees/WoodsGarden
Windows/Doors 
Window CoveringsDouble Pane WindowsScreensWindow TreatmentsWood Frames
Community Features
Association Amenities 
ClubhouseDog ParkGolf CourseMeeting RoomParty RoomPicnic AreaRacquetballSecurityTennis Court(s)Beach AccessBasketball CourtTrail(s)Boat DockBoatingCable TVJogging PathMarinaRecreation FacilitiesPlayground
Association Dues 
915
Community Features 
Pool
HOA Fee Frequency 
Annually
MLS Area 
Worcester Ocean Pines
Roads 
Paved
School District 
WORCESTER COUNTY PUBLIC SCHOOLS
Senior Community 
Yes
Schools
School District
WORCESTER COUNTY PUBLIC SCHOOLS
Elementary School
SHOWELL
Middle School
BERLIN INTERMEDIATE SCHOOL
High School
STEPHEN DECATUR
Listing courtesy of Hileman Real Estate-Berlin


The real estate listing information is provided by Bright MLS is for the consumer's personal, non-commercial use and may not be used for any purpose other than to identify prospective properties consumer may be interested in purchasing. Any information relating to real estate for sale or lease referenced on this web site comes from the Internet Data Exchange (IDX) program of the Bright MLS. This web site references real estate listing(s) held by a brokerage firm other than the broker and/or agent who owns this web site. The accuracy of all information is deemed reliable but not guaranteed and should be personally verified through personal inspection by and/or with the appropriate professionals. Properties in listings may have been sold or may no longer be available. The data contained herein is copyrighted by Bright MLS and is protected by all applicable copyright laws. Any unauthorized collection or dissemination of this information is in violation of copyright laws and is strictly prohibited. Copyright © 2020 Bright MLS. All rights reserved.

Neighborhood & Commute
Source: Walkscore
Disclosure: Community information and market data powered by Constellation Data Labs. Information is deemed reliable but not guaranteed.
Save
Ask
Tour
Hide
Share
