

407 S MAIN STREETBERLIN, MD 21811
Due to the health concerns created by Coronavirus we are offering personal 1-1 online video walkthough tours where possible.
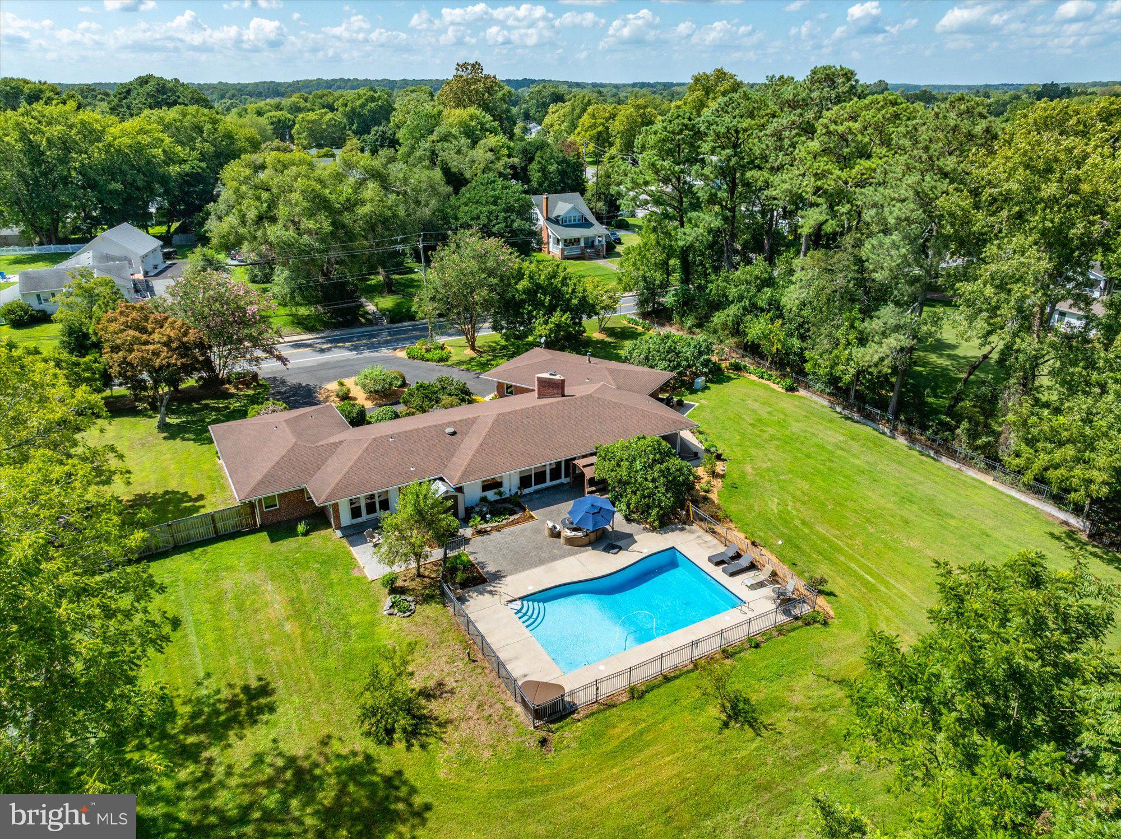
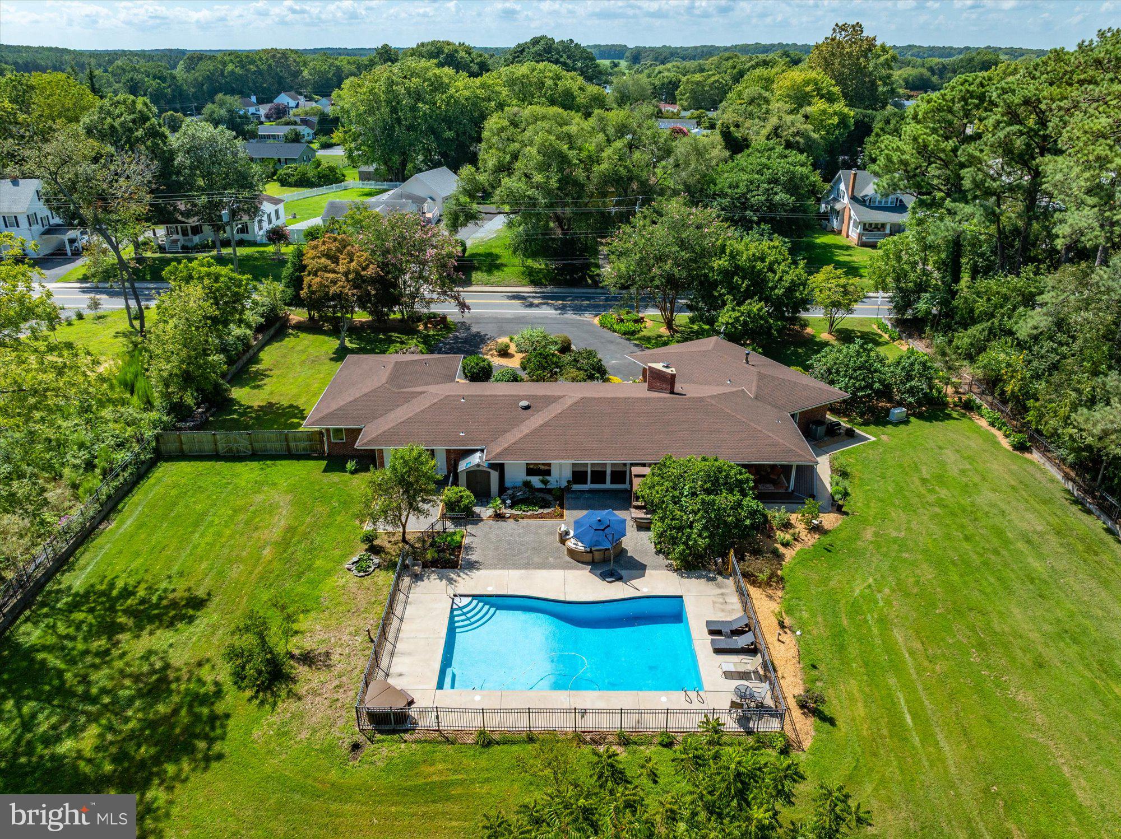
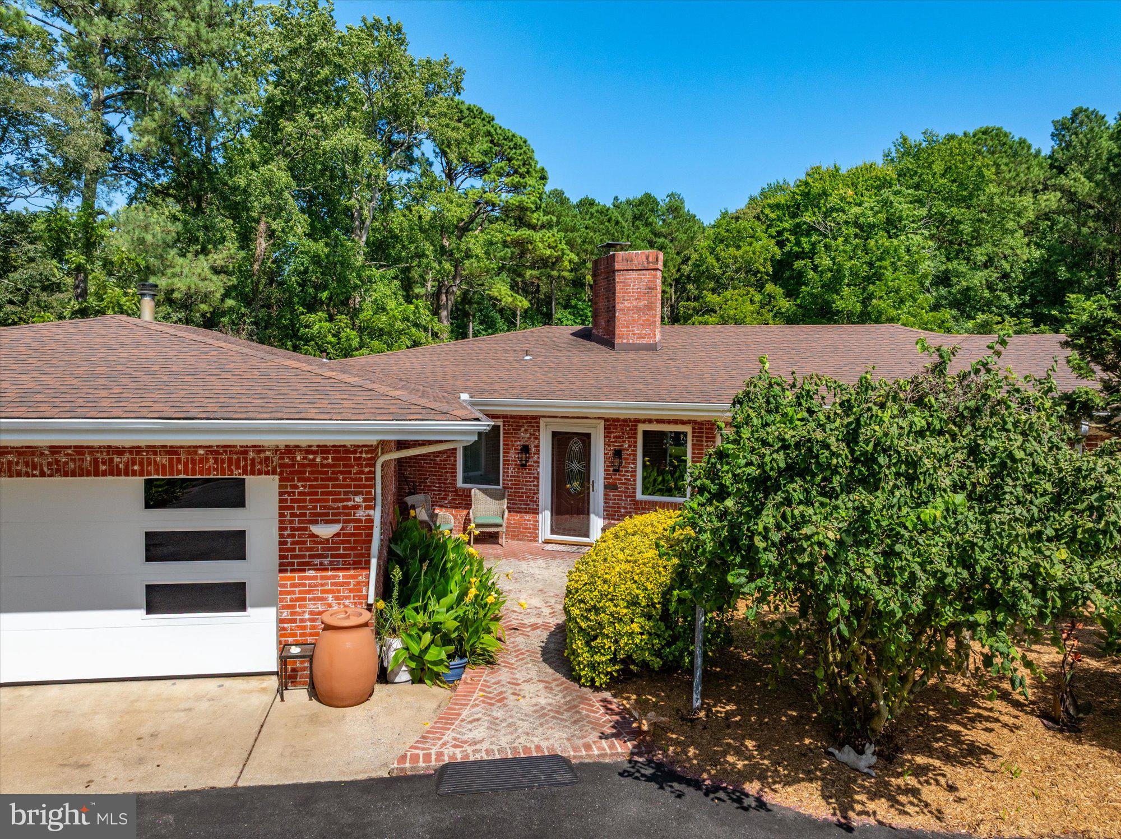
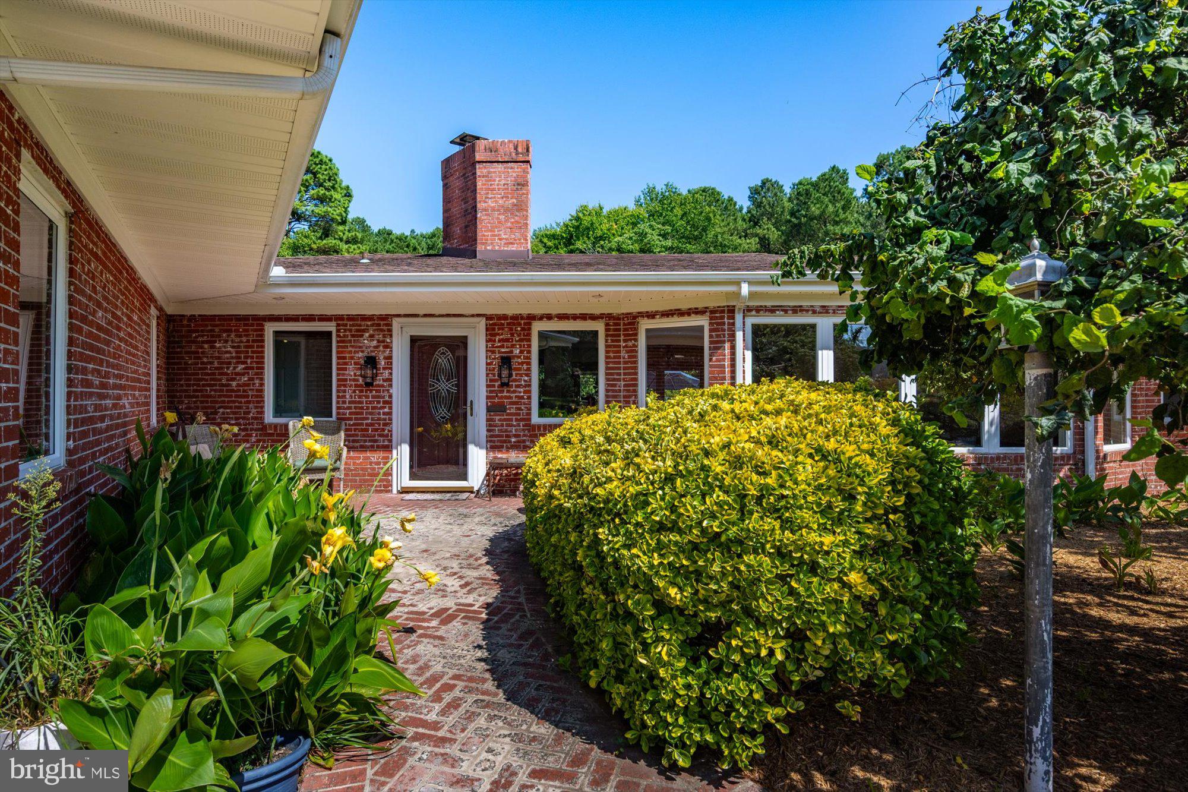
Welcome to this treasure in the heart of Historic Berlin, this Mid‑Century Modern, Frank Lloyd Wright–inspired brick residence sits on a one‑acre private retreat, offering an exceptional blend of design, nature, and tranquility. Bathed in natural light, the expansive single‑level floor plan features 4 spacious bedrooms, 3 full baths, 2 half baths, and a bonus office/laundry suite. The interior features include Australian cedar floors, southern cedar trim, a striking stone wood‑burning fireplace, and a Gourmet GE Café kitchen designed for both cooking and entertaining. Step outside to a truly enchanting oasis. Mature landscaping, expansive hardscaping, and a diverse collection of plants, shrubs, and fruit trees surround the property with color and texture. The fenced backyard backs to a wooded preserve for unmatched privacy and serenity, complete with a waterfall pond, herb garden, hot tub, and a beautiful pool—a resort‑style sanctuary perfect for relaxation or gatherings. Located along Main Street, this home is walking distance to Berlin’s charming shops and restaurants, and just minutes from Ocean City and Assateague Island National Park. A central, coveted location that captures the finest of Eastern Shore living.
| 10 hours ago | Listing first seen on site | |
| 10 hours ago | Listing updated with changes from the MLS® |

The real estate listing information is provided by Bright MLS is for the consumer's personal, non-commercial use and may not be used for any purpose other than to identify prospective properties consumer may be interested in purchasing. Any information relating to real estate for sale or lease referenced on this web site comes from the Internet Data Exchange (IDX) program of the Bright MLS. This web site references real estate listing(s) held by a brokerage firm other than the broker and/or agent who owns this web site. The accuracy of all information is deemed reliable but not guaranteed and should be personally verified through personal inspection by and/or with the appropriate professionals. Properties in listings may have been sold or may no longer be available. The data contained herein is copyrighted by Bright MLS and is protected by all applicable copyright laws. Any unauthorized collection or dissemination of this information is in violation of copyright laws and is strictly prohibited. Copyright © 2020 Bright MLS. All rights reserved.

Did you know? You can invite friends and family to your search. They can join your search, rate and discuss listings with you.