

552 BELLEVUE AVENUEHAMMONTON, NJ 08037
Due to the health concerns created by Coronavirus we are offering personal 1-1 online video walkthough tours where possible.
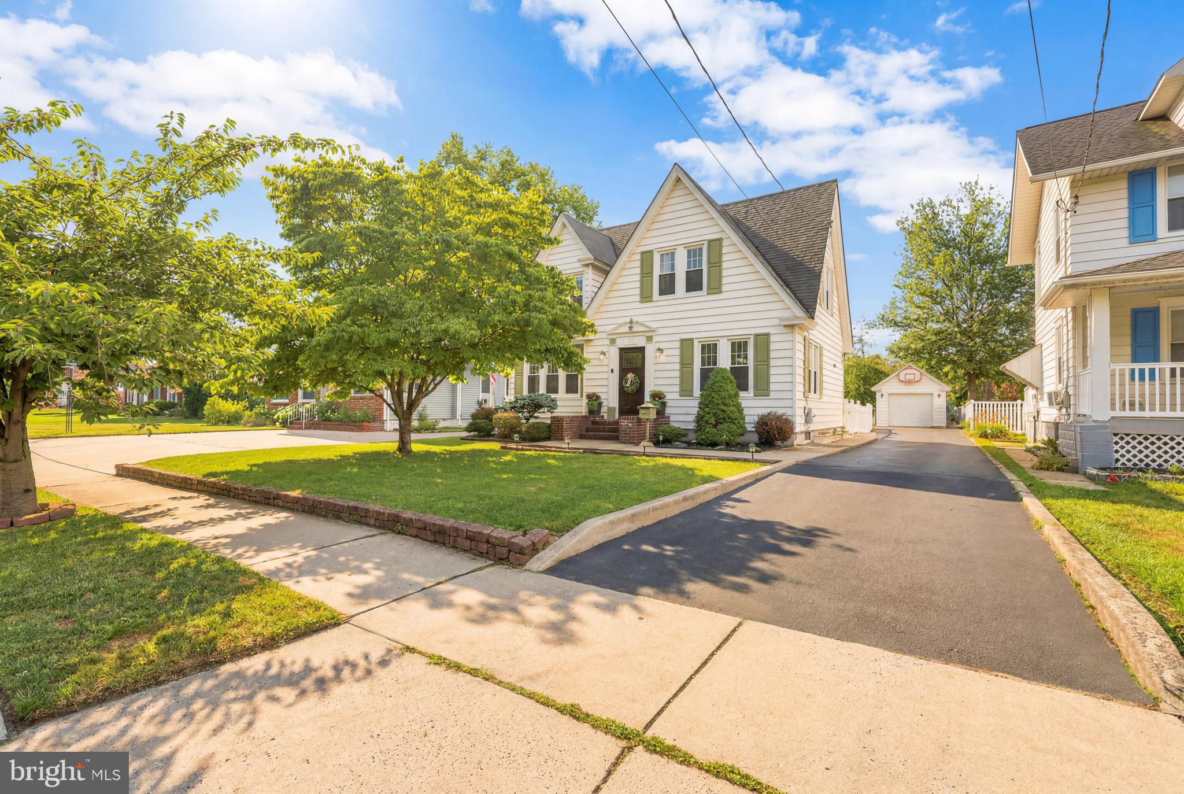
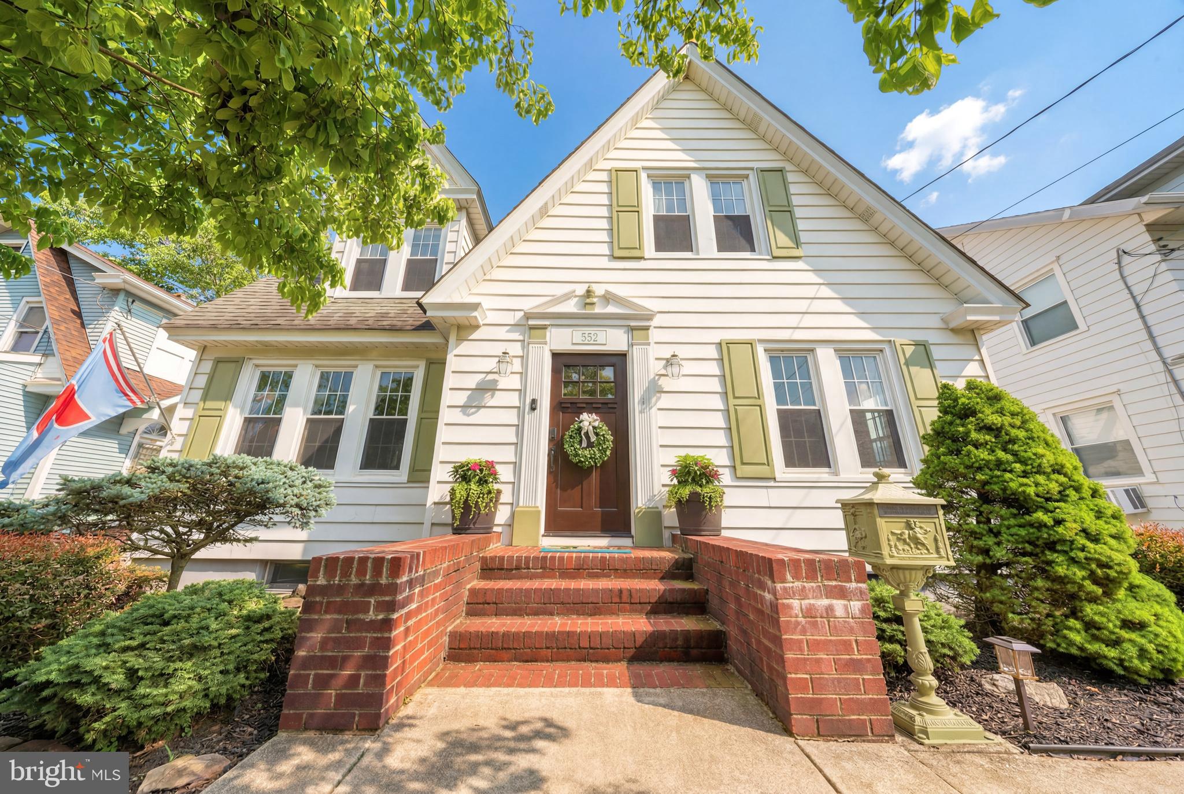
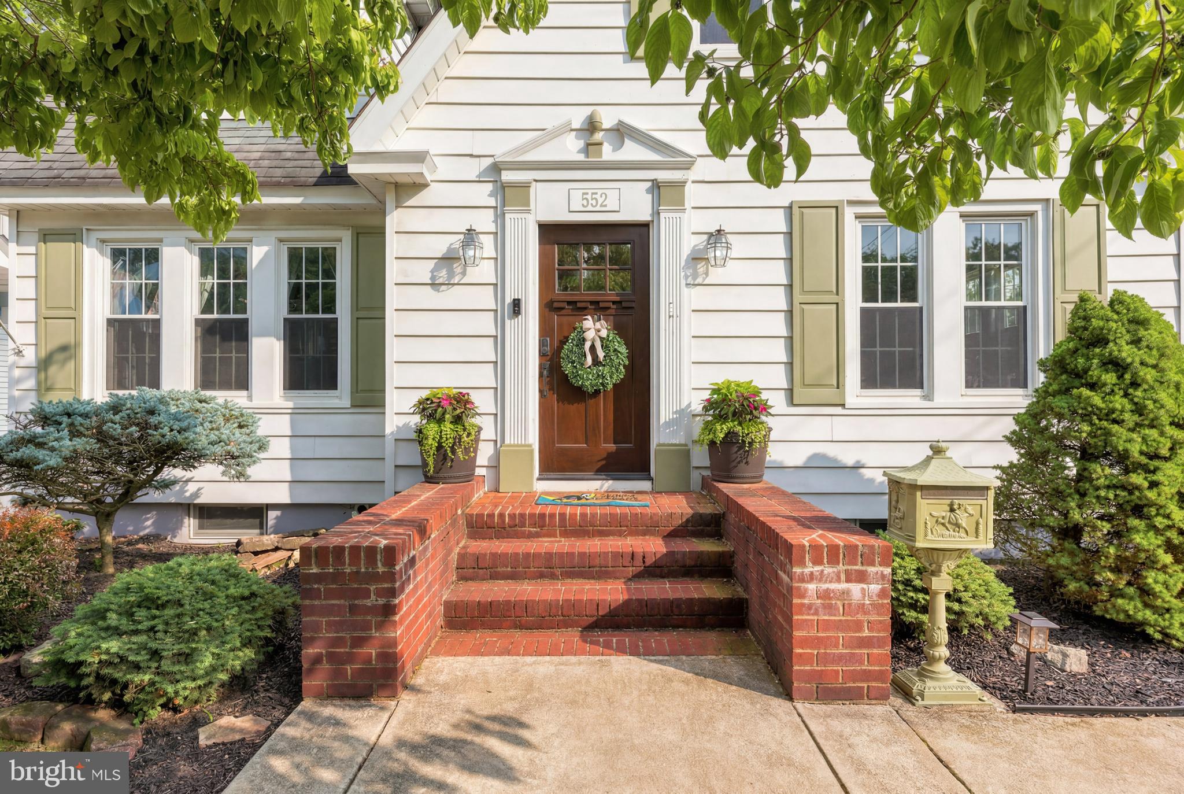
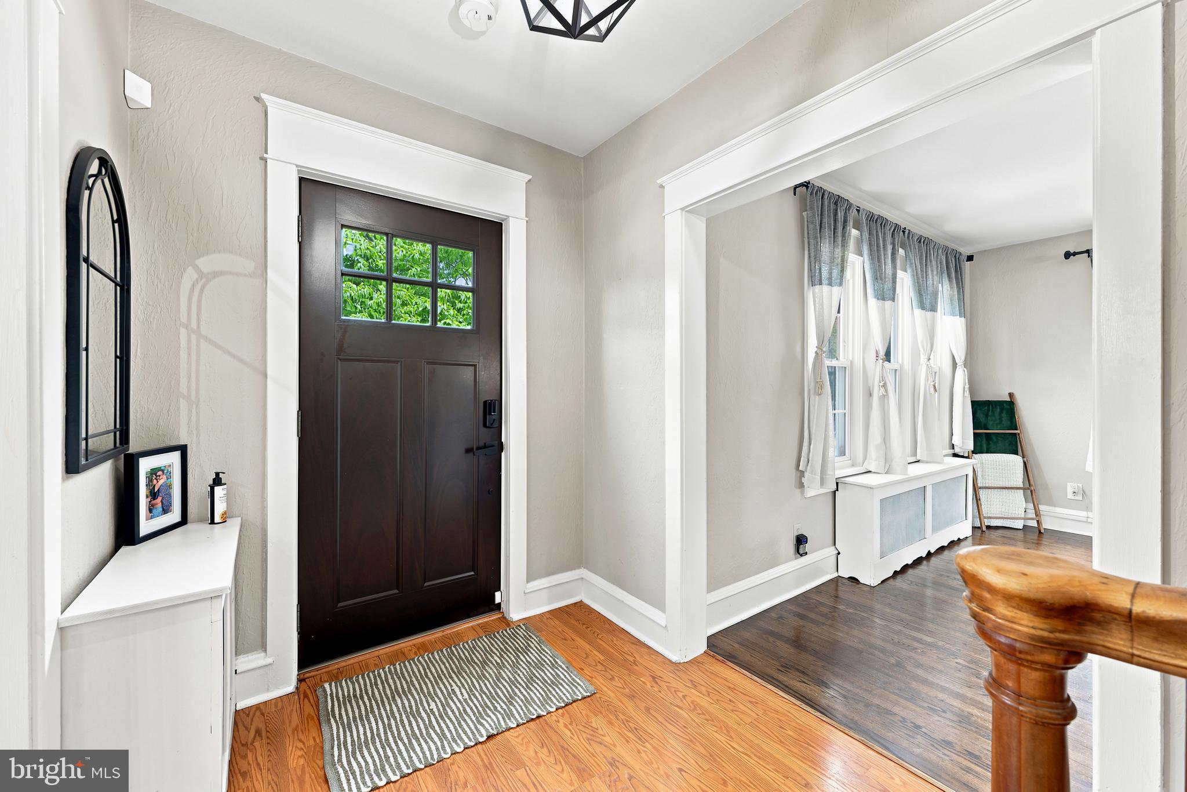
Welcome to 552 Bellevue Avenue in Hammonton! This well-maintained home has been lovingly cared for over the years and is ready for its next owner. Offering 3 bedrooms and 1.5 baths, this property features a detached garage and a partially finished basement with an additional half bath. Hardwood flooring runs throughout most of the first floor, adding warmth and character. The spacious living room includes a wood stove, creating a cozy gathering space, while the formal dining room offers classic charm. The eat-in kitchen is equipped with granite countertops, a center island, and stainless steel appliances. A rear family room with a custom bar area overlooks the fenced-in backyard, perfect for entertaining or relaxing. The basement provides additional living space with a TV area, cedar closet, and plenty of storage. The home features hot water heat powered by a tankless system, along with five newly installed mini-split units providing efficient heating and cooling. Conveniently located within walking distance to downtown Hammonton, with easy access to local shops, dining, and amenities. Priced to sell—don’t miss this opportunity! Seller to secure suitable housing.
| 4 hours ago | Listing first seen on site | |
| 4 hours ago | Listing updated with changes from the MLS® |

The real estate listing information is provided by Bright MLS is for the consumer's personal, non-commercial use and may not be used for any purpose other than to identify prospective properties consumer may be interested in purchasing. Any information relating to real estate for sale or lease referenced on this web site comes from the Internet Data Exchange (IDX) program of the Bright MLS. This web site references real estate listing(s) held by a brokerage firm other than the broker and/or agent who owns this web site. The accuracy of all information is deemed reliable but not guaranteed and should be personally verified through personal inspection by and/or with the appropriate professionals. Properties in listings may have been sold or may no longer be available. The data contained herein is copyrighted by Bright MLS and is protected by all applicable copyright laws. Any unauthorized collection or dissemination of this information is in violation of copyright laws and is strictly prohibited. Copyright © 2020 Bright MLS. All rights reserved.
