

253 FENIMORE DRIVEWILLIAMSTOWN, NJ 08094
Due to the health concerns created by Coronavirus we are offering personal 1-1 online video walkthough tours where possible.
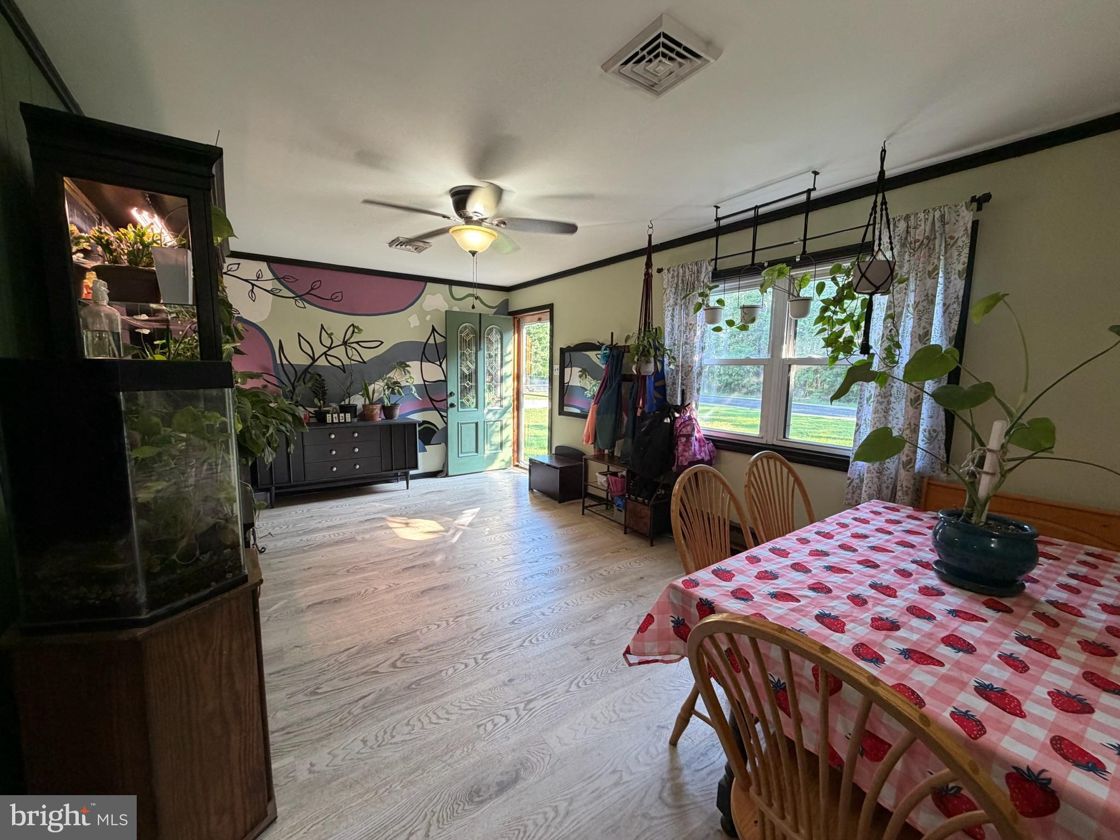
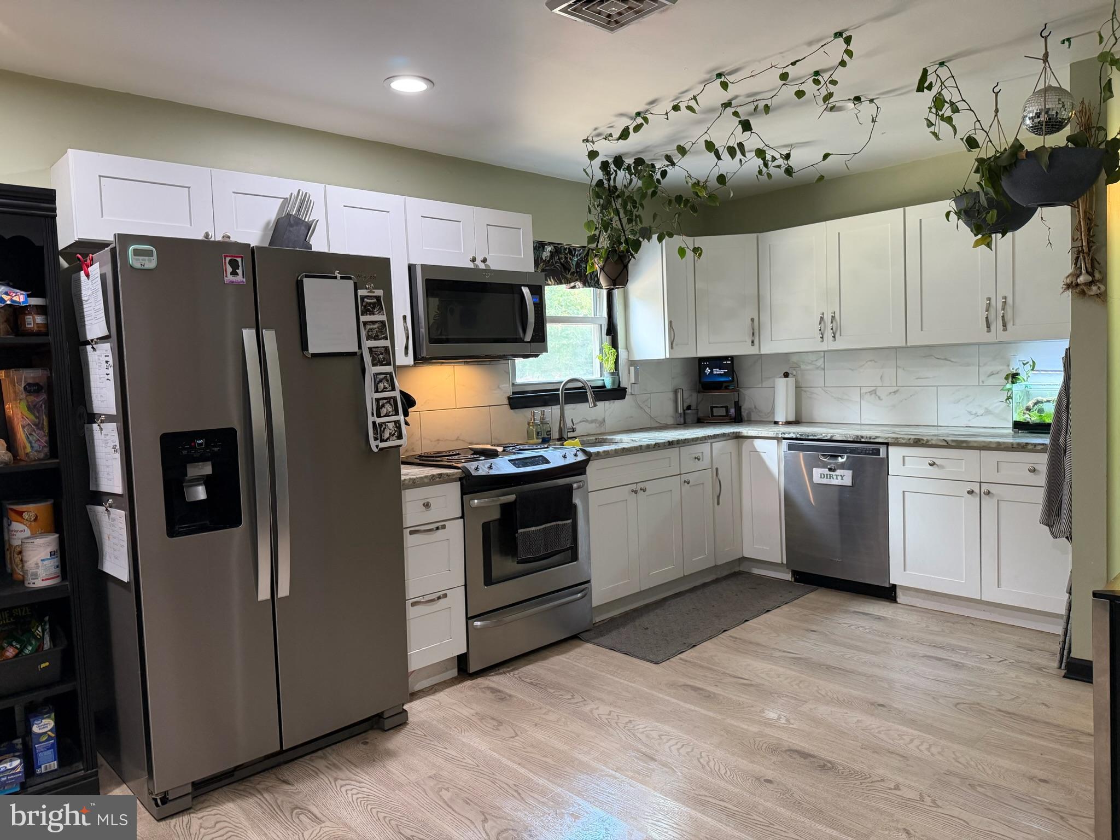
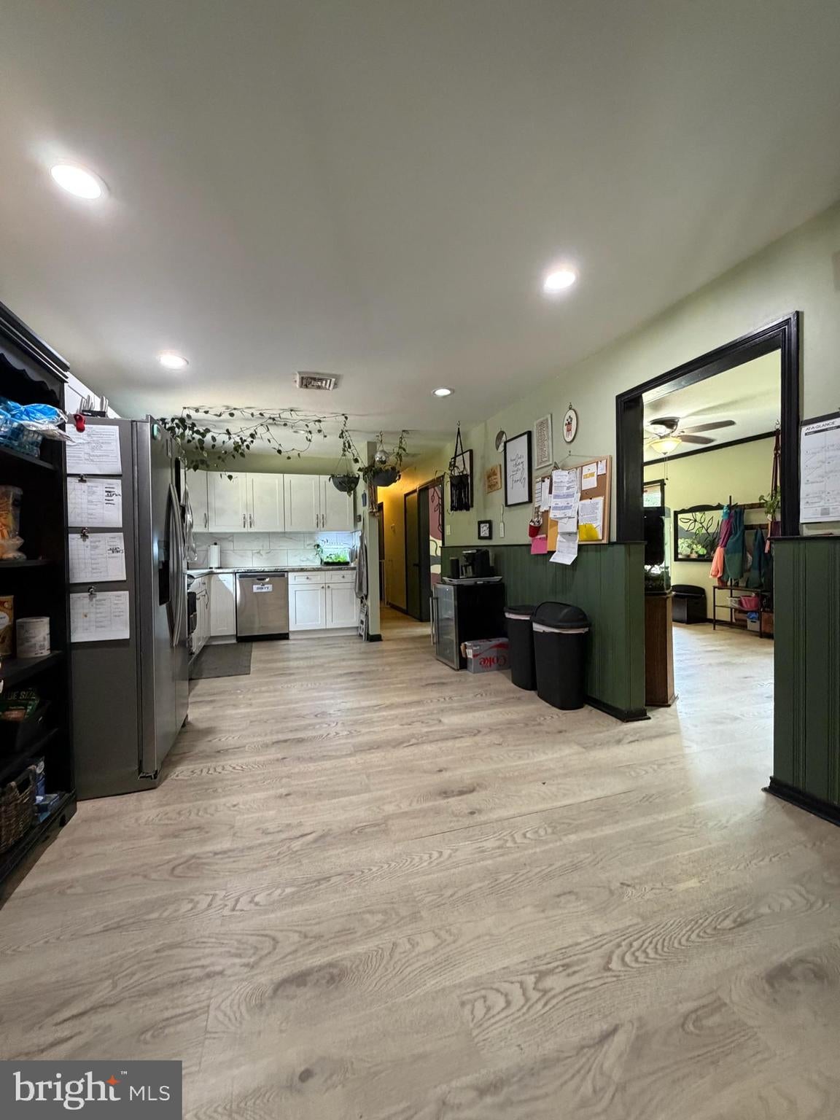
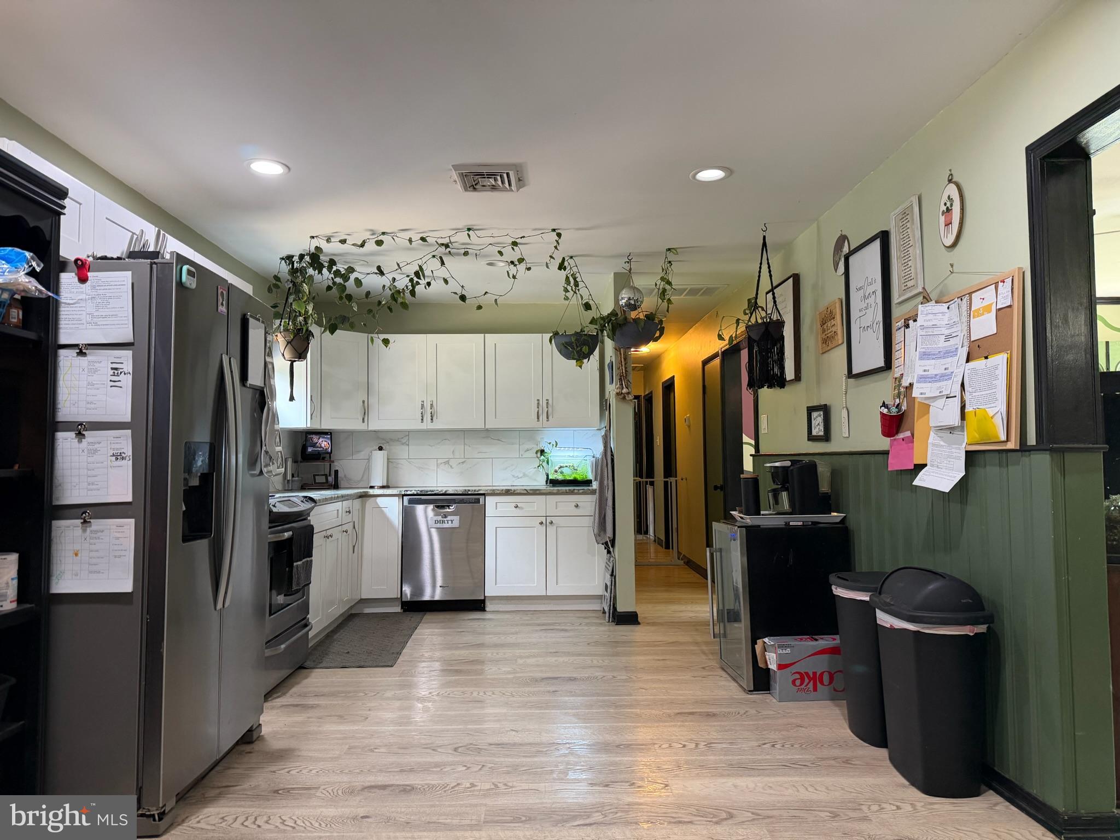
Welcome home to this spacious 3-bedroom, 1.5-bath rancher tucked away on a large, private lot in the Folsom section of Collings Lakes. Located at the end of a quiet dead-end street in a private lake community, this home offers a great combination of privacy, space, and convenience. Inside, you'll find a large family room, an updated kitchen with newer cabinets and countertops, a dishwasher, a dedicated laundry room, bonus room and a partial garage. Several of the home's major systems have already been replaced and upgraded, including a new HVAC system with central A/C, furnace and ductwork, a new septic d box and field, new well pump, blown-in attic insulation, and a crawlspace vapor barrier, taking care of some of the biggest-ticket items for the next owner. Outside, the oversized deck and private lot provide plenty of room for relaxing, entertaining, or making the space your own. With low taxes, Folsom Elementary School and Hammonton High School, plus the setting of the Collings Lakes community, this home offers privacy, space, and significant recent improvements. Bring your finishing touches and make this well-loved home your own!
| 16 hours ago | Listing updated with changes from the MLS® | |
| yesterday | Listing first seen on site |

The real estate listing information is provided by Bright MLS is for the consumer's personal, non-commercial use and may not be used for any purpose other than to identify prospective properties consumer may be interested in purchasing. Any information relating to real estate for sale or lease referenced on this web site comes from the Internet Data Exchange (IDX) program of the Bright MLS. This web site references real estate listing(s) held by a brokerage firm other than the broker and/or agent who owns this web site. The accuracy of all information is deemed reliable but not guaranteed and should be personally verified through personal inspection by and/or with the appropriate professionals. Properties in listings may have been sold or may no longer be available. The data contained herein is copyrighted by Bright MLS and is protected by all applicable copyright laws. Any unauthorized collection or dissemination of this information is in violation of copyright laws and is strictly prohibited. Copyright © 2020 Bright MLS. All rights reserved.

Did you know? You can invite friends and family to your search. They can join your search, rate and discuss listings with you.