

1 DEWBERRY DRIVEEGG HARBOR TOWNSHIP, NJ 08234
Due to the health concerns created by Coronavirus we are offering personal 1-1 online video walkthough tours where possible.
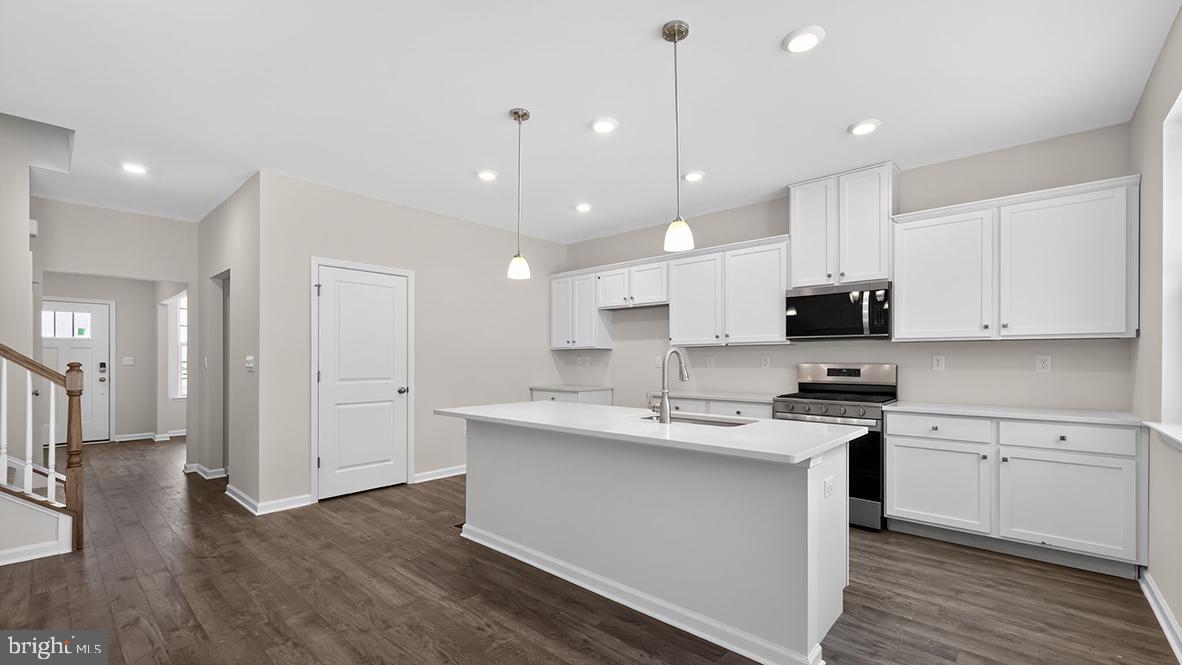
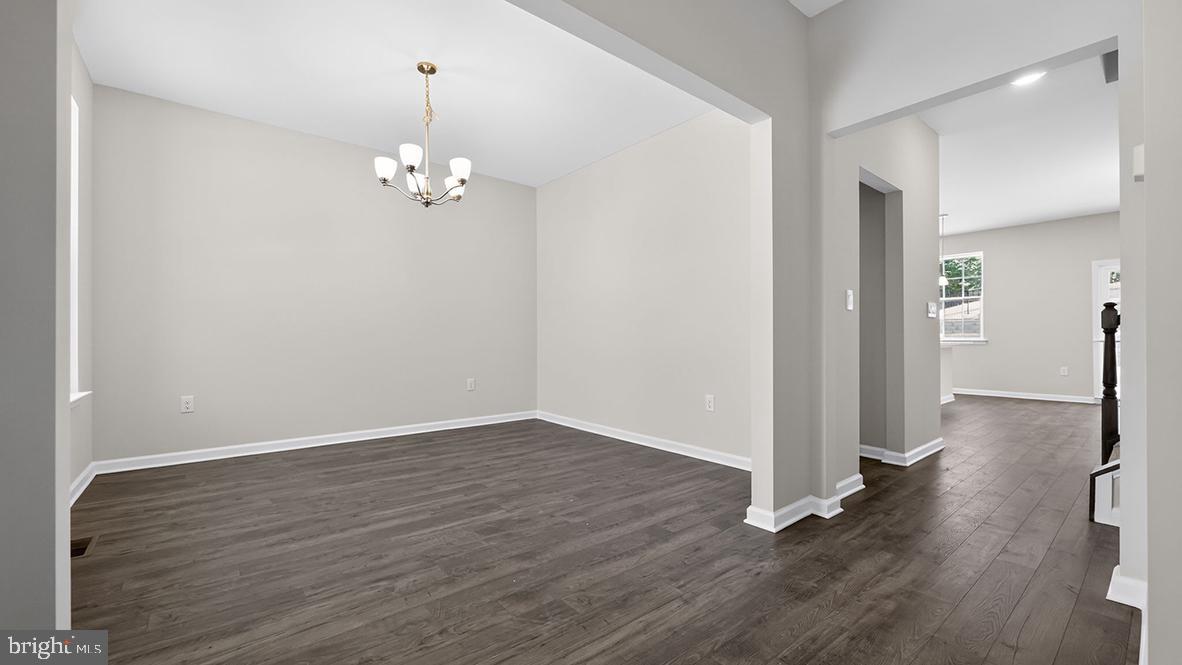
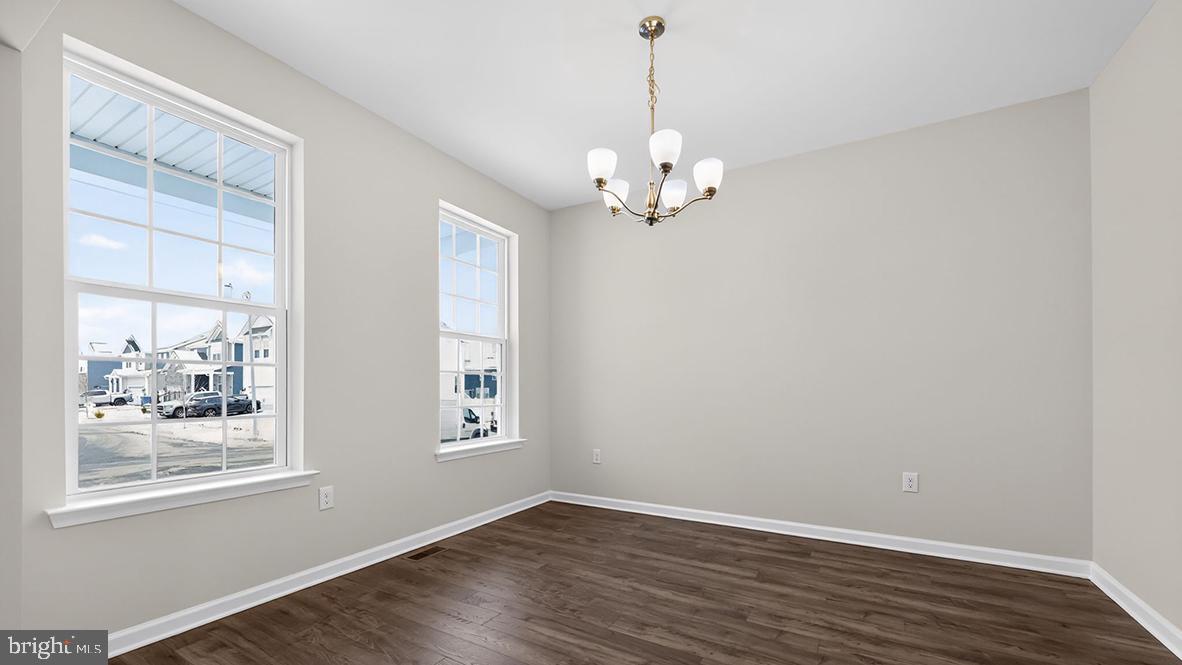
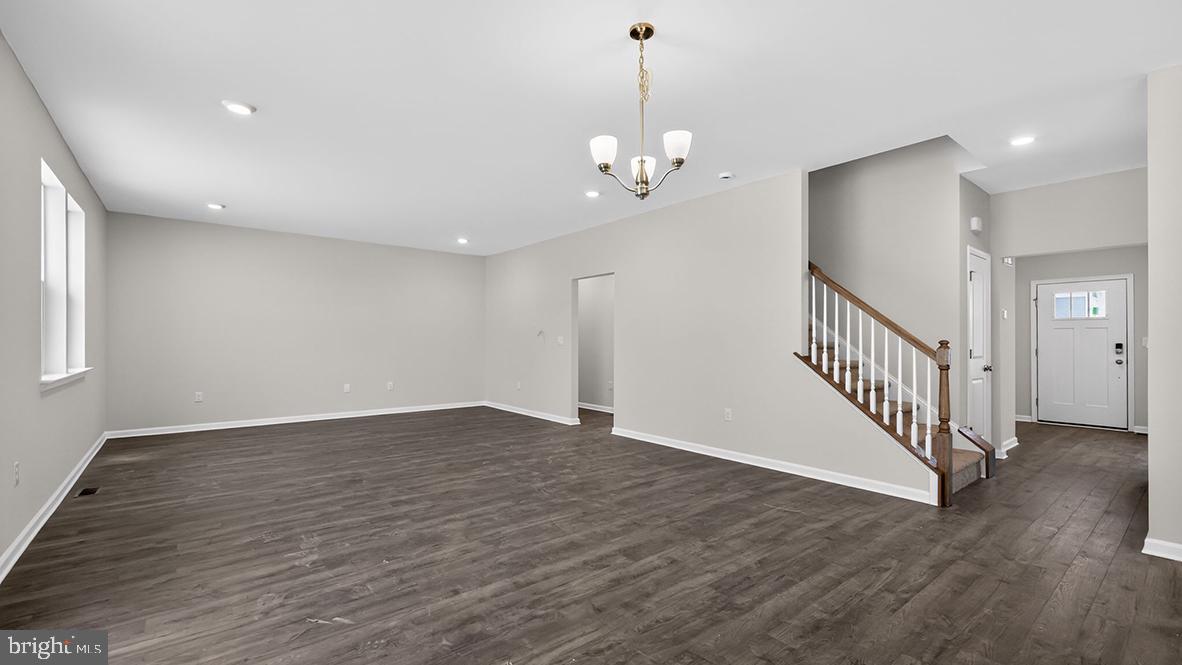
Now Selling PATCONG FARMS offering the only New Construction Luxury Single Family Home Community in Egg Harbor Township along the Patcong Creek, where Shore Living meets Everyday Convenience! Please visit our Coves at Ocean Club furnished Model Home at 262 Huntington Drive, Egg Harbor Township, for appointments and information! This neighborhood offers an unmatched blend of coastal living, natural beauty, and commuter convenience with easy access to the Atlantic City Expressway and Garden State Parkway making commuting to Philadelphia or New York City simple. Ocean City's beaches and boardwalk are only minutes away, making every day feel like a vacation. Imagine living where every weekend feels like a getaway. Wake up to peaceful creek views, spend your afternoons on the beaches of Ocean City, and enjoy effortless access to work and weekend adventures. Enjoy direct access to nature just minutes from the local swim club, nearby marinas, and endless opportunities for boating, jet skiing, fishing, and crabbing. Patcong Farms is designed for buyers seeking refined living, generous homesites, and the flexibility to fit every stage of life. Whether you're looking for the ease of one-level living or the space of a traditional family home, you'll find a home design that complements your lifestyle. The MONTCLER is a 4-bedroom, 2.5-bath home with a 2-car garage, offering 2,681 sq. ft. of thoughtfully designed living space. An open-concept gourmet kitchen, dining area, and spacious great room with optional added fireplace create a layout ideal for everyday living and entertaining. A flexible first-floor room and convenient family entry off the 2-car garage add everyday functionality. Upstairs you’ll find a spacious primary suite with a walk-in closet, 3 additional bedrooms, a versatile loft, and a centrally located laundry room for added convenience. An optional finished basement provides even more space for entertaining, storage, or future possibilities- making the Montcler an ideal blend of comfort, flexibility, and modern living. *Your new home also comes complete with our Smart Home System featuring a Qolsys IQ Panel, Honeywell Z-Wave Thermostat, Video doorbell, Eaton Z-Wave Switch and Kwikset Smart Door Lock. Ask about customizing your lighting experience with our Deako Light Switches, compatible with our Smart Home System! **Photos representative of plan only and may vary as built.
| 3 hours ago | Listing first seen on site | |
| 3 hours ago | Listing updated with changes from the MLS® |

The real estate listing information is provided by Bright MLS is for the consumer's personal, non-commercial use and may not be used for any purpose other than to identify prospective properties consumer may be interested in purchasing. Any information relating to real estate for sale or lease referenced on this web site comes from the Internet Data Exchange (IDX) program of the Bright MLS. This web site references real estate listing(s) held by a brokerage firm other than the broker and/or agent who owns this web site. The accuracy of all information is deemed reliable but not guaranteed and should be personally verified through personal inspection by and/or with the appropriate professionals. Properties in listings may have been sold or may no longer be available. The data contained herein is copyrighted by Bright MLS and is protected by all applicable copyright laws. Any unauthorized collection or dissemination of this information is in violation of copyright laws and is strictly prohibited. Copyright © 2020 Bright MLS. All rights reserved.

Did you know? You can invite friends and family to your search. They can join your search, rate and discuss listings with you.