Save
Ask
Tour
Hide
Share
$1,600,000
131 Days On Site

740 GARWOOD ROAD
MOORESTOWN, NJ 08057

For Sale|Single Family Residence|Active
5
Beds
5
Total Baths
4
Full Baths
1
Partial Bath
6,150
SqFt
$260
/SqFt
1980
Built
County:
BURLINGTON
Listing courtesy of HomeSmart First Advantage Realty

Due to the health concerns created by Coronavirus we are offering personal 1-1 online video walkthough tours where possible.
740 GARWOOD ROAD740 GARWOOD ROAD740 GARWOOD ROAD740 GARWOOD ROAD
Save
Ask
Tour
Hide
Share

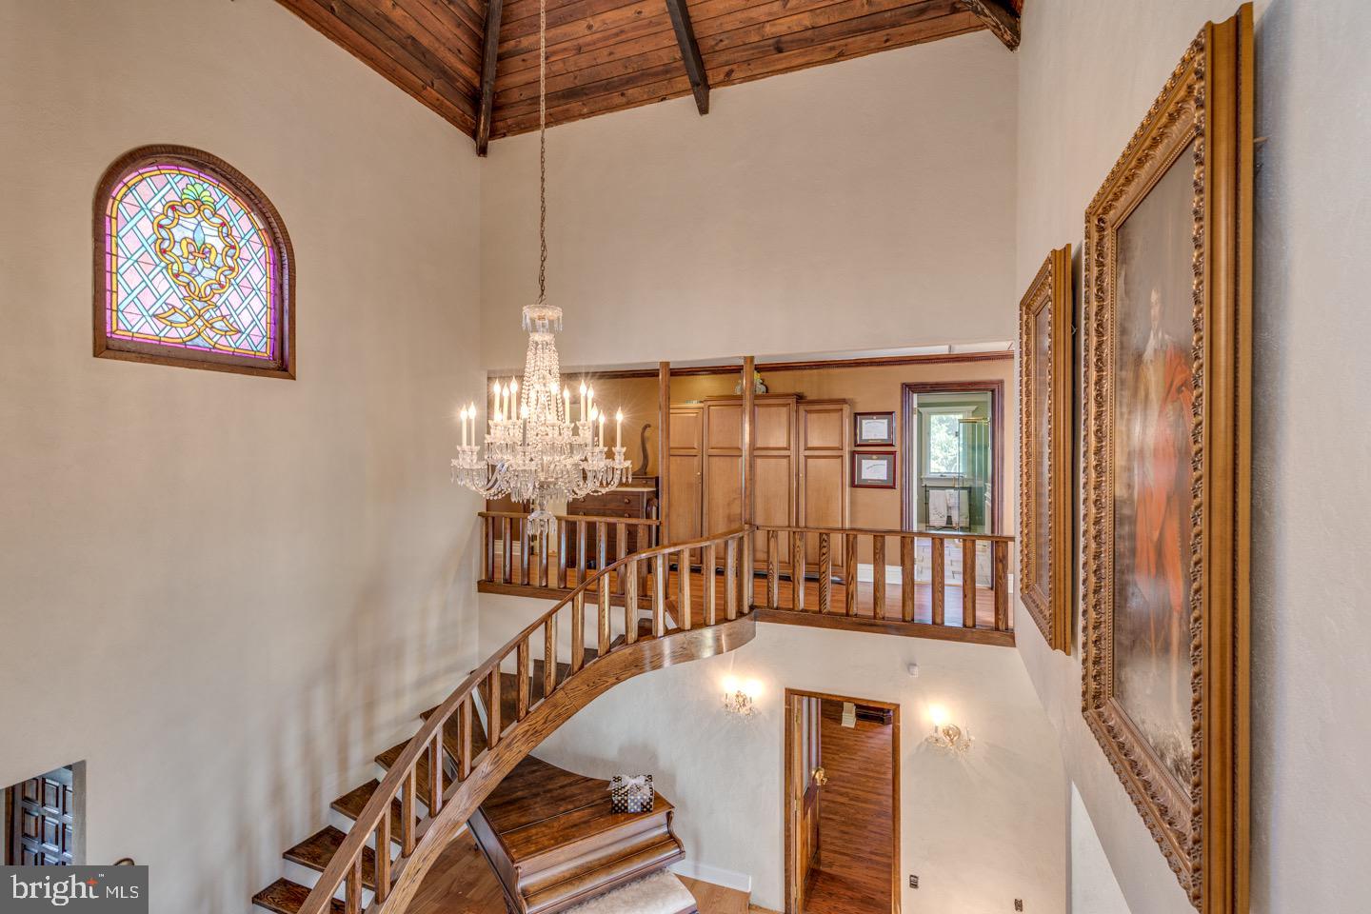
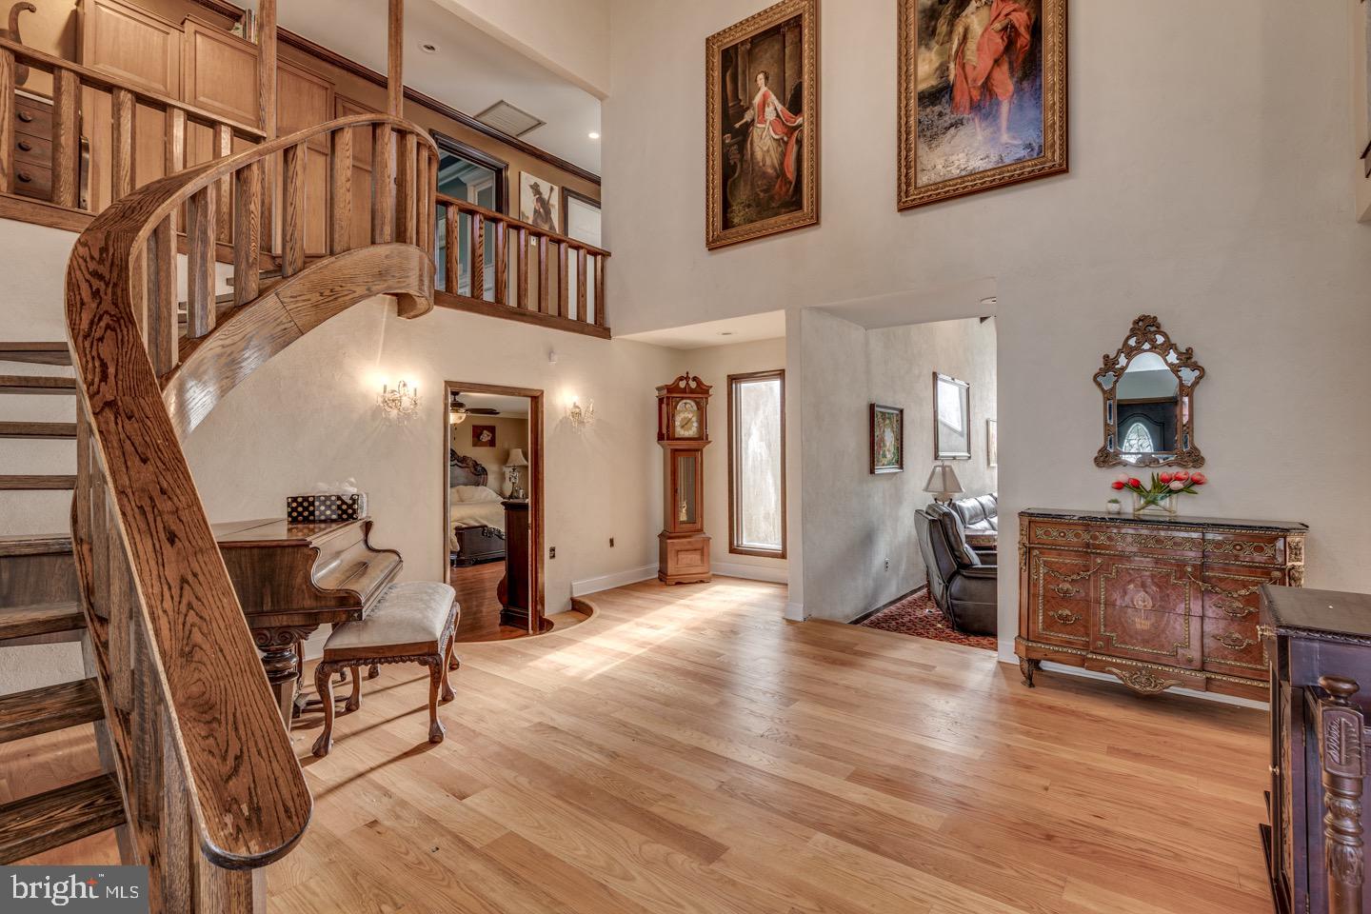
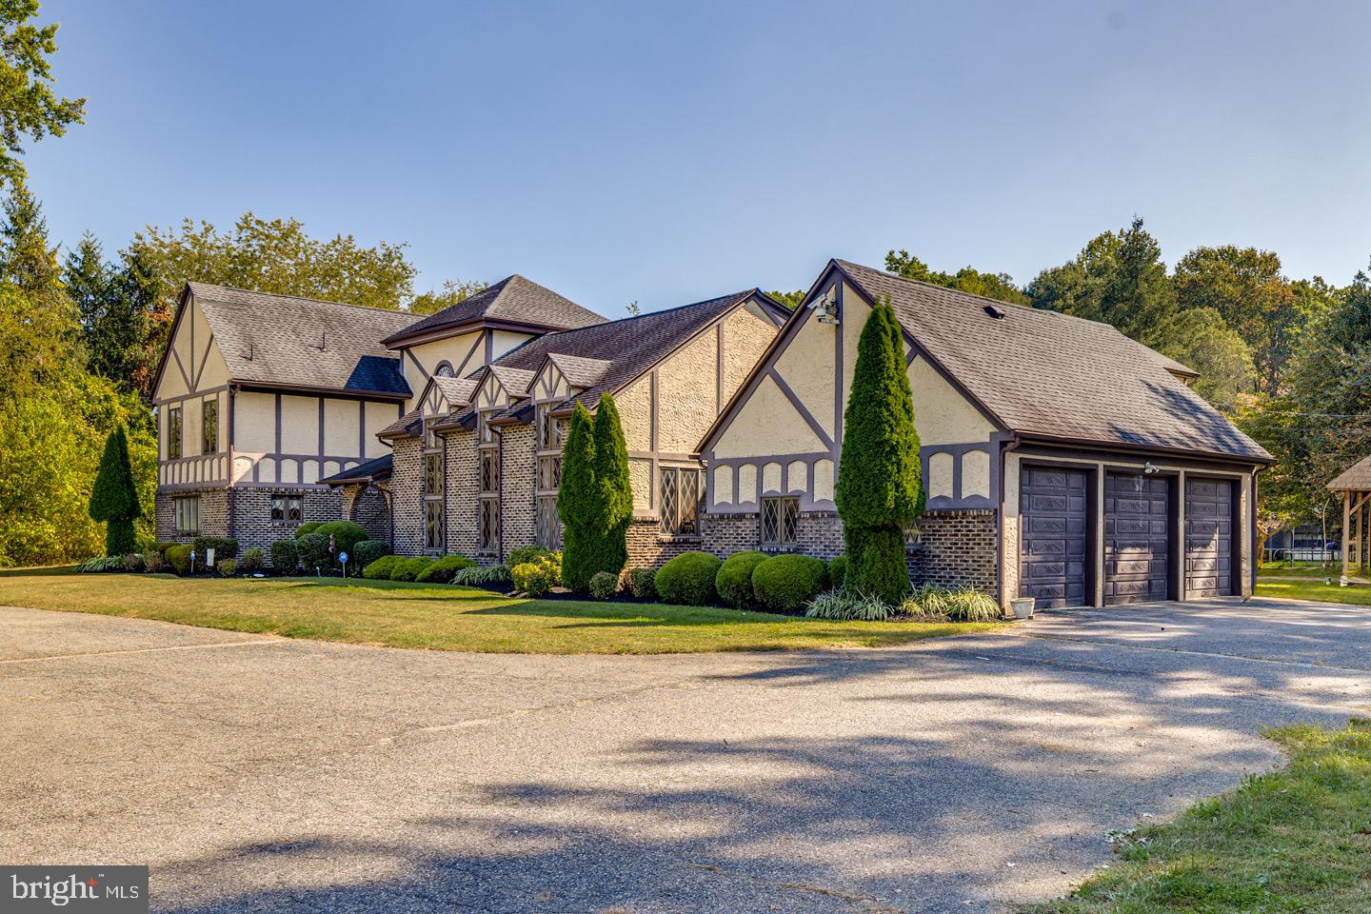

Welcome to 740 Garwood Road, an exceptional Tudor estate set on approximately 7.24 private, wooded acres in the heart of Moorestown. Offering one of the largest acreage opportunities currently available in Moorestown within this price range, this remarkable property combines timeless architecture, resort-style amenities, and endless possibilities. Offering approximately 6,150 square feet of living space, this home features 5 bedrooms, 4.5 bathrooms, a main-level primary suite with sauna and direct pool access, a library with loft, vaulted great room, sunken living room with a dramatic floor-to-ceiling stone wood-burning fireplace, stained-glass accents, custom millwork, and generously sized living spaces designed for everyday comfort and entertaining. The grounds create a true private retreat with a refinished in-ground pool, tennis court, private pond, carriage house with stall, circular driveway with fountain, fire pit, and mature wooded surroundings. Recent improvements include a brand-new roof and refinished in-ground pool. The property is connected to public water, with natural gas available at the road should a future owner choose to connect. An EV charger is installed in the garage. Previously qualified for farmland assessment, the property may also offer subdivision potential, subject to township approvals and buyer due diligence. Whether you envision preserving its timeless character or thoughtfully updating it to reflect your own style, the essential foundation is already in place. With exceptional acreage, privacy, infrastructure improvements, and outstanding amenities, this is a rare opportunity to create a truly extraordinary estate in one of Moorestown’s most desirable locations.

Save
Ask
Tour
Hide
Share
Listing Snapshot
Price 
$1,600,000
Days On Site 
131 Days
Bedrooms 
5
Inside Area (SqFt) 
6,150 sqft
Total Baths 
5
Full Baths 
4
Partial Baths 
1
Lot Size 
7.24 Acres
Year Built 
1980
MLS® Number 
NJBL2107396
Status 
Active
Property Tax 
$34,389
HOA/Condo/Coop Fees 
N/A
Sq Ft Source 
Estimated
Friends & Family
Recent Activity
3 days agoListing updated with changes from the MLS®
a week agoPrice changed to $1,600,000
4 months agoListing first seen on site
General Features
Acres 
7.24
Attached Garage 
Yes
Cross Street 
GARWOOD
Foundation 
Concrete Perimeter
Garage 
Yes
Garage Spaces 
3
Levels 
Two
Number Of Stories 
2
Parking 
OversizedOff StreetCircular DrivewayPavedSecuredGarageDrivewayOtherCoveredInside EntranceAttached
Parking Spaces 
3
Pets 
Yes
Property Sub Type 
Single Family Residence
Security 
Smoke Detector(s)Carbon Monoxide Detector(s)Security System
Sewer 
Septic Tank
Special Circumstances 
Standard
SqFt Above 
6150
SqFt Total 
6150
Style 
ContemporaryTudor
Utilities 
Cable AvailablePropaneWater AvailableElectricity Available
Water Source 
Public
Zoning 
RES
Interior Features
Appliances 
RangeDouble OvenOvenWater PurifierElectric Water HeaterBuilt-In RangeDishwasherWasherWater HeaterInstant Hot WaterStainless Steel Appliance(s)ENERGY STAR Qualified RefrigeratorENERGY STAR Qualified AppliancesENERGY STAR Qualified Water Heater
Basement 
Cooling 
Ceiling Fan(s)Multi UnitsZonedElectric
Electric 
200+ Amp Service
Fireplace 
Yes
Fireplace Features 
Wood BurningOther
Fireplaces 
1
Flooring 
CarpetWoodCeramic TileHardwood
Furnished 
Unfurnished
Heating 
OilWood StoveForced Air
Interior 
Eat-in KitchenCeiling Fan(s)Kitchen IslandOtherRecessed LightingSaunaWalk-In Closet(s)Vaulted Ceiling(s)Cathedral Ceiling(s)Beamed CeilingsBuilt-in FeaturesCrown MoldingSoaking Tub
Laundry Features 
Main Level
Main Level Bedrooms 
1
Spa 
Yes
Window Features 
Window CoveringsInsulated WindowsDouble Pane WindowsWindow TreatmentsWood Frames
2nd Stry Fam Rm 
Features - Crown Molding
Bathroom 1 
Level - Main
Bathroom 2 
Features - Crown Molding
Bedroom 2 
Features - Crown Molding
Bedroom 3 
Features - Crown Molding
Bedroom 4 
Features - Crown Molding, Walk-In Closet(s)
Bedroom 5 
Dining Room 
Level - Main
Foyer 
Level - MainFeatures - Crown Molding
Full Bath 
Level - MainFeatures - Crown Molding
Half Bath 
Level - MainFeatures - Crown Molding
In-Law/auPair/Suite 
Level - MainFeatures - Crown Molding, Walk-In Closet(s)
Kitchen 
Level - MainFeatures - Breakfast Bar, Crown Molding, Pantry
Library 
Living Room 
Level - MainFeatures - Crown Molding
Office 
Features - Crown Molding
Primary Bedroom 
Level - MainFeatures - Walk-In Closet(s)
Solarium 
Level - Main
Study 
Level - MainFeatures - Crown Molding
Save
Ask
Tour
Hide
Share
Exterior Features
Construction Details 
ConcreteFrameOtherStuccoSynthetic Stucco
Exterior 
OtherTennis Court(s)LightingRain GuttersStorage
Fencing 
Wood
Other Structures 
WorkshopOutbuildingGazebo
Patio And Porch 
Patio
Pool Features 
GunitePrivate
Private Pool 
Yes
Roof 
Shingle
Spa 
Yes
Spa Features 
Private
View 
WaterOtherPasturePondTrees/WoodsScenic
Waterfront Features 
Pond
Waterview 
WaterOtherPasturePondTrees/WoodsScenic
Windows/Doors 
Window CoveringsInsulated WindowsDouble Pane WindowsWindow TreatmentsWood Frames
Community Features
Accessibility Features 
Accessible DoorsAccessible Electrical and Environmental Controls
Association Amenities 
PlaygroundSport Court
Community Features 
SidewalksStreet Lights
MLS Area 
Moorestown Twp (20322)
Roads 
Paved
School District 
MOORESTOWN TOWNSHIP PUBLIC SCHOOLS
Schools
School District
MOORESTOWN TOWNSHIP PUBLIC SCHOOLS
Elementary School
Unknown
Middle School
Unknown
High School
Unknown
Listing courtesy of HomeSmart First Advantage Realty


The real estate listing information is provided by Bright MLS is for the consumer's personal, non-commercial use and may not be used for any purpose other than to identify prospective properties consumer may be interested in purchasing. Any information relating to real estate for sale or lease referenced on this web site comes from the Internet Data Exchange (IDX) program of the Bright MLS. This web site references real estate listing(s) held by a brokerage firm other than the broker and/or agent who owns this web site. The accuracy of all information is deemed reliable but not guaranteed and should be personally verified through personal inspection by and/or with the appropriate professionals. Properties in listings may have been sold or may no longer be available. The data contained herein is copyrighted by Bright MLS and is protected by all applicable copyright laws. Any unauthorized collection or dissemination of this information is in violation of copyright laws and is strictly prohibited. Copyright © 2020 Bright MLS. All rights reserved.

Neighborhood & Commute
Source: Walkscore
Disclosure: Community information and market data powered by Constellation Data Labs. Information is deemed reliable but not guaranteed.
Save
Ask
Tour
Hide
Share