

122 OXFORD PLACEMOUNT LAUREL, NJ 08054
Due to the health concerns created by Coronavirus we are offering personal 1-1 online video walkthough tours where possible.
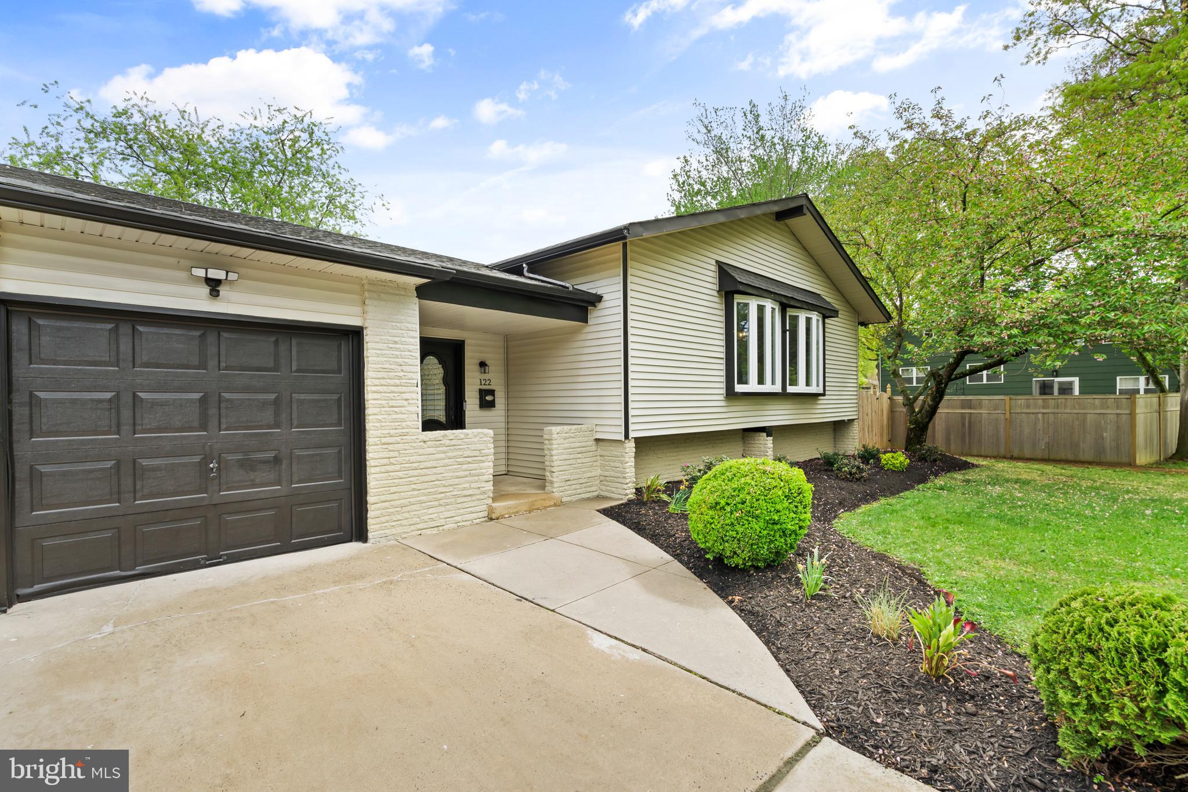
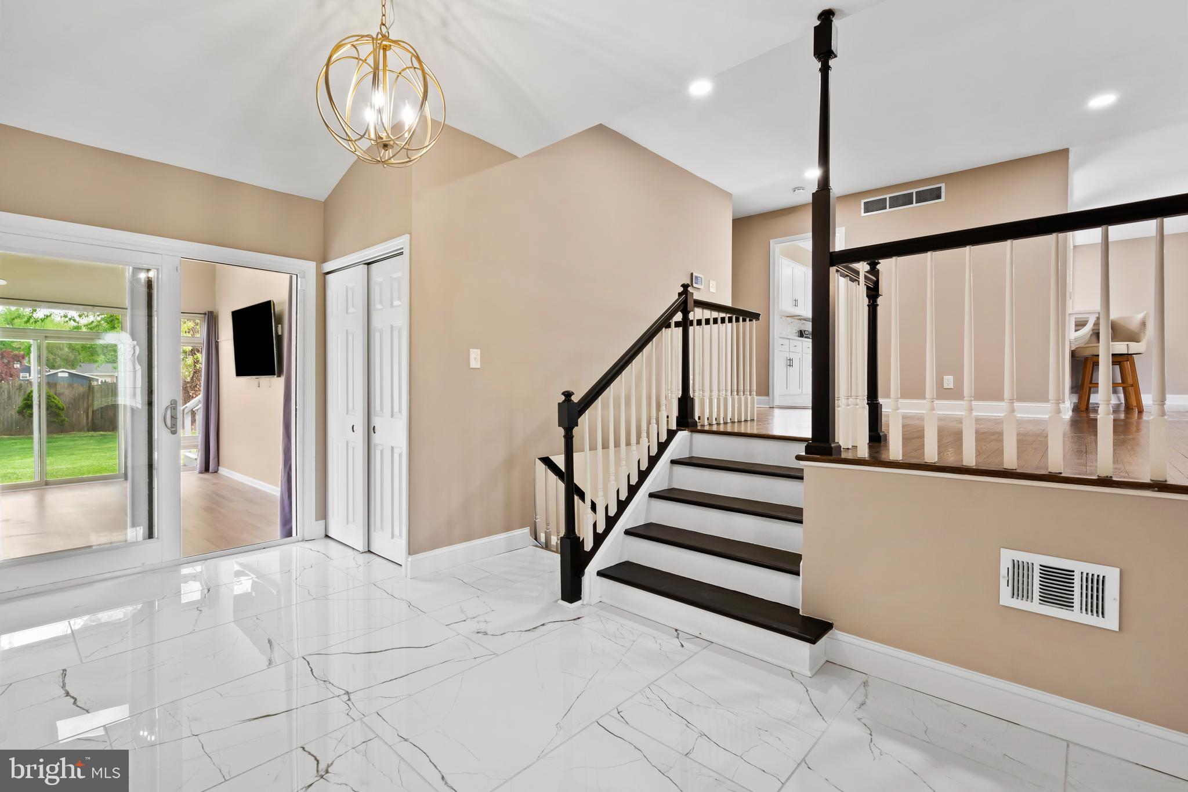
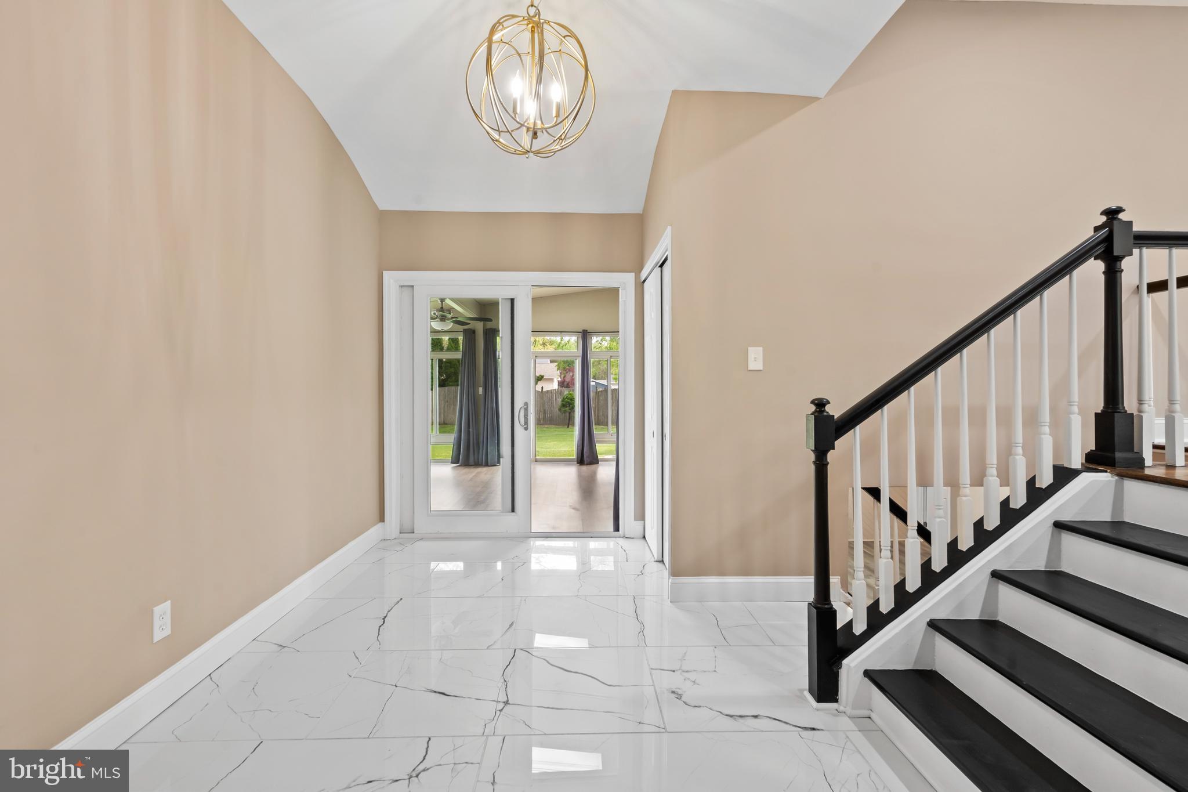
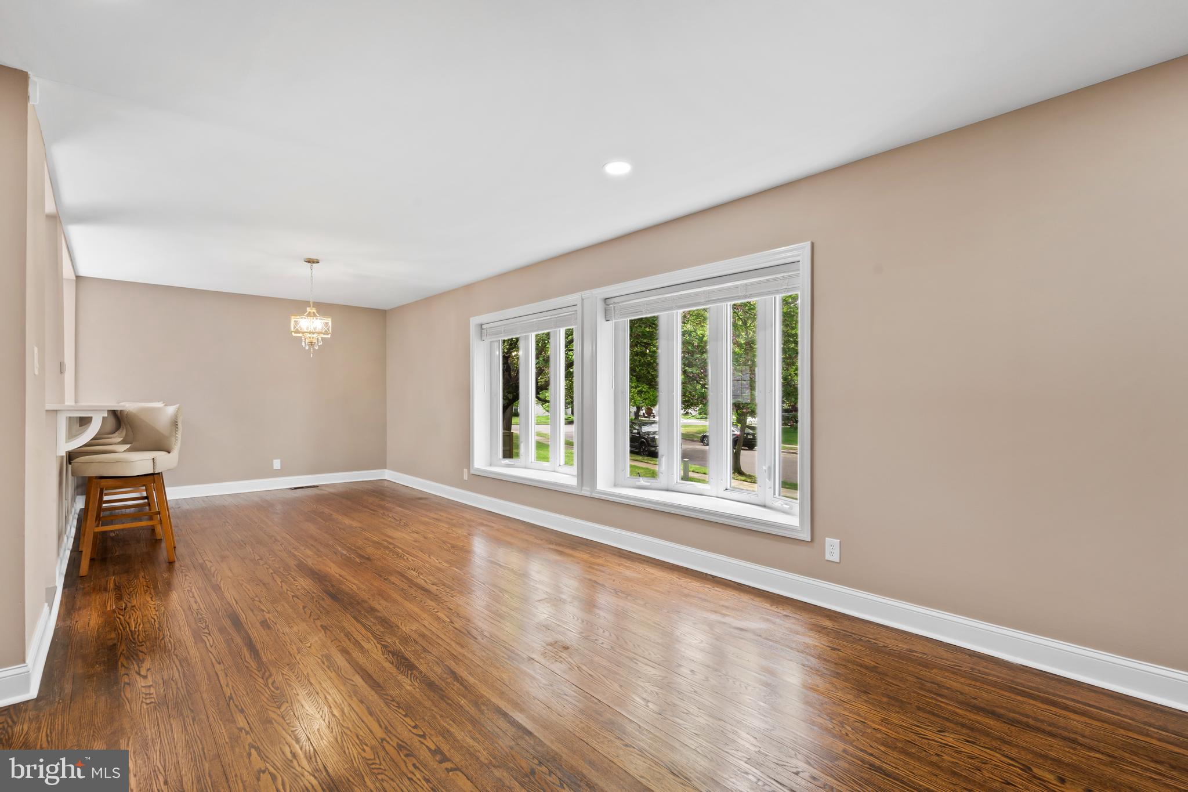
Back To Active. Previous Buyer Defaulted. An incredible opportunity awaits at 122 Oxford Place in the highly desirable Canterbury neighborhood of Mount Laurel. The seller is willing to convert the current expansive 13' x 12' custom walk-in closet adjacent to the primary suite into an additional bedroom prior to settlement, creating a true three-bedroom upper level. To maintain the exceptional storage the primary suite currently enjoys, the seller can also install an additional closet in the newly created third bedroom, with direct access from the primary bedroom, before closing—providing flexibility to suit a buyer’s needs while preserving convenient storage space. Situated on a quiet street and set on a generous .22-acre lot, this beautifully renovated and meticulously maintained home offers over 3,000 square feet of thoughtfully designed living space across three expansive levels, featuring up to six bedrooms, three full bathrooms, and exceptional indoor and outdoor entertaining spaces. Impeccable curb appeal with manicured landscaping and stunning cherry blossom trees welcomes you home, while inside, a freshly painted interior in elegant Graceful Gray showcases a grand foyer with stylish tile flooring, a modern gold chandelier, and a striking black-and-white staircase leading to a bright living room with recessed lighting and gleaming espresso hardwood floors. The formal dining room flows seamlessly into a magazine-worthy kitchen featuring quartz countertops, a designer backsplash, stainless steel appliances including a KitchenAid refrigerator, gold hardware, a large pantry cabinet, and an oversized five-stool quartz breakfast bar. Sliding doors provide access to the expansive wraparound deck, perfect for entertaining. The luxurious primary suite offers direct deck access, multiple closets, and a spa-inspired ensuite bath with a double vanity and glass-enclosed tile shower, while the remainder of the home includes spacious secondary bedrooms, beautifully updated bathrooms, a tremendous family room with a white brick fireplace wall and large flat-screen TV, a 350-square-foot temperature-controlled four-seasons room with skylights and wall-to-wall windows, and a fully fenced backyard designed for gatherings and relaxation. Additional highlights include an oversized one-car garage with a Tesla charging station, 200-amp electrical service (2023), newer roof, newer hot water heater, serviced HVAC system, award-winning schools, and convenient access to shopping, dining, Route 295, the NJ Turnpike, Philadelphia, and the Jersey Shore. This exceptional property combines flexibility, luxury, space, and location into a truly one-of-a-kind home.
| a month ago | Status changed to Pending | |
| a month ago | Listing updated with changes from the MLS® | |
| 3 months ago | Price changed to $574,900 | |
| 5 months ago | Listing first seen on site |

The real estate listing information is provided by Bright MLS is for the consumer's personal, non-commercial use and may not be used for any purpose other than to identify prospective properties consumer may be interested in purchasing. Any information relating to real estate for sale or lease referenced on this web site comes from the Internet Data Exchange (IDX) program of the Bright MLS. This web site references real estate listing(s) held by a brokerage firm other than the broker and/or agent who owns this web site. The accuracy of all information is deemed reliable but not guaranteed and should be personally verified through personal inspection by and/or with the appropriate professionals. Properties in listings may have been sold or may no longer be available. The data contained herein is copyrighted by Bright MLS and is protected by all applicable copyright laws. Any unauthorized collection or dissemination of this information is in violation of copyright laws and is strictly prohibited. Copyright © 2020 Bright MLS. All rights reserved.

Did you know? You can invite friends and family to your search. They can join your search, rate and discuss listings with you.