

406 LINDEN AVENUERIVERTON, NJ 08077
Due to the health concerns created by Coronavirus we are offering personal 1-1 online video walkthough tours where possible.
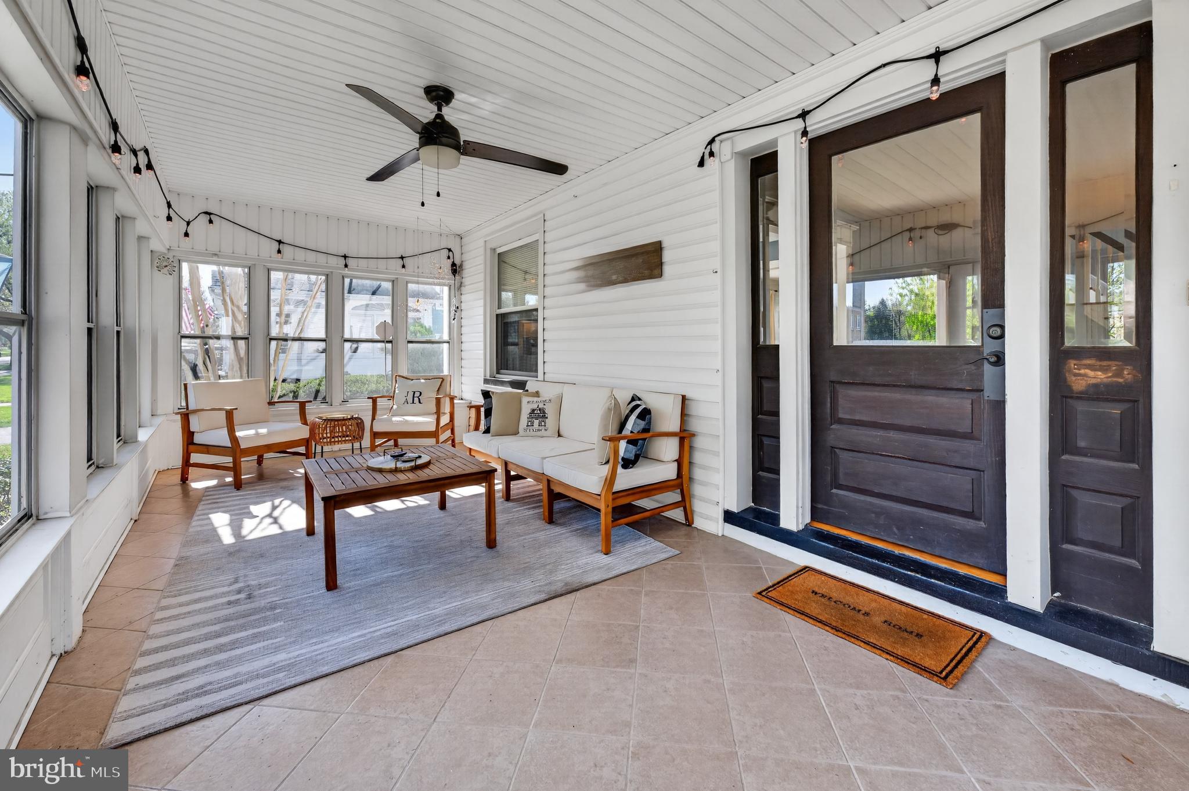
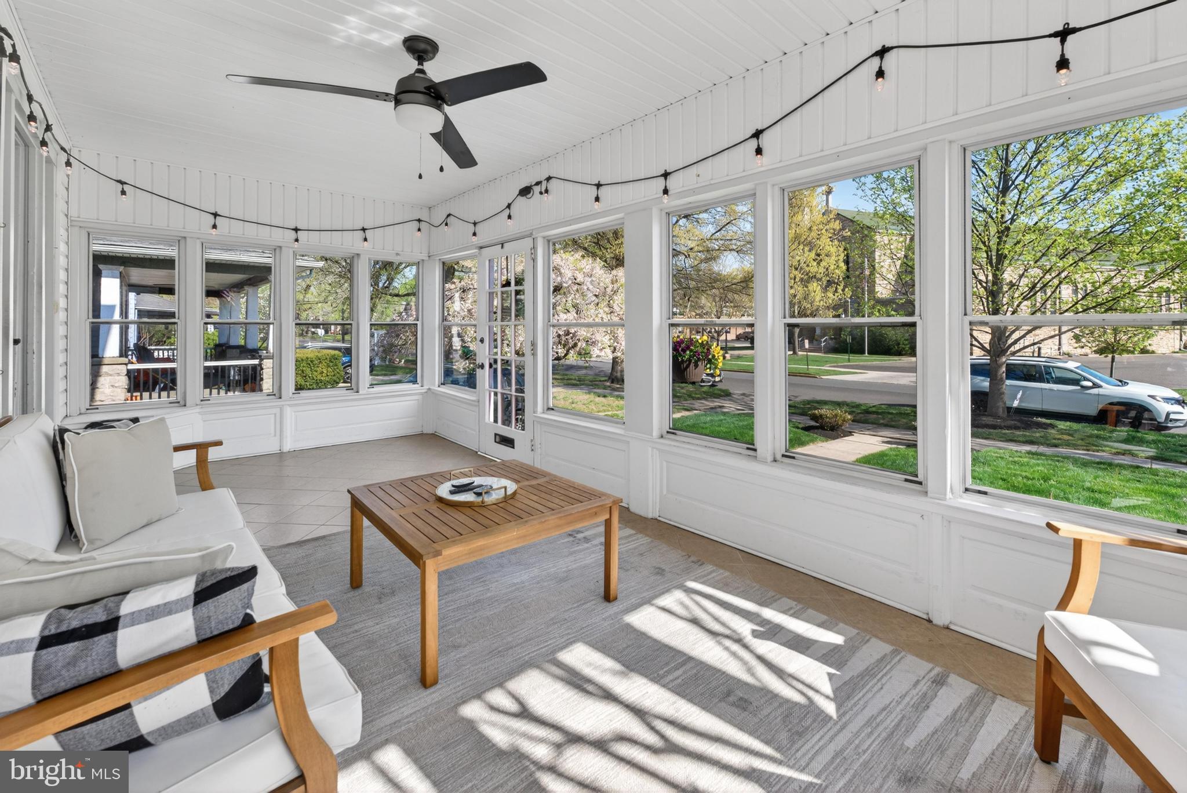
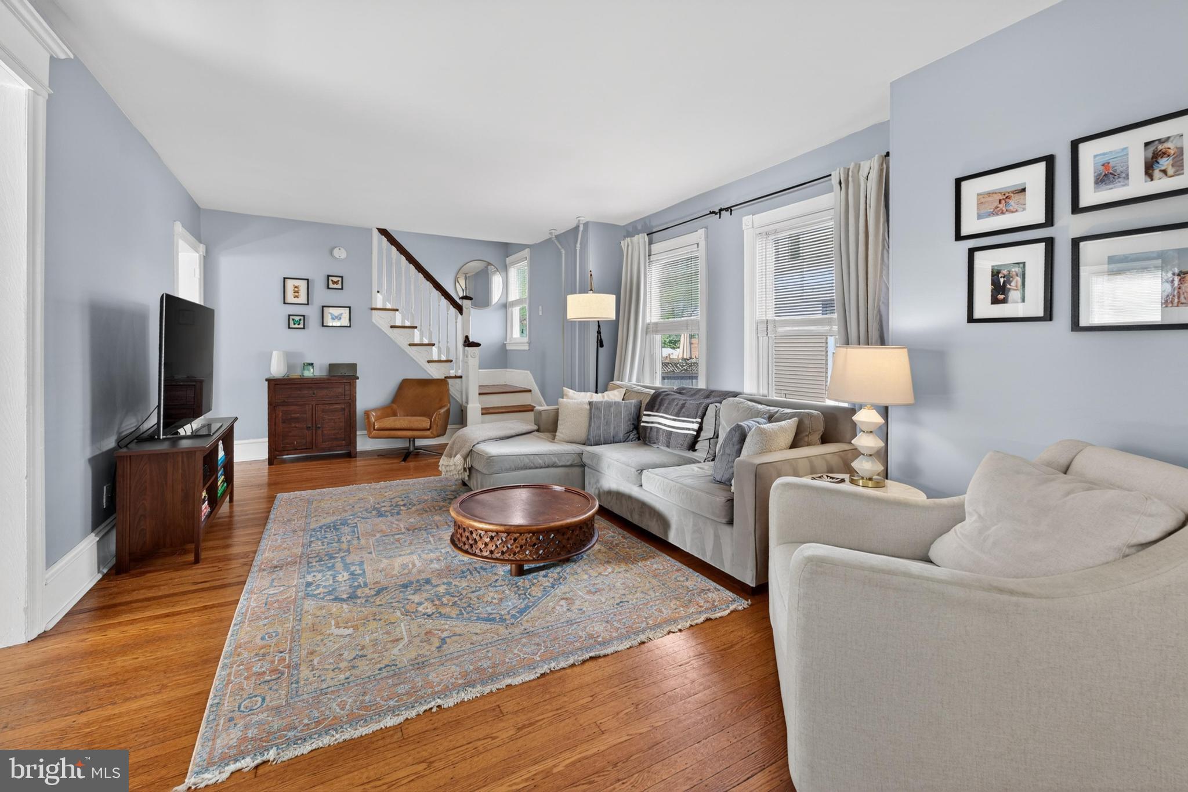
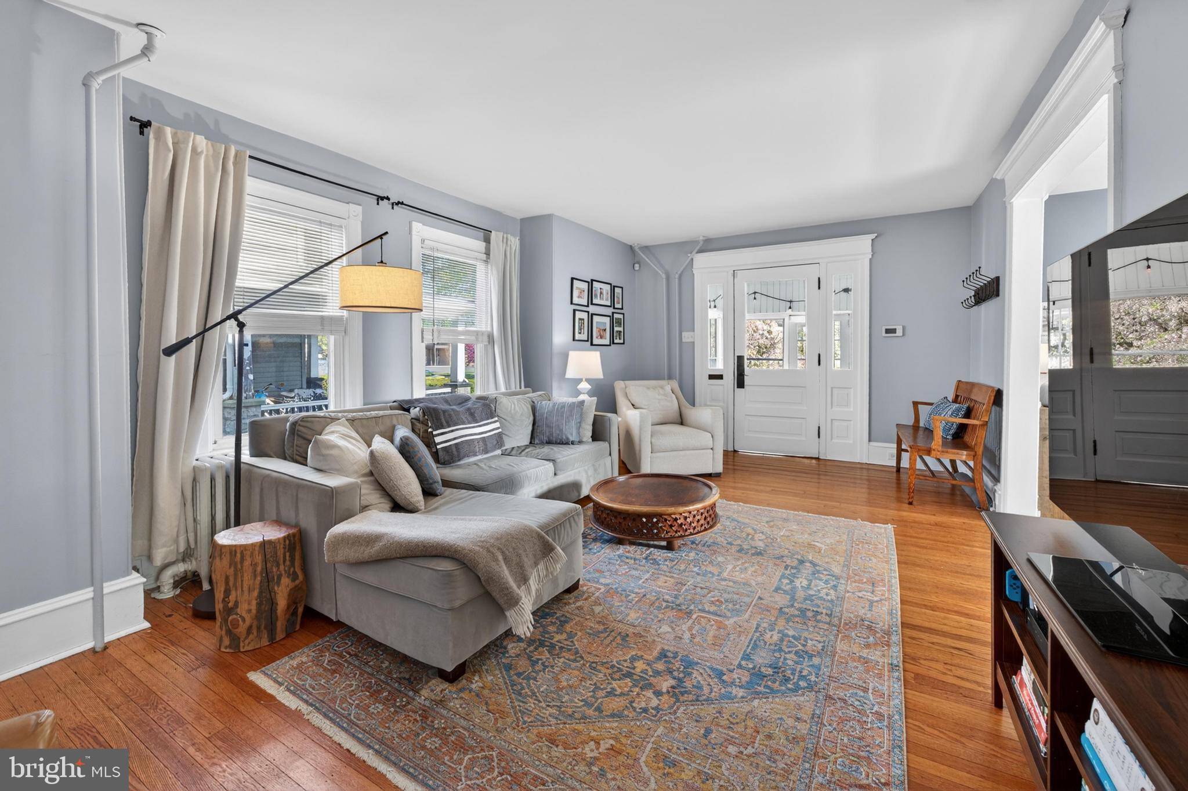
Location & Lifestyle! This is the home you have been waiting for! UPDATED 3-story Victorian in sought-after Historic Riverton, featuring 4 bedrooms & 1.5 baths, thoughtfully blending historic architectural detail with modern updates. As you enter the sunlit enclosed porch, where all the windows convert to screens for the summer, you’re welcomed before stepping through the gorgeous era-appropriate front door into a warm and inviting living room, where custom trim work, tasteful colors, fresh paint, and beautifully preserved period details immediately capture your attention. Just beyond, a charming library, perfect as a home office, features built-in custom bookshelves, cabinetry and a cozy window seat, offering both character and functionality. The flow continues into the dining room, ideal for gatherings, and then into the UPGRADED gourmet kitchen, remodeled within the last five years, complete with quartz countertops, plenty of cabinetry stainless steel appliances included, subway tile backsplash, slate tile floors, an island with overhang for extra seating, a built-in cabinet pantry, and a full glass door leading to the backyard. An UPDATED stylish powder room is conveniently located just off the kitchen. The first floor showcases rich HARDWOOD flooring throughout, custom radiator covers, and impressive nine-foot ceilings, enhancing the home’s classic elegance and airy feel. On the second level, you will find three generously sized bedrooms sharing a well-appointed hall bathroom with a convenient linen closet. The third level offers a versatile space that can serve as a fourth bedroom, home gym, or playroom, complete with a large walk-in closet that can also function as a private study. A full walkout basement provides additional storage space and a laundry area, including washer and dryer. Outdoors, enjoy a NEWER large patio lined with bluestone, perfect for entertaining, along with a fully fenced backyard, an ideal space for hosting gatherings or simply relaxing. The property also features a detached two-car garage that can alternatively be used as a shed, with a convenient double gate providing easy access, along with a long driveway offering plenty of parking. RECENT UPDATES include a brand new roof (2025), a gas hot water heater (2024) & updated windows. Even the sidewalk tells a story, featuring original cast iron detail from a historic local craftsman. Nestled along the Delaware River, Riverton, NJ is known for its tree-lined streets, rich history, charming downtown, and a vibrant community lifestyle filled with seasonal events, riverfront activities, and beloved local traditions. Conveniently located near the RIVERLINE providing easy access to Philadelphia, along with shops, dining, Riverton Country Club, and the Riverton Yacht Club.
| 2 weeks ago | Status changed to Pending | |
| 2 weeks ago | Listing updated with changes from the MLS® | |
| a month ago | Listing first seen on site |

The real estate listing information is provided by Bright MLS is for the consumer's personal, non-commercial use and may not be used for any purpose other than to identify prospective properties consumer may be interested in purchasing. Any information relating to real estate for sale or lease referenced on this web site comes from the Internet Data Exchange (IDX) program of the Bright MLS. This web site references real estate listing(s) held by a brokerage firm other than the broker and/or agent who owns this web site. The accuracy of all information is deemed reliable but not guaranteed and should be personally verified through personal inspection by and/or with the appropriate professionals. Properties in listings may have been sold or may no longer be available. The data contained herein is copyrighted by Bright MLS and is protected by all applicable copyright laws. Any unauthorized collection or dissemination of this information is in violation of copyright laws and is strictly prohibited. Copyright © 2020 Bright MLS. All rights reserved.