

32 OAKWOOD DRIVEMEDFORD, NJ 08055
Due to the health concerns created by Coronavirus we are offering personal 1-1 online video walkthough tours where possible.
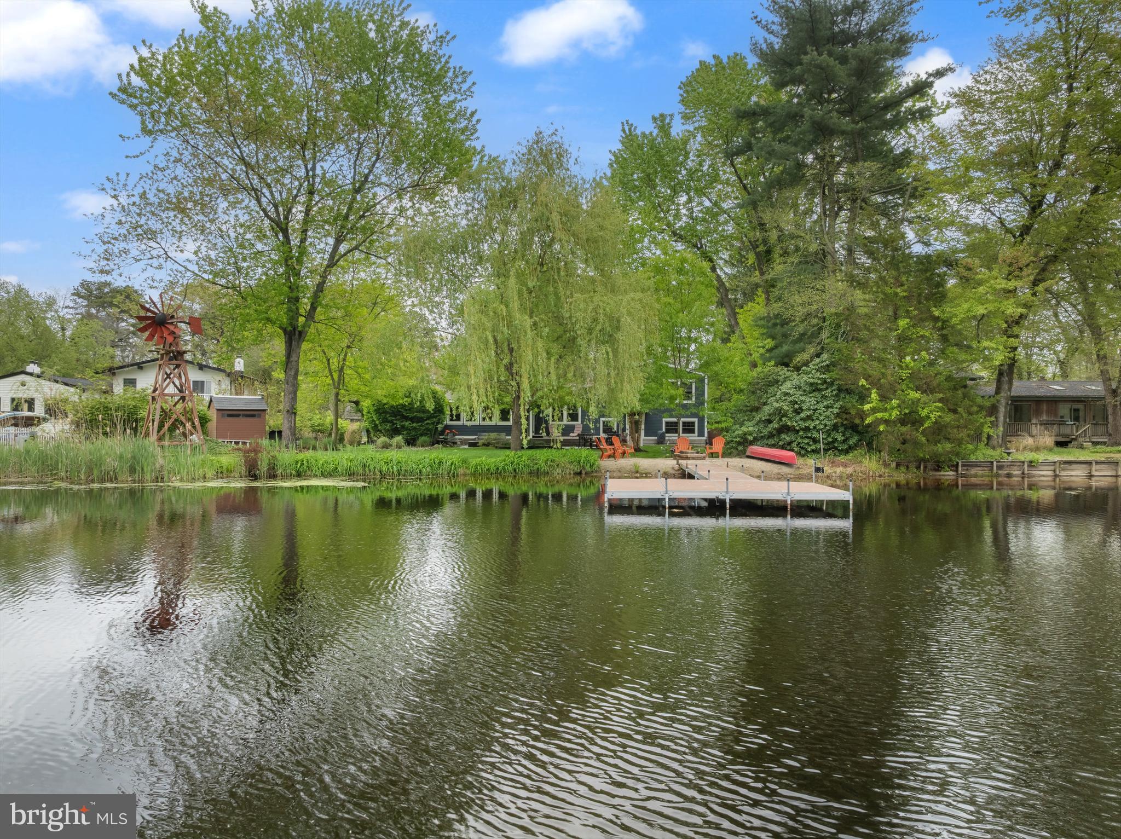
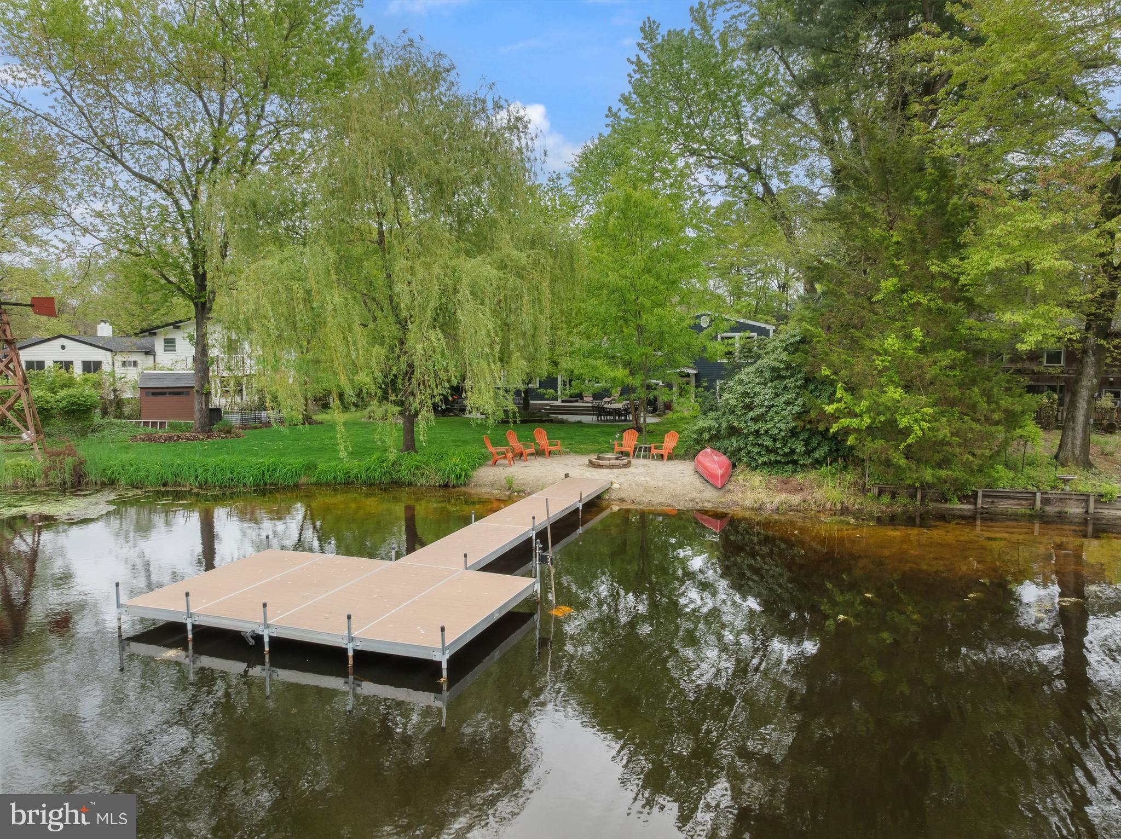
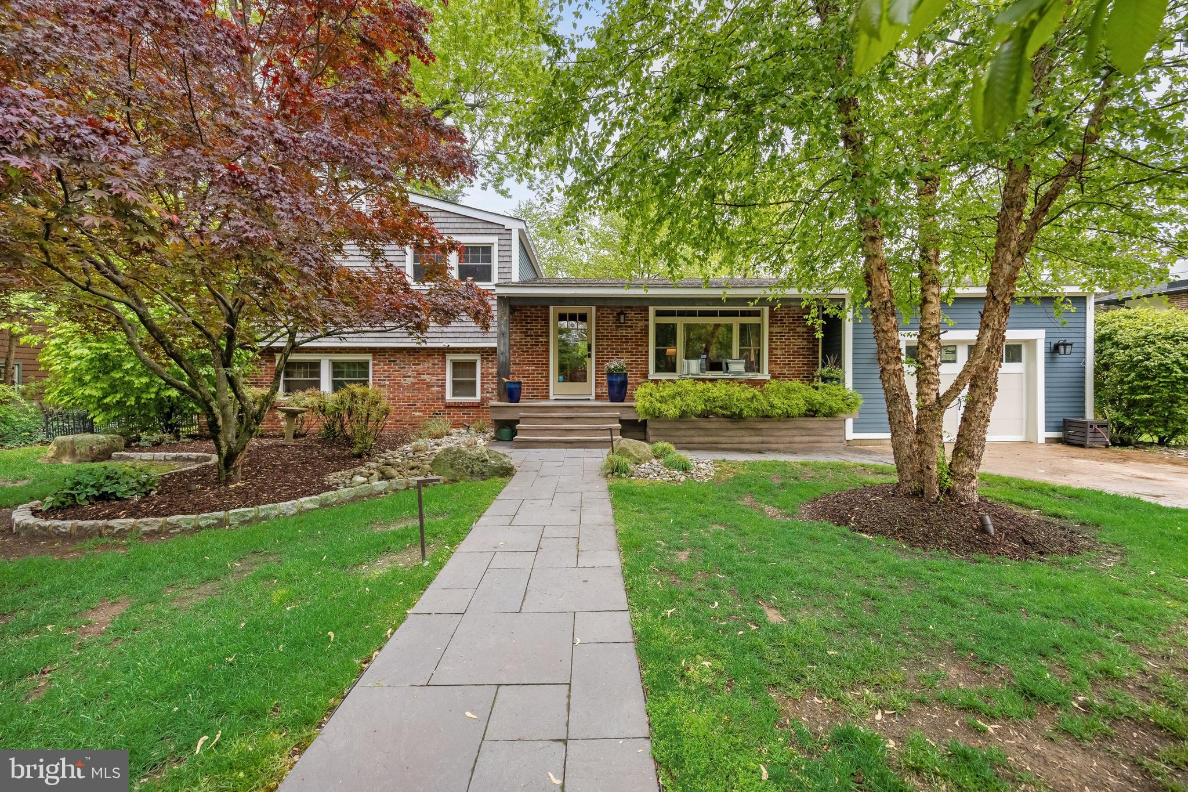
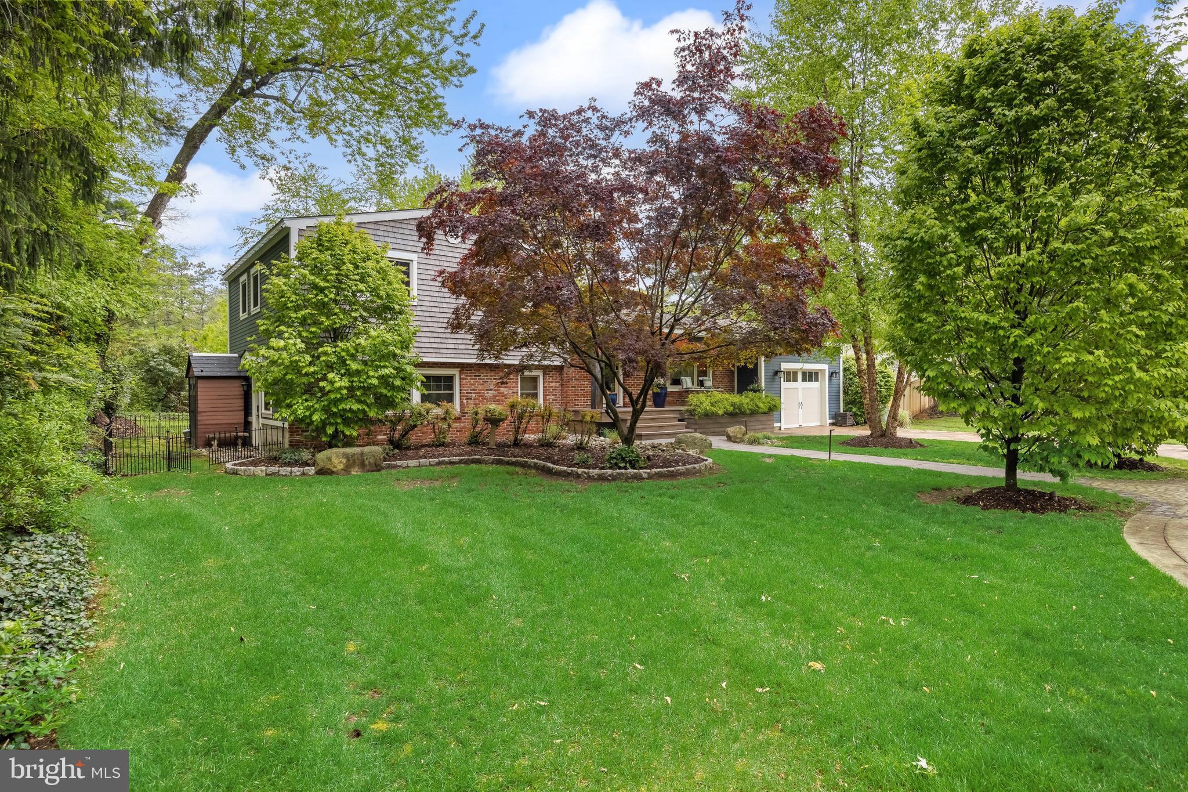
Real estate is all about location & lakefront living is all about feeling like you're on vacation every day of the year! Welcome to this truly private lakefront retreat, a one-of-a-kind property set on a spectacular 0.87-acre lakefront lot overlooking a privately owned lake shared by only 11 homeowners—an incredibly rare & coveted setting. Be sure to review the survey to appreciate the uniqueness of this property. The lot extends all the way across the lake to the fence, where your view is nothing but a peaceful canopy of mature trees, creating an unmatched sense of privacy & tranquility. From the moment you arrive, the exceptional curb appeal is undeniable. Gorgeous specimen plantings, mature trees, & a beautifully patterned concrete driveway lead to the welcoming front porch, setting the tone for the quality and beauty found throughout the home. Step inside to a stunning foyer featuring rich hardwood flooring, elegant lighting, and built-in cabinetry. The dramatic living room showcases a soaring vaulted, beamed ceiling and a soothing designer-inspired color palette, creating a warm yet sophisticated atmosphere. The dining room is perfectly positioned to capture breathtaking panoramic lake views, providing an unforgettable setting for both everyday meals and special occasions. Be sure to pause & take in the spectacular scenery. The expanded gourmet kitchen is truly the heart of the home & a dream for any chef. Beautiful porcelain tile flooring, abundant custom cabinetry, a large pantry, Corian countertops, a stainless farmhouse sink, and an impressive oversized center island combine beauty with function. Stainless steel appliances include an induction cooktop, double wall ovens, microwave, dishwasher & refrigerator. Walls of windows flood the space with natural light while framing incredible lake views, making meal preparation and entertaining an absolute pleasure. Imagine preparing dinner while watching the sun set over the water! A convenient pocket door provides direct access to the attached garage with an automatic door opener, making unloading groceries effortless. Just a few steps up from the foyer is the private bedroom wing. The peaceful primary suite overlooks the lake, allowing you to wake each morning to tranquil water views. The beautifully updated (2018) primary bath features a bubbling soaking tub with heat settings, a heat lamp, and a spacious custom-designed walk-in closet accessed through a stylish sliding barn door. Two additional generously sized bedrooms offer hardwood flooring, window shades, and ample closet space. A few steps down from the foyer is the inviting family room featuring luxury vinyl flooring, voice-activated smart lighting, electric blinds, and a private side entrance. This flexible space is ideal for multigenerational living or even a potential 4th bedroom. The spacious laundry room is thoughtfully designed with a Samsung gas washer & dryer, laundry tub, folding table, ironing board & direct access to the backyard. A full bath & additional storage complete this level. Step outside to experience what makes this property truly extraordinary. The backyard is your own private lakeside oasis, complete with a patio, fire pit, private dock, and sandy beach. Spend your days swimming (the lake is approx 5 feet deep), fishing, kayaking, paddleboarding, or simply relaxing while enjoying the peaceful surroundings. The home is loaded with premium features and modern conveniences, including geothermal heating and air conditioning, smart thermostats, smart light switches, a pellet stove, and a windmill-powered lake aeration system designed to maintain excellent lake quality. Meticulously maintained and thoughtfully updated throughout, this exceptional home combines luxury, privacy, energy efficiency, and an unparalleled waterfront lifestyle. Opportunities to own a property this special are incredibly rare. This isn't simply a home—it's a lifestyle. Welcome to your own private lakefront paradise!
| 4 days ago | Listing updated with changes from the MLS® | |
| a month ago | Price changed to $892,000 | |
| 2 months ago | Status changed to Active | |
| 2 months ago | Listing first seen on site |

The real estate listing information is provided by Bright MLS is for the consumer's personal, non-commercial use and may not be used for any purpose other than to identify prospective properties consumer may be interested in purchasing. Any information relating to real estate for sale or lease referenced on this web site comes from the Internet Data Exchange (IDX) program of the Bright MLS. This web site references real estate listing(s) held by a brokerage firm other than the broker and/or agent who owns this web site. The accuracy of all information is deemed reliable but not guaranteed and should be personally verified through personal inspection by and/or with the appropriate professionals. Properties in listings may have been sold or may no longer be available. The data contained herein is copyrighted by Bright MLS and is protected by all applicable copyright laws. Any unauthorized collection or dissemination of this information is in violation of copyright laws and is strictly prohibited. Copyright © 2020 Bright MLS. All rights reserved.