

2313 BRANCH PIKECINNAMINSON, NJ 08077
Due to the health concerns created by Coronavirus we are offering personal 1-1 online video walkthough tours where possible.
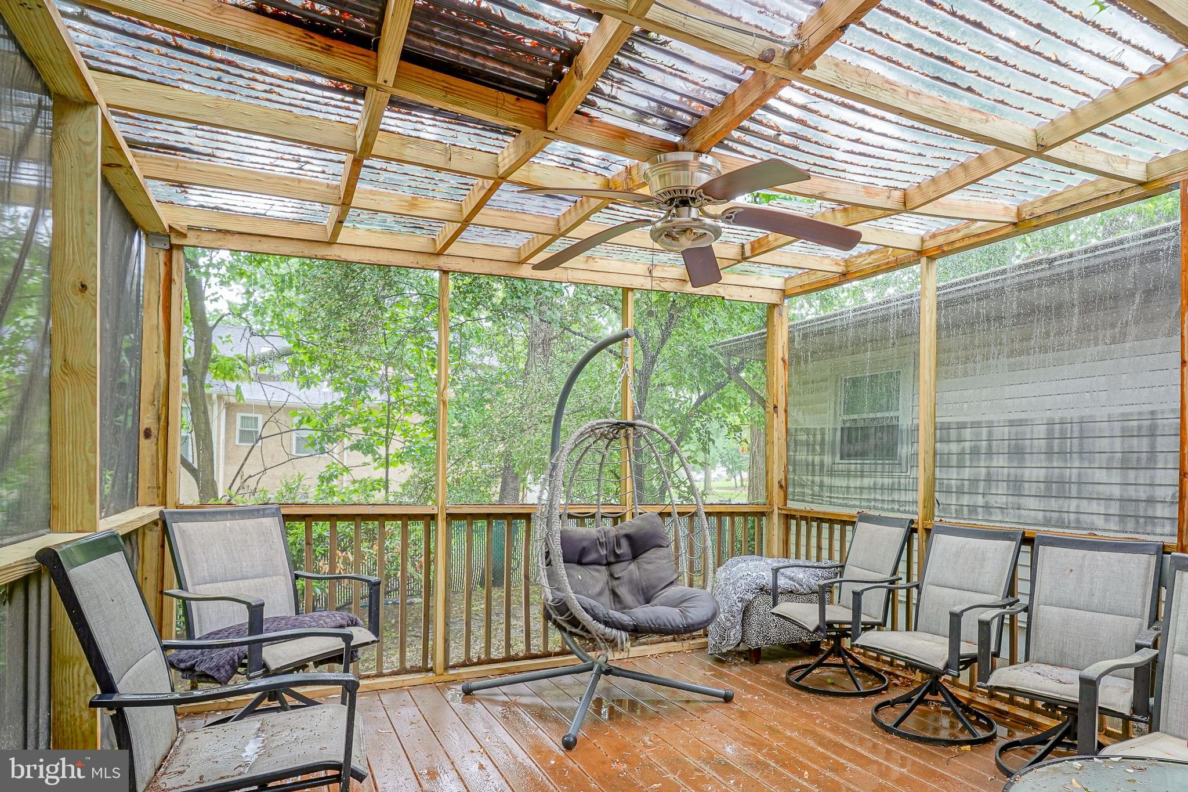
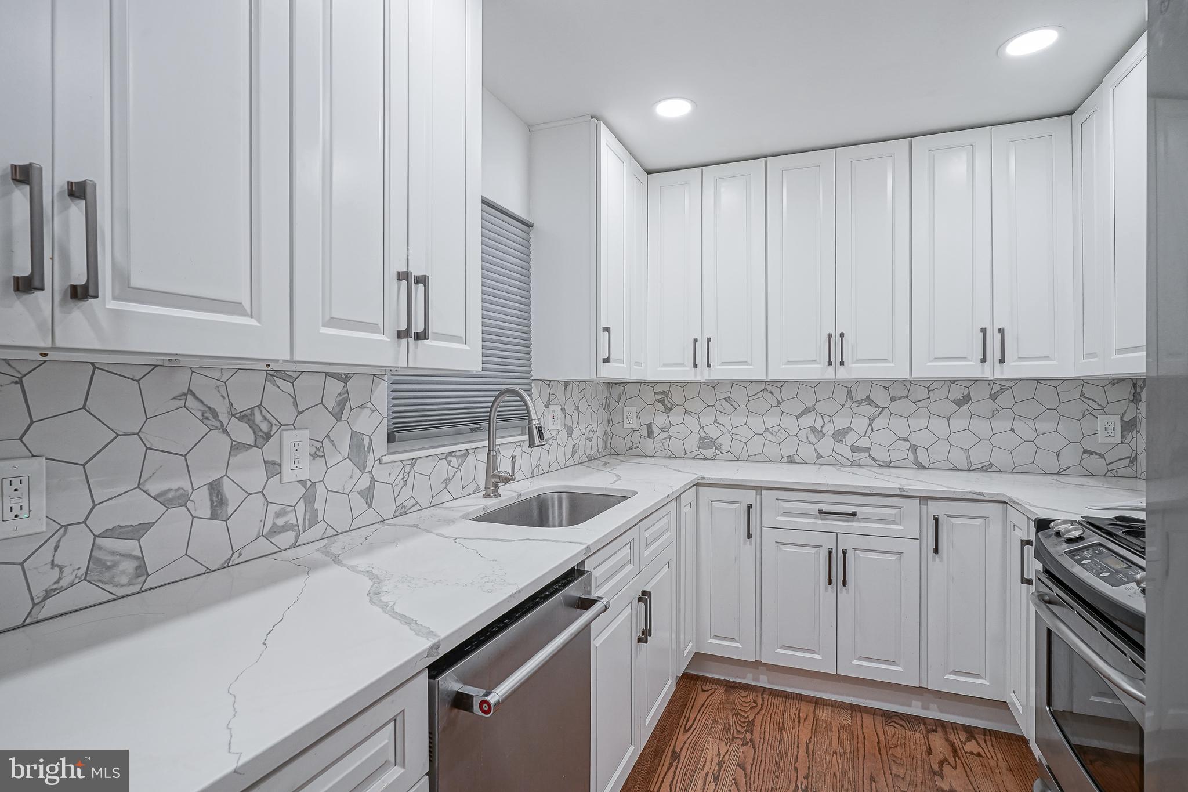
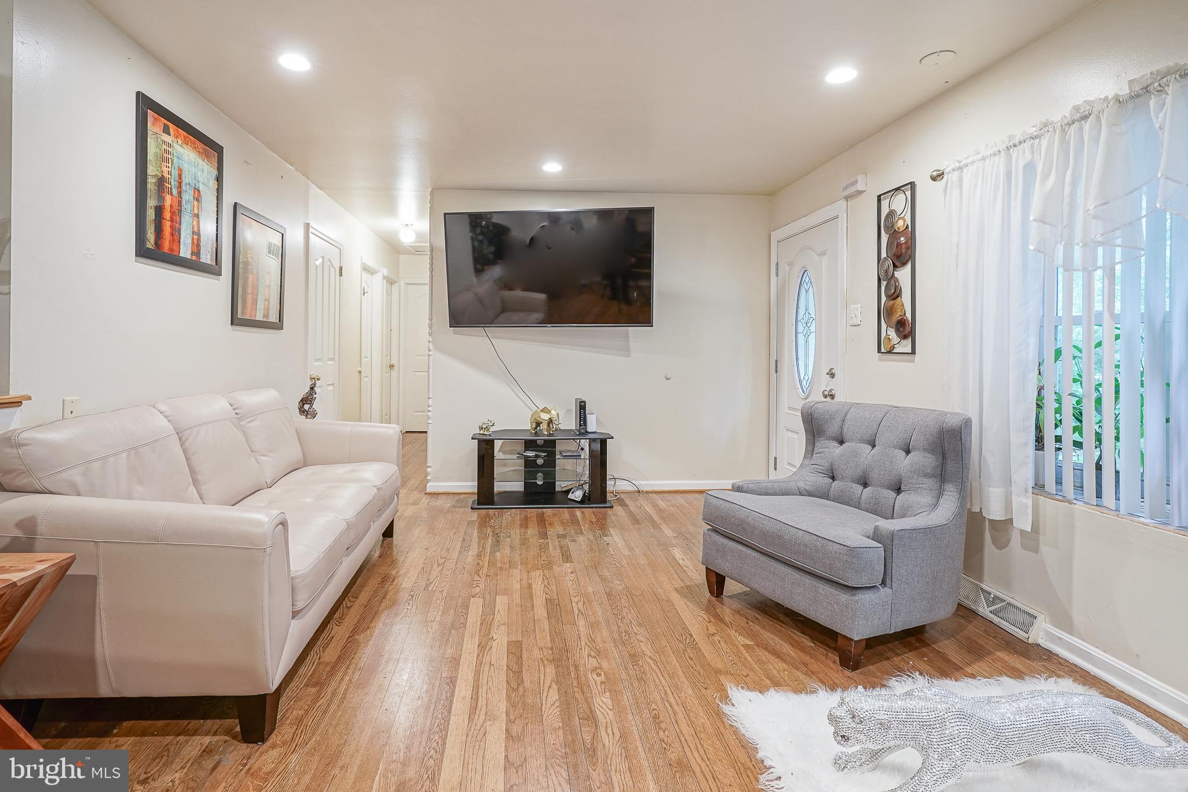
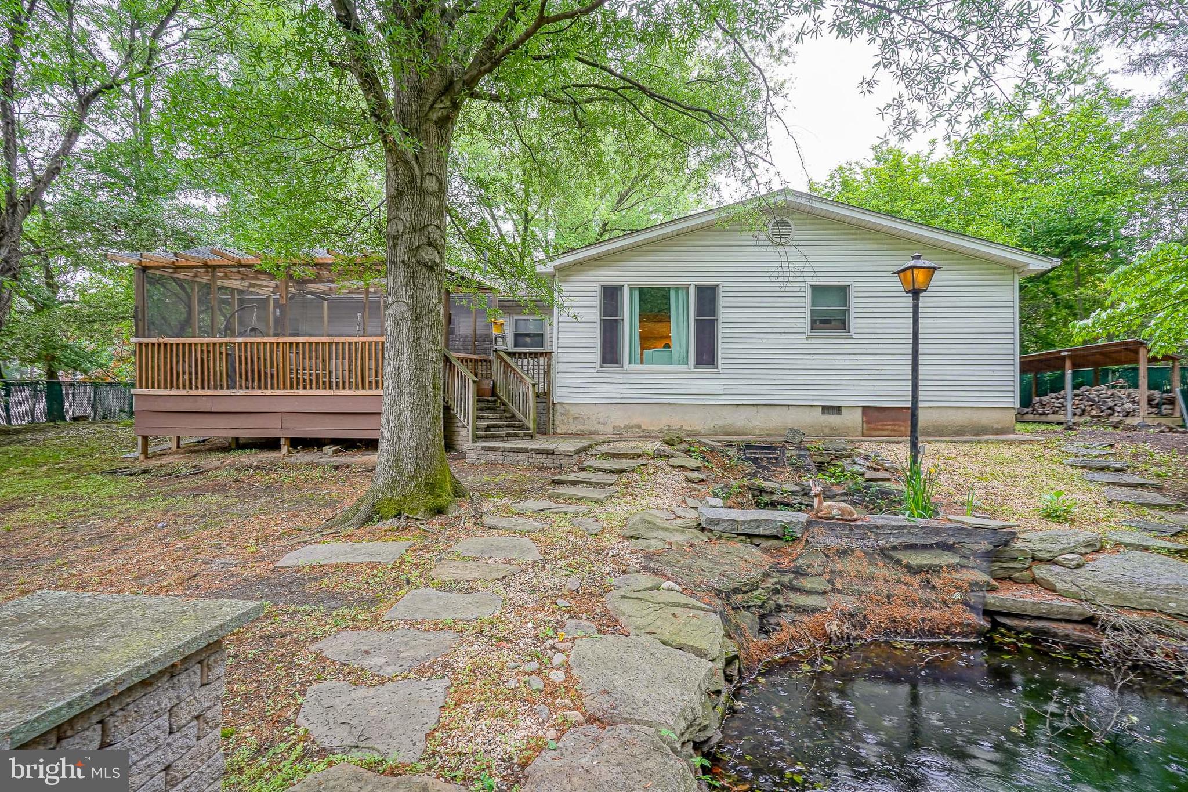
One of the best values available! This spacious rancher offers 4 bedrooms, 3 full baths, and a flexible floor plan that combines the convenience of one-floor living with exceptional versatility. The private in-law suite features its own entrance, primary bedroom, full bath, and den/office area, making it ideal for a variety of living arrangements. The additional bedrooms are generously sized with ample closet space, providing plenty of room for family, guests, hobbies, or a home office. At the heart of the home is the updated kitchen, featuring white cabinetry, quartz countertops, a tile backsplash, recessed lighting, a new dishwasher, and a new microwave. The kitchen flows seamlessly into the adjoining living and dining areas, creating a layout that is both functional and inviting. Hardwood floors run throughout most of the home, adding warmth and continuity to the living spaces. The living room is a comfortable gathering place, highlighted by a stone fireplace, recessed lighting, and a large bay window that fills the room with natural light. The cozy family room provides additional living space and opens directly to the deck and pergola, creating an easy connection between indoor comfort and outdoor enjoyment. The finished basement expands the home's living space even further, offering a large entertainment room with vinyl plank flooring, a separate room perfect for a gym, office, or hobby space, an updated full bathroom, a laundry area, and abundant storage. A dual-zone HVAC system, only three years old, provides added comfort and peace of mind. Outside, the large fenced yard is surrounded by mature landscaping and features a charming pond that enhances the peaceful setting. The deck and pergola provide the perfect backdrop for relaxing, entertaining, gardening, or simply enjoying the outdoors. With thoughtful updates, flexible living space, abundant storage, and a setting that feels truly special, this home delivers the perfect combination of space, function, and charm both inside and out.
| 3 weeks ago | Listing updated with changes from the MLS® | |
| 3 weeks ago | Price changed to $449,000 | |
| 2 months ago | Status changed to Active | |
| 3 months ago | Listing first seen on site |

The real estate listing information is provided by Bright MLS is for the consumer's personal, non-commercial use and may not be used for any purpose other than to identify prospective properties consumer may be interested in purchasing. Any information relating to real estate for sale or lease referenced on this web site comes from the Internet Data Exchange (IDX) program of the Bright MLS. This web site references real estate listing(s) held by a brokerage firm other than the broker and/or agent who owns this web site. The accuracy of all information is deemed reliable but not guaranteed and should be personally verified through personal inspection by and/or with the appropriate professionals. Properties in listings may have been sold or may no longer be available. The data contained herein is copyrighted by Bright MLS and is protected by all applicable copyright laws. Any unauthorized collection or dissemination of this information is in violation of copyright laws and is strictly prohibited. Copyright © 2020 Bright MLS. All rights reserved.
