

309 CREEK ROADMOORESTOWN, NJ 08057
Due to the health concerns created by Coronavirus we are offering personal 1-1 online video walkthough tours where possible.

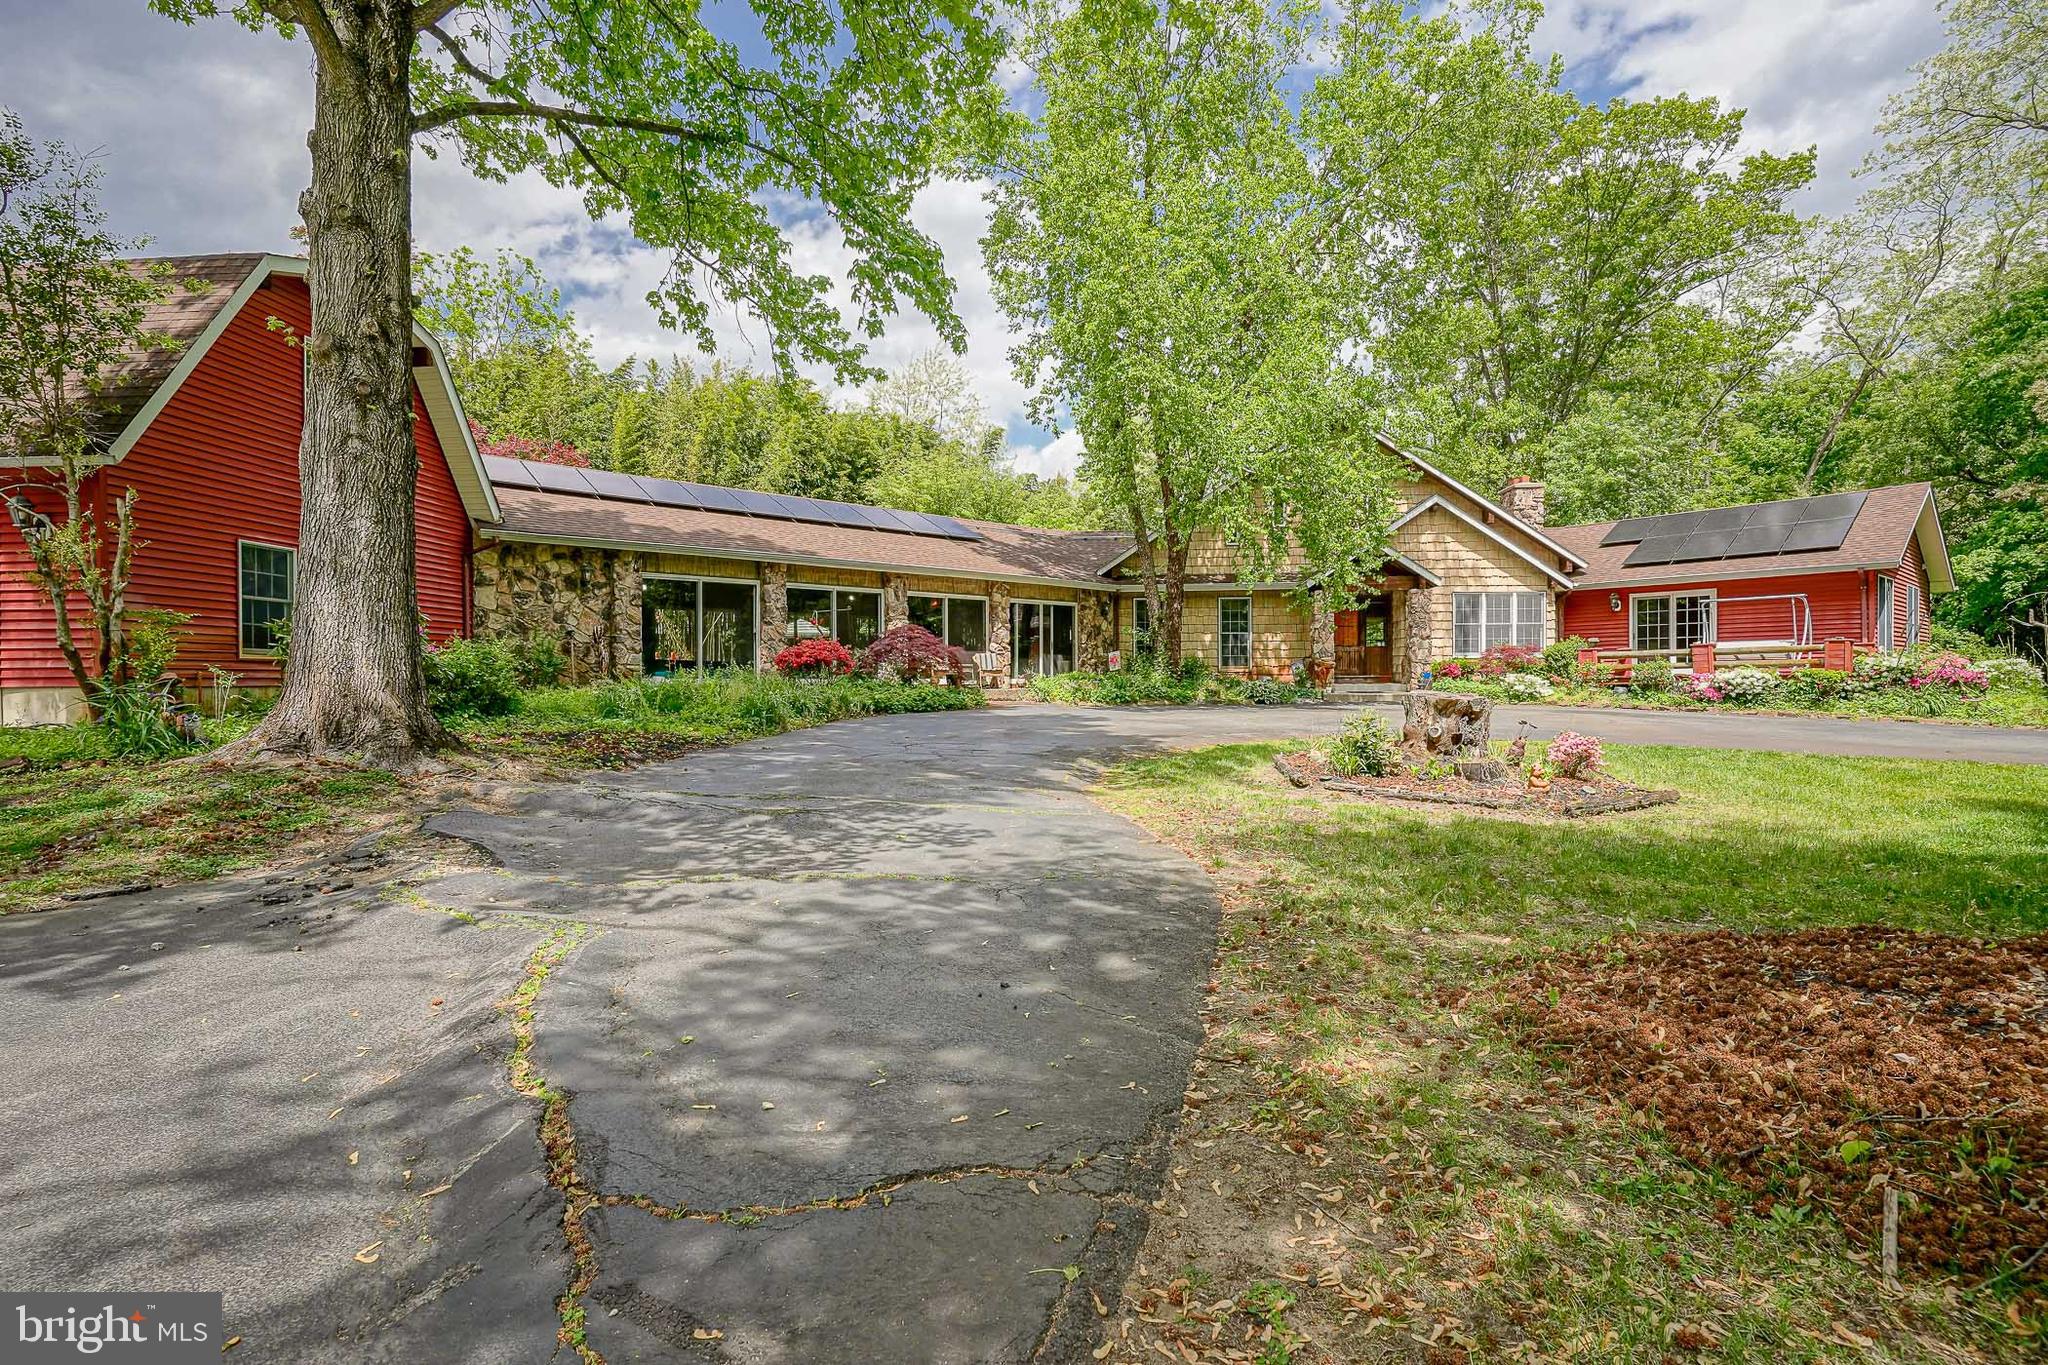


Price Improvement and a Motivated Seller! — LOCATION, LOCATION, LOCATION! Your private oasis awaits in Moorestown. Nestled on a secluded 2.51-acre lot, this custom-built home offers over 2,700 square feet of unique living space, originally designed as a peaceful retreat for two with endless opportunities for entertaining and expansion. A long, winding private driveway welcomes you home, offering plenty of parking for family and guests. From the moment you arrive, the mountain lodge charm is undeniable. Step inside to soaring cedar-planked ceilings, oversized bay windows, a grand stone fireplace, and an impressive spiral staircase leading to a loft complete with a built-in Murphy bed and full bath—perfect for guests. The main level features the primary suite (currently the home’s only official bedroom) with a spacious ensuite bath including a soaking tub and oversized walk-in shower. The open-concept kitchen flows seamlessly into the main living area and includes a built-in dining table, allowing the chef to stay connected to the action. Just beyond, sliding glass doors lead to your heated indoor saltwater inground pool ( or chlorine), making this the ultimate year-round swimming destination. Adjacent to the pool, you’ll find an incredible bonus lounge space with a built-in tavern vibe—ideal for entertaining, game nights, music, cards, or relaxing after a swim. Above this space is another flex area, perfect for overnight guests, a gym, an office, or a creative studio. Opportunity is knocking LOUDLY. Surrounded by luxury homes—many selling between $2M–$5M after renovations and expansions—this property presents an incredible chance to move in comfortably now, renovate at your own pace, or build out your dream estate while creating substantial equity. The roof was replaced in 2020 & the HVAC system was replaced in 2023 . Currently configured as a 1-bedroom, 3-bath home, with two additional bonus spaces providing immediate flexibility while you customize to fit your vision. Tucked between Creek Road and Miller Court, this property offers the rare combination of privacy and convenience. Enjoy nearby favorites like Rancocas Woods and shopping at Centerton Square, all while staying close to major commuter routes, including Route 295, Route 38, and Route 73. This is an As-Is sale, with the buyer responsible for township requirements for transfer of ownership. For buyers with vision, creativity, and an eye for value—this is the one. *seller has accepted an offer- contracts are out for signatures*
| 2 weeks ago | Listing updated with changes from the MLS® | |
| 2 months ago | Status changed to Pending | |
| 4 months ago | Price changed to $875,000 | |
| 5 months ago | Listing first seen on site |

The real estate listing information is provided by Bright MLS is for the consumer's personal, non-commercial use and may not be used for any purpose other than to identify prospective properties consumer may be interested in purchasing. Any information relating to real estate for sale or lease referenced on this web site comes from the Internet Data Exchange (IDX) program of the Bright MLS. This web site references real estate listing(s) held by a brokerage firm other than the broker and/or agent who owns this web site. The accuracy of all information is deemed reliable but not guaranteed and should be personally verified through personal inspection by and/or with the appropriate professionals. Properties in listings may have been sold or may no longer be available. The data contained herein is copyrighted by Bright MLS and is protected by all applicable copyright laws. Any unauthorized collection or dissemination of this information is in violation of copyright laws and is strictly prohibited. Copyright © 2020 Bright MLS. All rights reserved.

Did you know? You can invite friends and family to your search. They can join your search, rate and discuss listings with you.