

21 DOMENICA DRIVEMOORESTOWN, NJ 08057
Due to the health concerns created by Coronavirus we are offering personal 1-1 online video walkthough tours where possible.
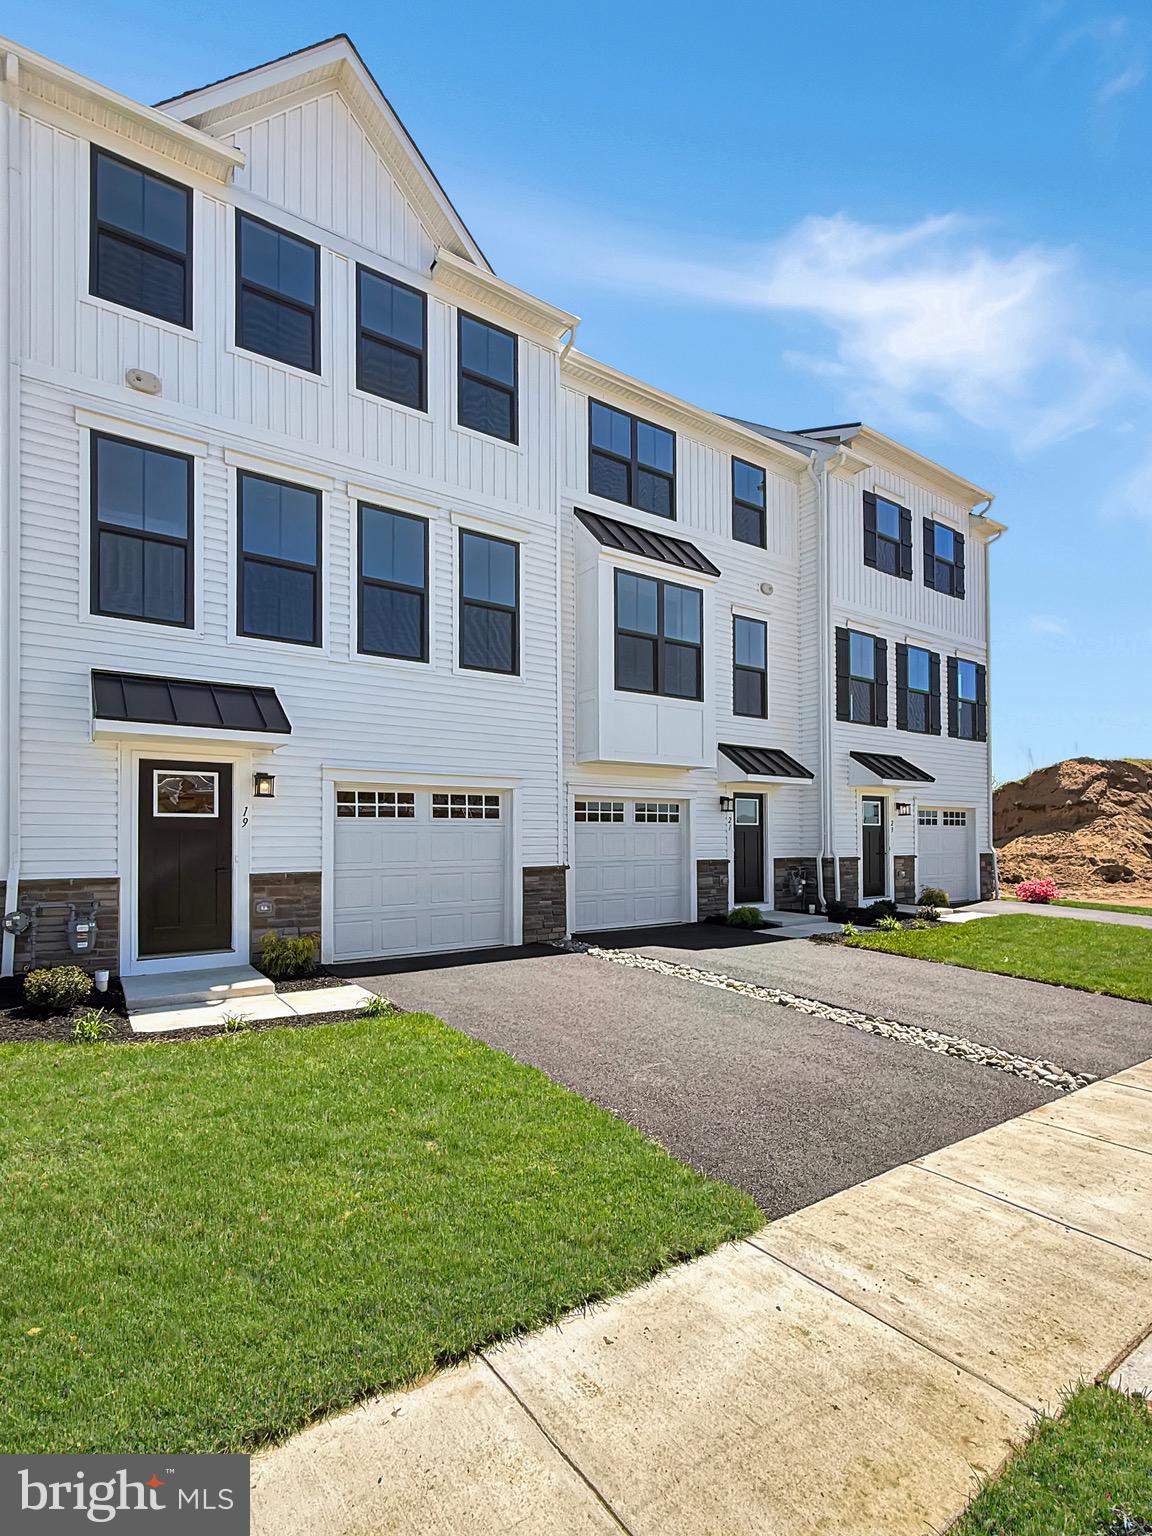

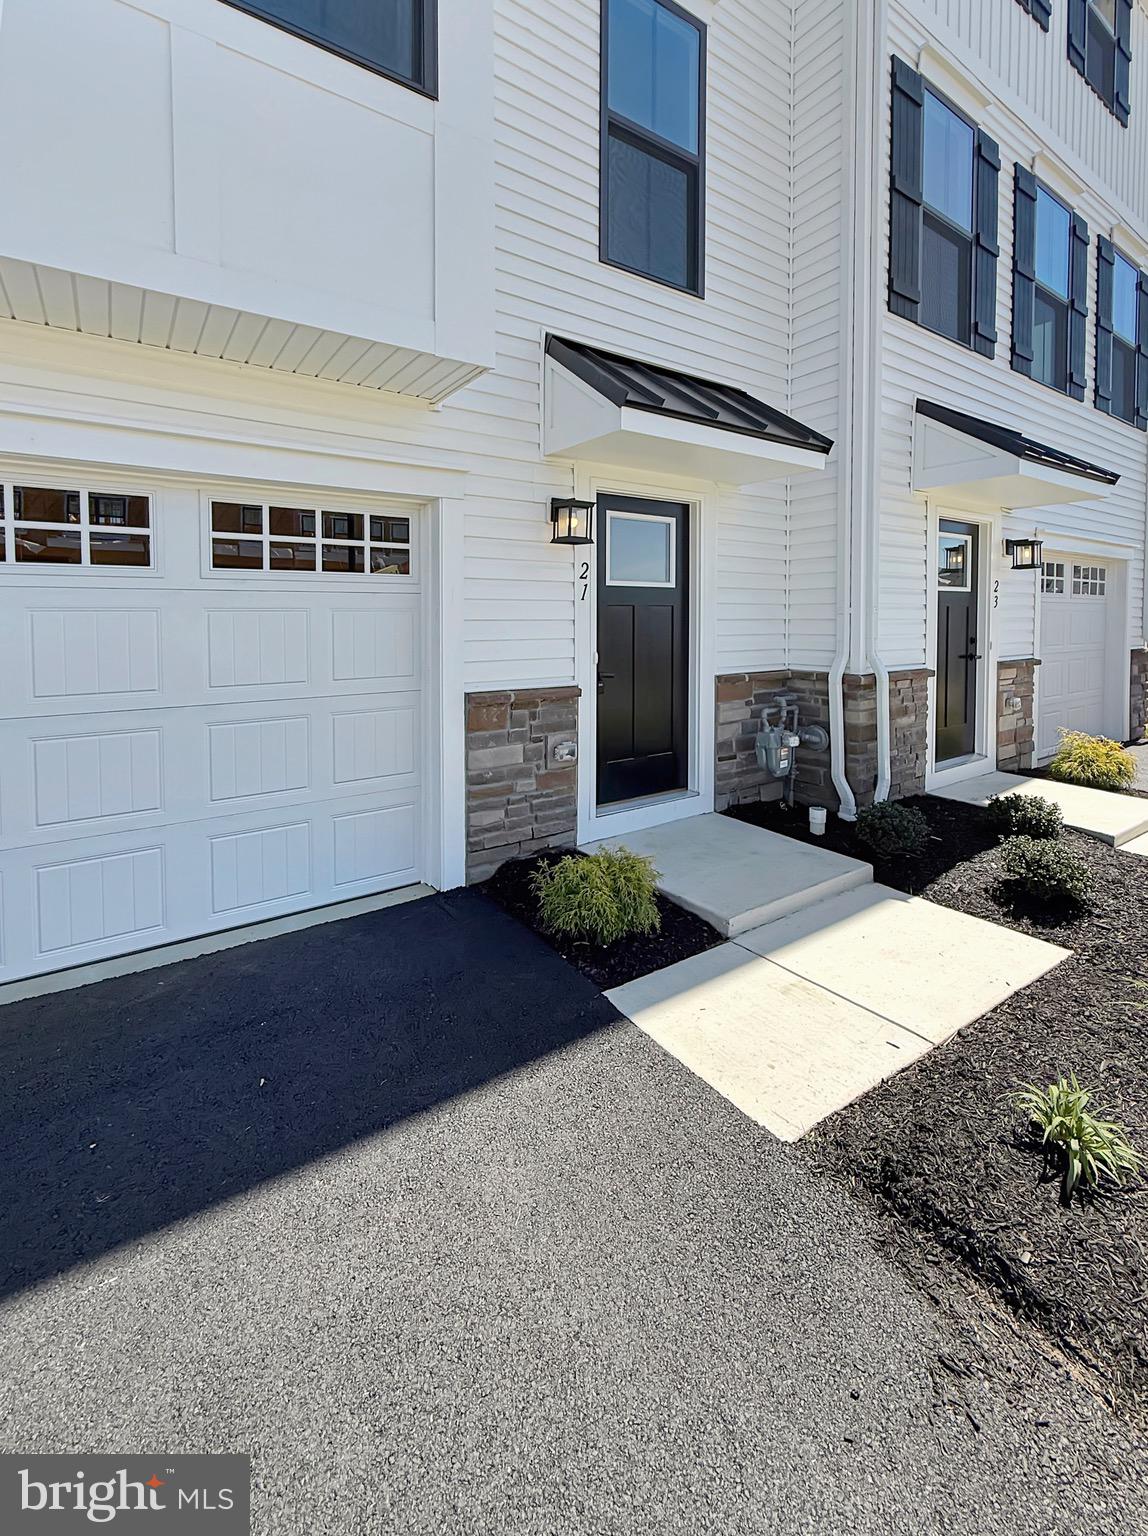

MOVE IN TODAY!! - NEW CONSTRUCTION RYAN HOMES CADENCE BUILDERS PRICE STARTS AT $609,000 MODEL 2176 SQFT - INCLUDES 2 YEARS OF HOA FEES!! 10-YEAR BUILDER WARRANTY. The only new townhome community in Moorestown, NJ. Villages at Moorestown is located within the top-rated Moorestown School District. This open-concept layout with modern finishes that flow seamlessly throughout the home. Recessed lights and UV-blocking energy-efficient windows. The spacious quartz kitchen island is perfect for entertaining, while the inviting living room sets the stage for year-round fun events. Large Trex deck off kitchen This home offers 3 large bedrooms, 2 plus baths, a second-floor laundry room, and a luxurious owner’s suite with a walk-in closet and en suite bathroom. Floorplan includes a finished lower-level rec room that leads to rear yard– ideal for a home office, gym, or extra living room space. Some 2-story homes offer basements for added storage. A walkable neighborhood featuring beautifully designed 2- and 3-story townhomes with partial stone exteriors, a dog park, and a tot lot.
| a week ago | Price changed to $590,000 | |
| a week ago | Listing updated with changes from the MLS® | |
| 4 weeks ago | Listing first seen on site |

The real estate listing information is provided by Bright MLS is for the consumer's personal, non-commercial use and may not be used for any purpose other than to identify prospective properties consumer may be interested in purchasing. Any information relating to real estate for sale or lease referenced on this web site comes from the Internet Data Exchange (IDX) program of the Bright MLS. This web site references real estate listing(s) held by a brokerage firm other than the broker and/or agent who owns this web site. The accuracy of all information is deemed reliable but not guaranteed and should be personally verified through personal inspection by and/or with the appropriate professionals. Properties in listings may have been sold or may no longer be available. The data contained herein is copyrighted by Bright MLS and is protected by all applicable copyright laws. Any unauthorized collection or dissemination of this information is in violation of copyright laws and is strictly prohibited. Copyright © 2020 Bright MLS. All rights reserved.
Did you know? You can invite friends and family to your search. They can join your search, rate and discuss listings with you.