

724 PARRY AVENUE B (2ND FLOOR)PALMYRA, NJ 08065
Due to the health concerns created by Coronavirus we are offering personal 1-1 online video walkthough tours where possible.
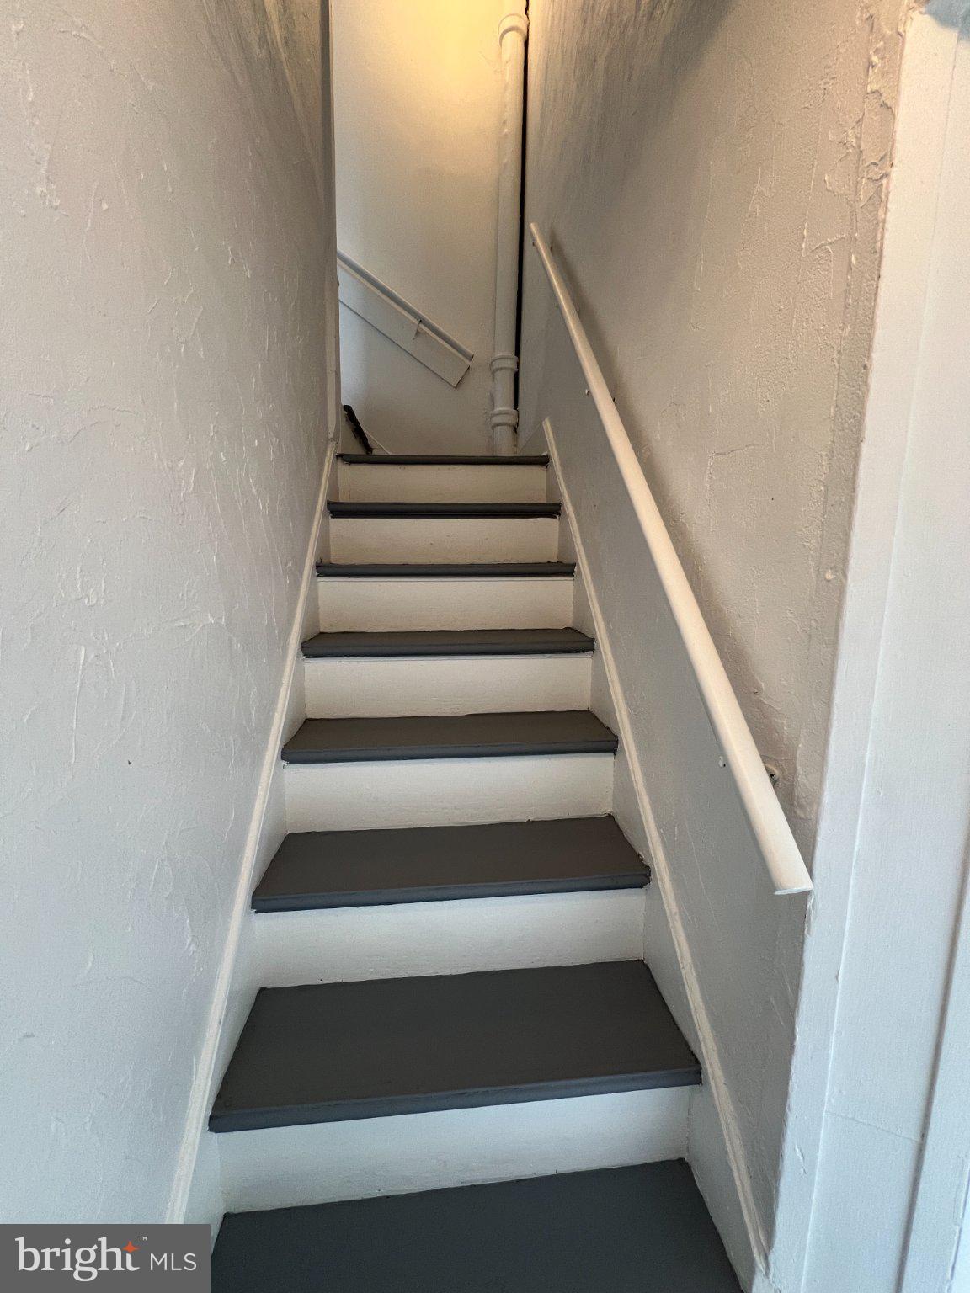
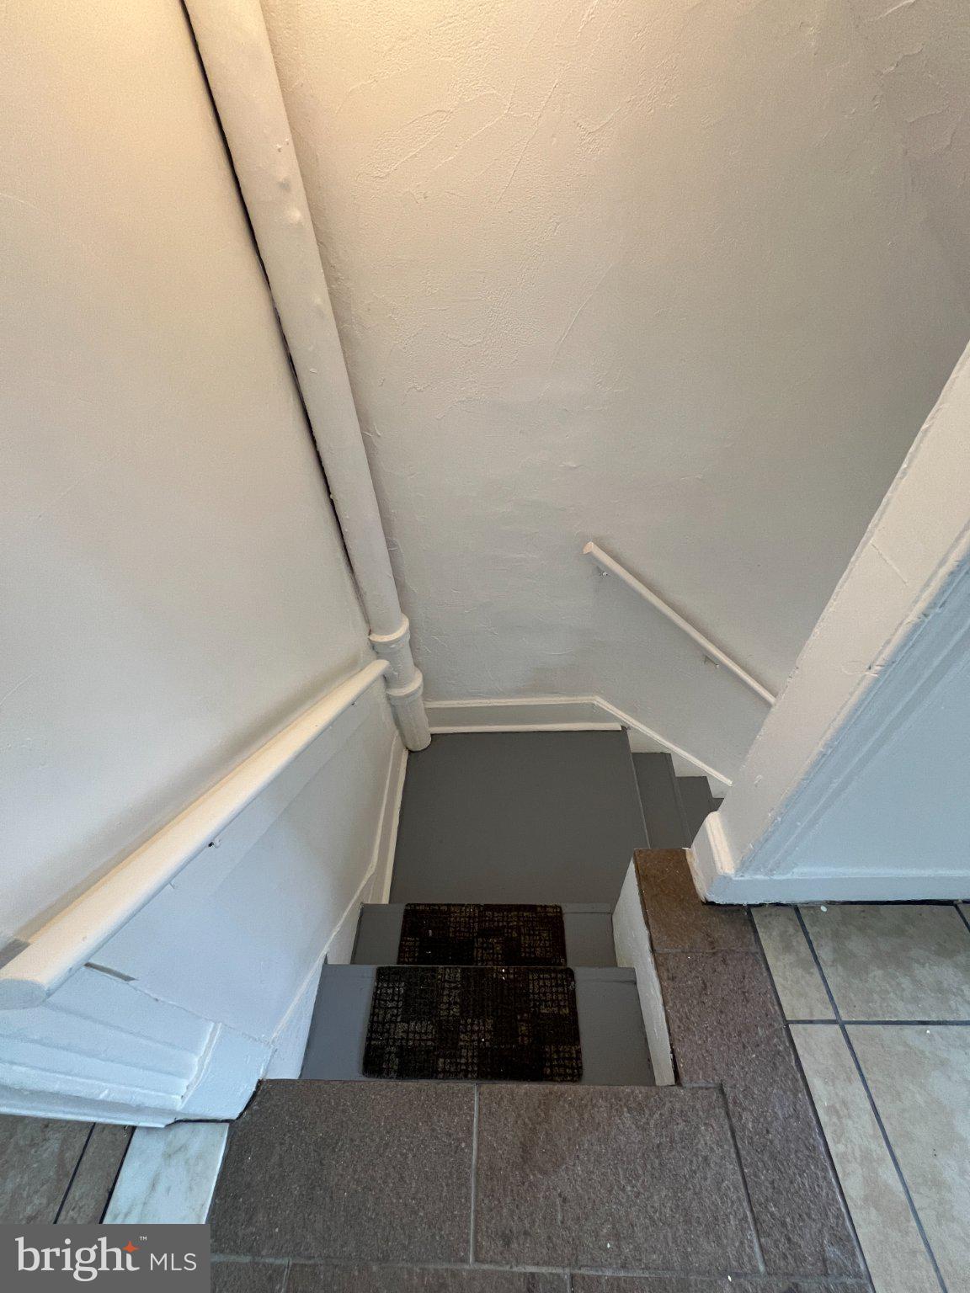
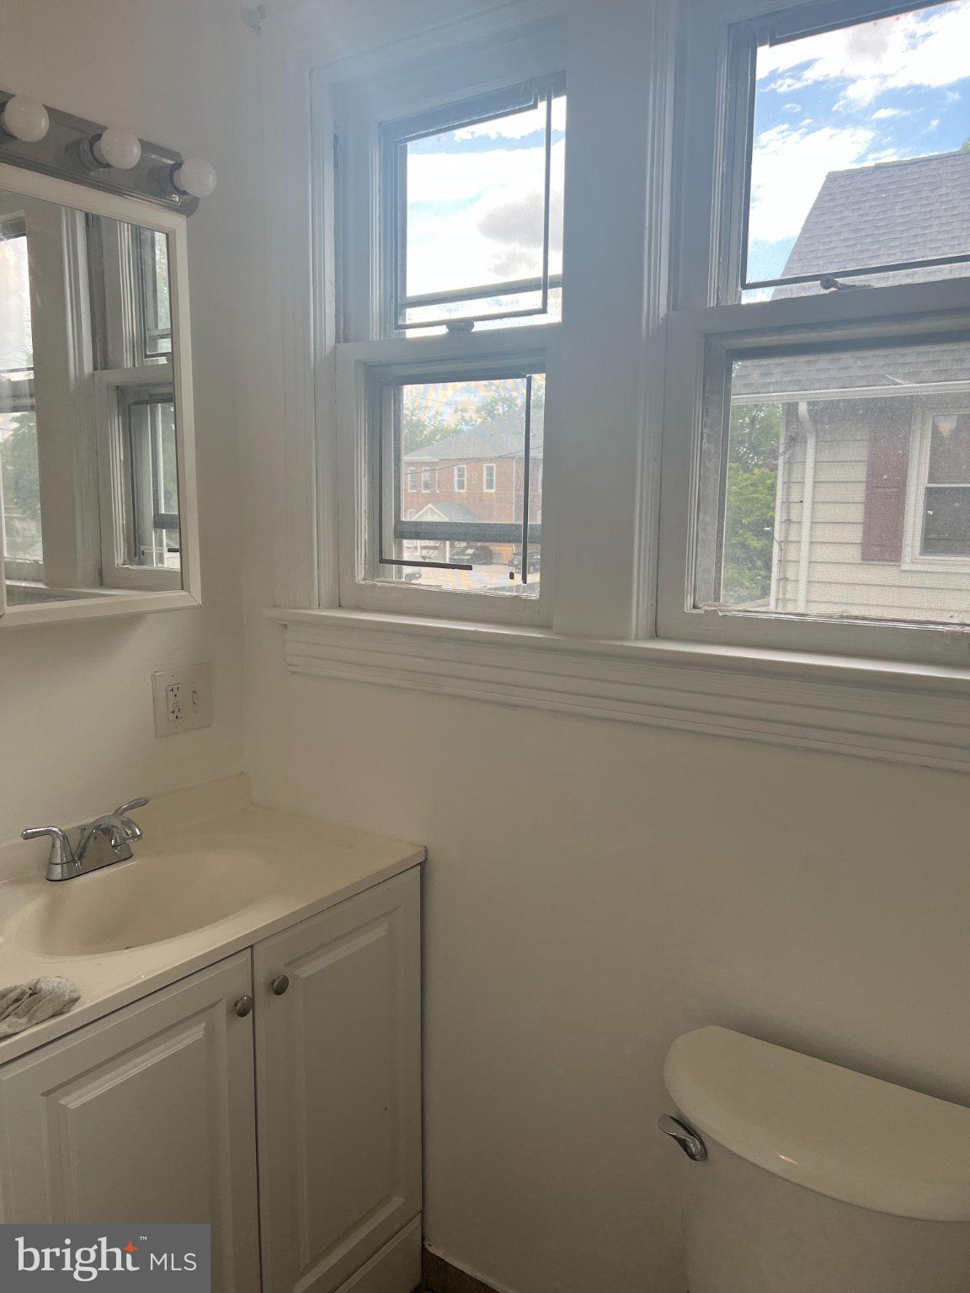
Welcome to the quaint borough of Palmyra, close to shopping, Route 130 and the River Line. This rental is on the second and third floor of a charming 1920's colonial , with eat in kitchen, living room, one bedroom and bath. The unit is heated by gas and has central air with an additional window unit on the 3rd floor to supplement the A/C. The kitchen offers gas range with range hood above, granite tile counter tops . There are pine wood floors in the LR and BR. The 3rd floor has a dormer and extra storage in the eves. Newer windows for climate control. NOTES: Tenant pays all utilities, and 1/2 of the water and sewer bills The tenant would be required to obtain a PSE&G worry free service contract for the heating and central air. There is no exhaust fan in the bathroom, the window would have to be cracked open during showers for ventilation. Tenant would be responsible for obtaining renters insurance. Tenant would be responsible for shoveling the snow on their side of the house NO Pets, NO smoking, 700+ credit score, previous landlord referral if available.
| a week ago | Listing updated with changes from the MLS® | |
| a week ago | Status changed to Active | |
| 3 weeks ago | Listing first seen on site |

The real estate listing information is provided by Bright MLS is for the consumer's personal, non-commercial use and may not be used for any purpose other than to identify prospective properties consumer may be interested in purchasing. Any information relating to real estate for sale or lease referenced on this web site comes from the Internet Data Exchange (IDX) program of the Bright MLS. This web site references real estate listing(s) held by a brokerage firm other than the broker and/or agent who owns this web site. The accuracy of all information is deemed reliable but not guaranteed and should be personally verified through personal inspection by and/or with the appropriate professionals. Properties in listings may have been sold or may no longer be available. The data contained herein is copyrighted by Bright MLS and is protected by all applicable copyright laws. Any unauthorized collection or dissemination of this information is in violation of copyright laws and is strictly prohibited. Copyright © 2020 Bright MLS. All rights reserved.