

53 STANWYCK ROADMOUNT LAUREL, NJ 08054
Due to the health concerns created by Coronavirus we are offering personal 1-1 online video walkthough tours where possible.
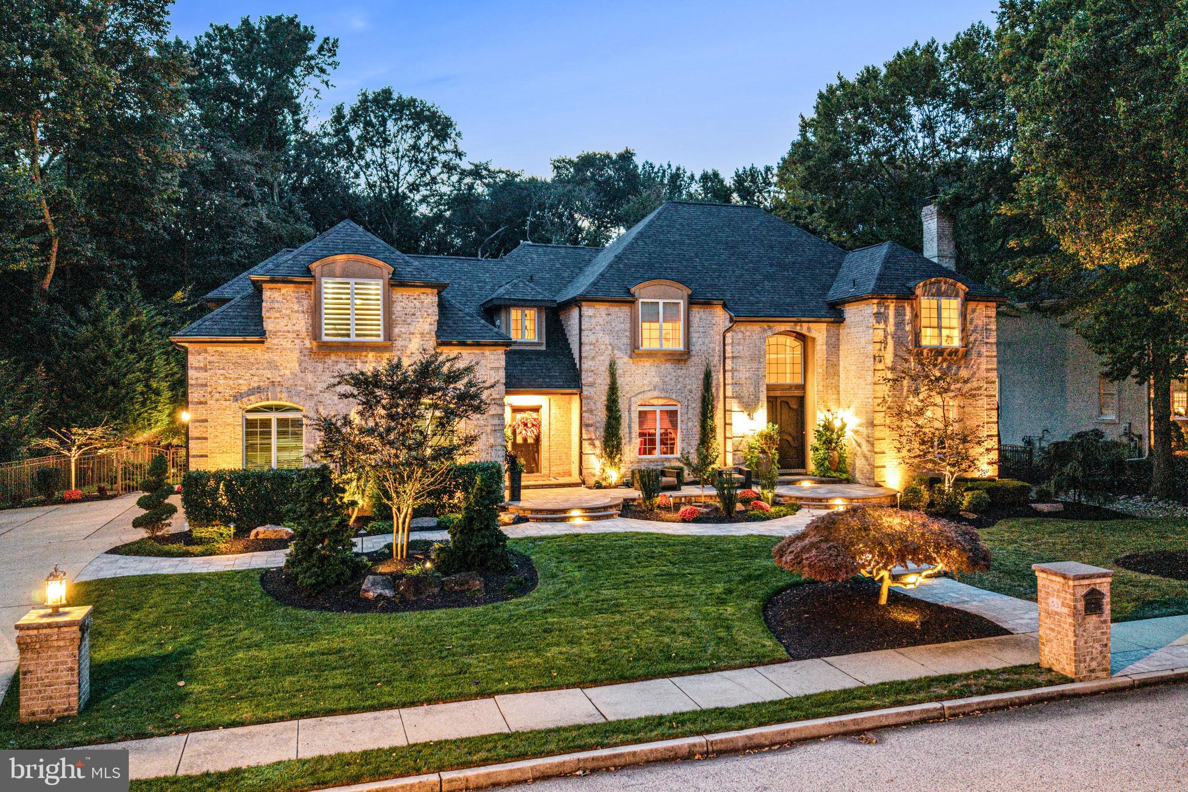
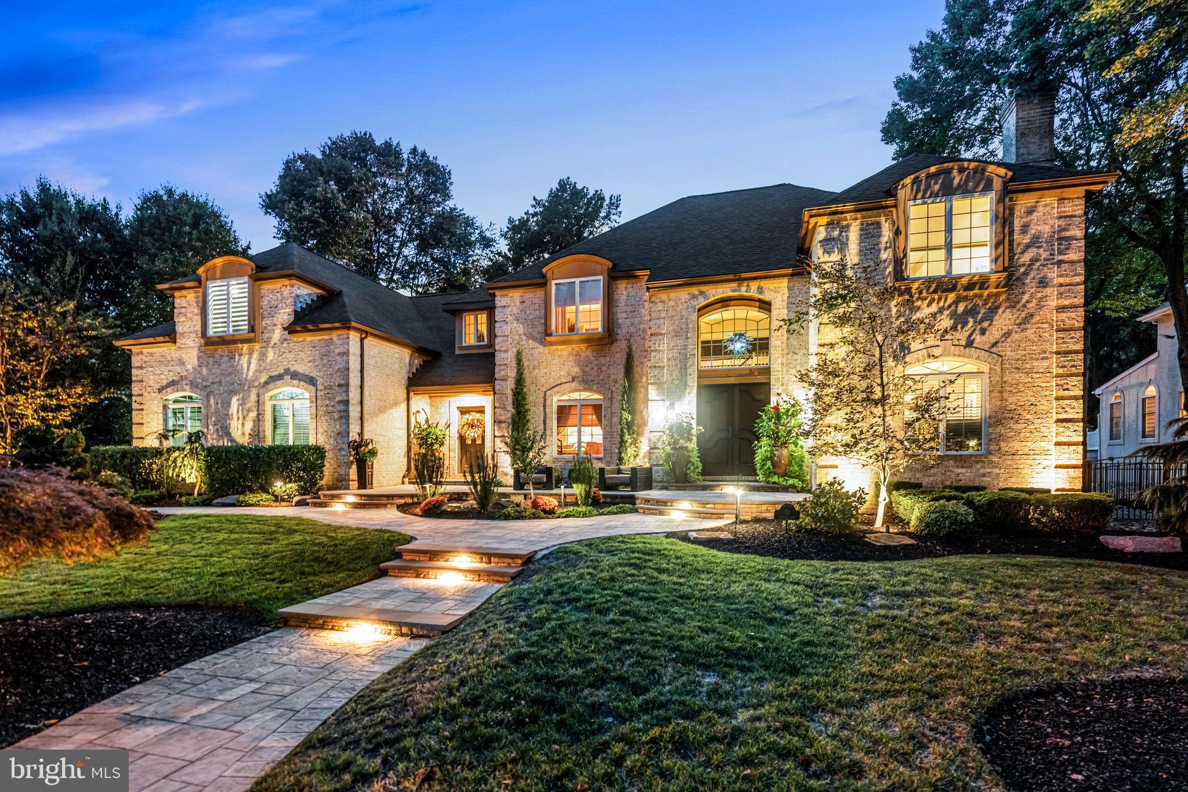
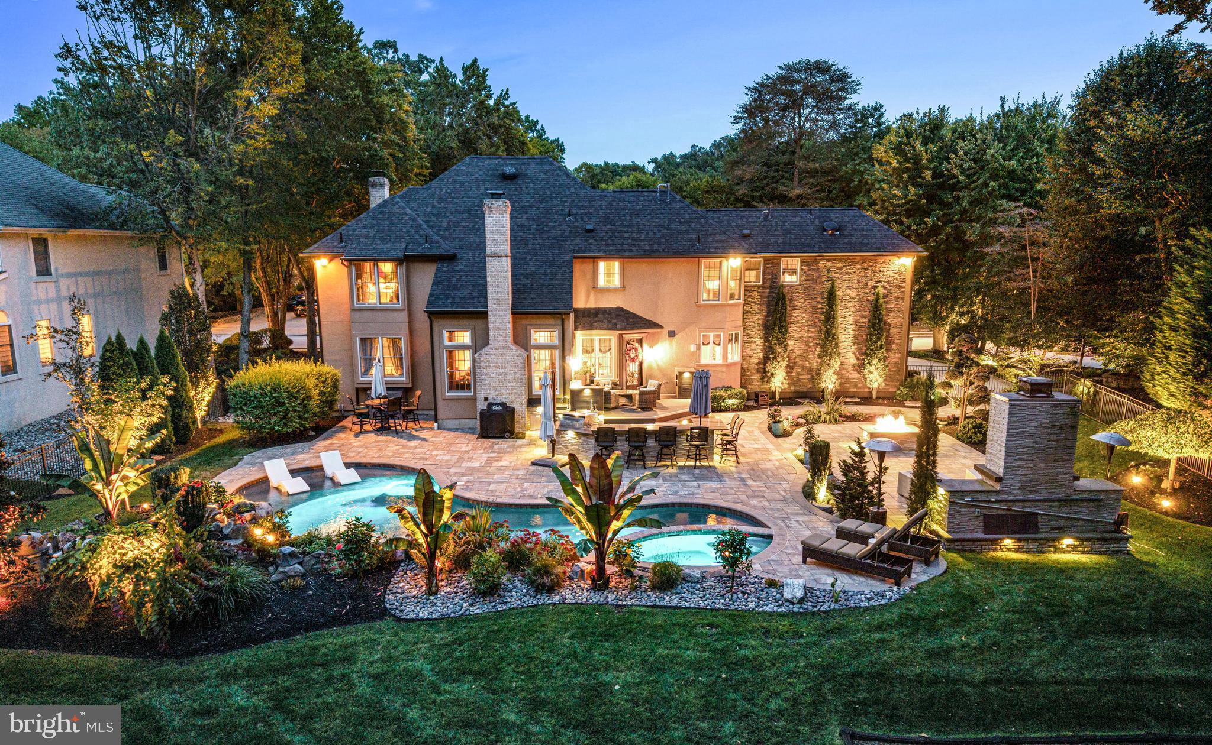
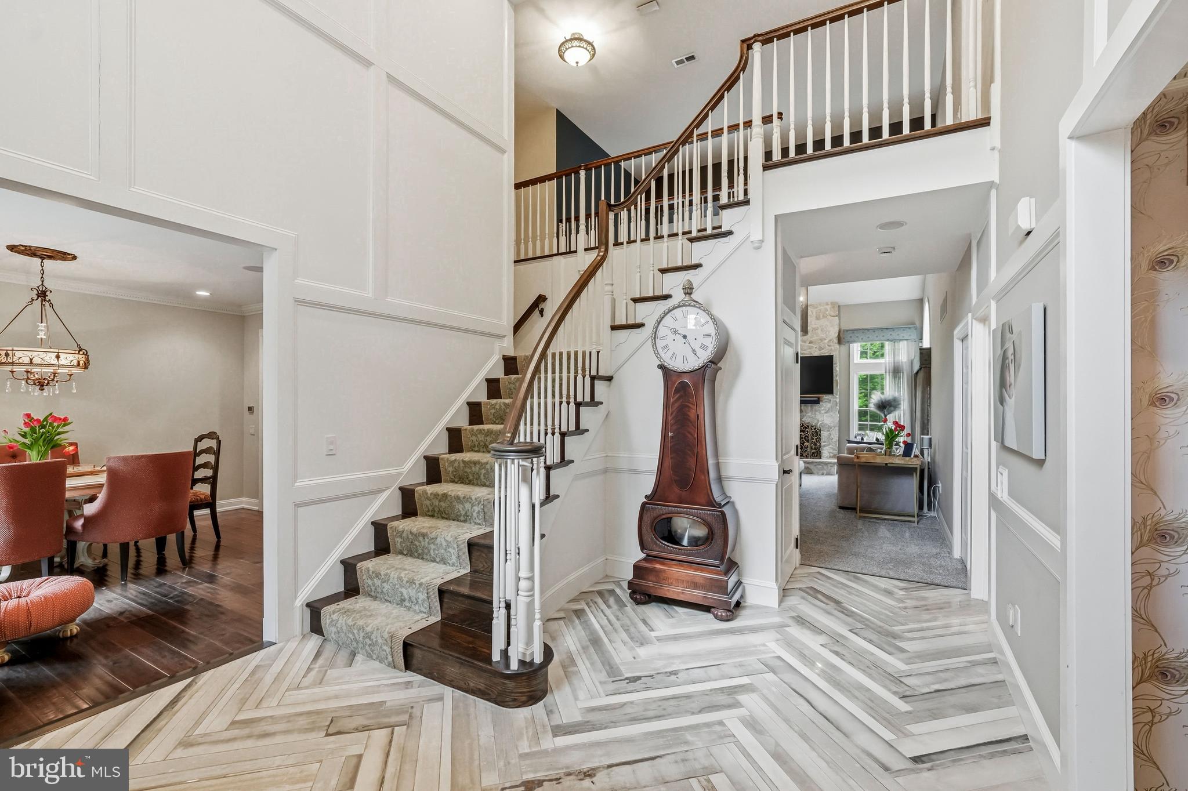
Welcome to an exceptional custom-built estate set on Stanwyck Road, one of Mount Laurel’s most coveted addresses within the established community of Wesley Hunt. Offering over 4,600 square feet above grade and approximately 2,000 square feet of exquisitely finished lower-level living space, this 5-bedroom, 4.5-bath residence embodies a rare standard of luxury, comfort, and intentional design. A striking brick façade, refined stucco exterior, and bespoke architectural detailing create a memorable first impression, while inside, soaring ceilings, a dramatic two-story foyer, and a vaulted family room introduce interiors defined by scale, light, and craftsmanship. Rich millwork, elevated materials, and professionally curated finishes carry throughout the home with a level of cohesion and refinement. Designed to function as beautifully as it lives, the chef’s kitchen serves as the centerpiece of the home. Custom cabinetry, premium granite surfaces, a Viking range, paneled Miele refrigeration, Bosch dishwasher, and Miele speed and wall ovens are paired with an expansive center island featuring integrated custom oak seating. Thoughtful enhancements including under-cabinet lighting, ceiling-integrated audio, and a fully appointed butler’s pantry with secondary sink and Scotsman clear ice maker elevate the entertaining experience with effortless sophistication. The fully finished lower level was conceived as a true extension of the home’s living and entertaining spaces. Highlights include a 110-inch 4K theater with professionally engineered 7.1 Dolby Atmos surround sound, a secondary entertainment kitchen with premium appliances and beverage center, a dedicated fitness area, full bath, and expansive flexible-use living space ideal for hosting on any scale. Equally impressive is the home’s professionally designed Executive Suite — a private, fully integrated workspace tailored for modern luxury living. Complete with a built-in kitchenette, refrigerator, sink, microwave, filtered water system with instant hot and cold, custom cabinetry, integrated lighting, dedicated Ethernet infrastructure, and meticulously concealed wiring, the space delivers both executive-level functionality and refined comfort. The outdoor setting is nothing short of resort-inspired. Backing to a private wooded backdrop with no rear neighbors, the fully fenced grounds were thoughtfully designed to create a seamless indoor-outdoor lifestyle experience. A custom saltwater pool with integrated spa, waterfall, gas heating, and color-changing LED lighting serves as the focal point, complemented by expansive paver terraces, curated natural boulder landscaping, an elevated deck, full outdoor kitchen, high-output gas fire pit, and a wood-burning fireplace. Structural footers and 220V electrical have already been installed for a future pavilion or additional outdoor heating elements. Professionally landscaped grounds feature mature plantings, seasonal blooms, low-voltage landscape lighting, multi-zone irrigation and drip systems, and an integrated Sonos audio system extending throughout the property. With over 15 years of carefully executed upgrades, proactively updated major systems, and an unwavering commitment to quality and maintenance, this residence offers a truly turnkey luxury experience rarely available in today’s market. An oversized 3-car garage completes this extraordinary offering. An estate designed for elevated everyday living and exceptional entertaining that feels like a home. We welcome you to join us for a look...
| 2 months ago | Status changed to Pending | |
| 2 months ago | Listing updated with changes from the MLS® | |
| 3 months ago | Listing first seen on site |

The real estate listing information is provided by Bright MLS is for the consumer's personal, non-commercial use and may not be used for any purpose other than to identify prospective properties consumer may be interested in purchasing. Any information relating to real estate for sale or lease referenced on this web site comes from the Internet Data Exchange (IDX) program of the Bright MLS. This web site references real estate listing(s) held by a brokerage firm other than the broker and/or agent who owns this web site. The accuracy of all information is deemed reliable but not guaranteed and should be personally verified through personal inspection by and/or with the appropriate professionals. Properties in listings may have been sold or may no longer be available. The data contained herein is copyrighted by Bright MLS and is protected by all applicable copyright laws. Any unauthorized collection or dissemination of this information is in violation of copyright laws and is strictly prohibited. Copyright © 2020 Bright MLS. All rights reserved.

Did you know? You can invite friends and family to your search. They can join your search, rate and discuss listings with you.