

25 S CHURCH ROAD 89MAPLE SHADE, NJ 08052
Due to the health concerns created by Coronavirus we are offering personal 1-1 online video walkthough tours where possible.
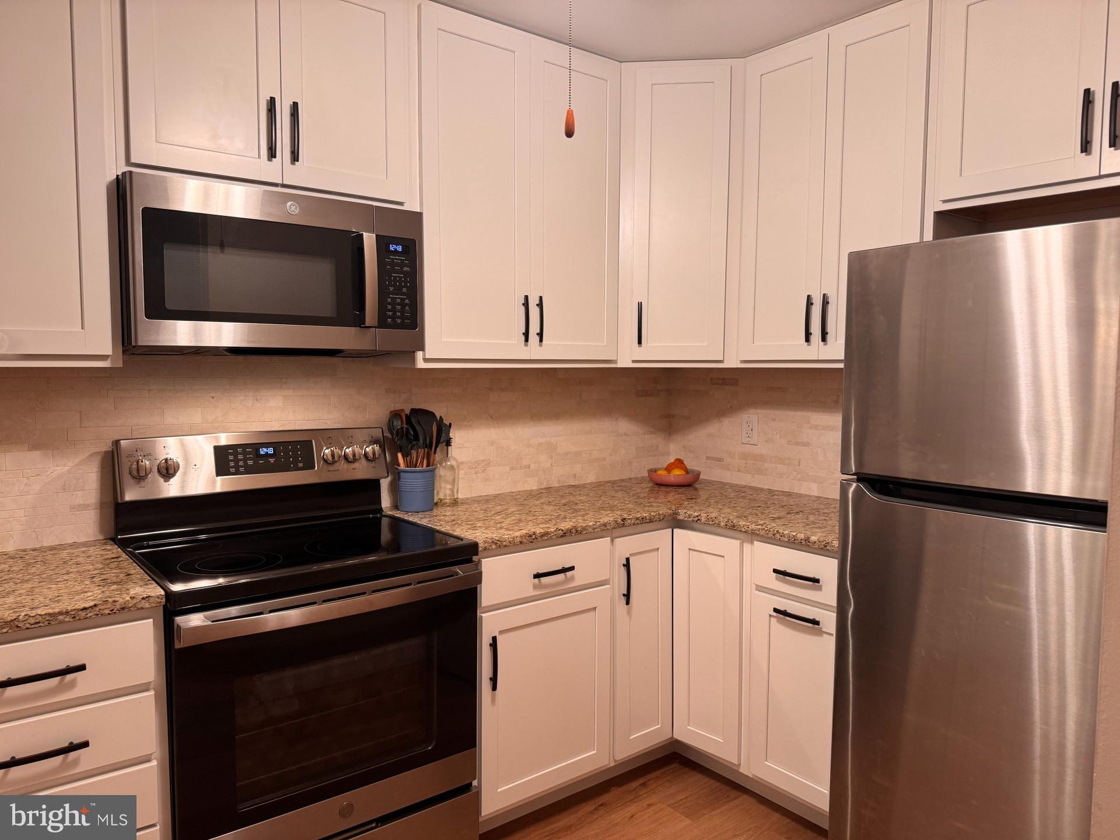
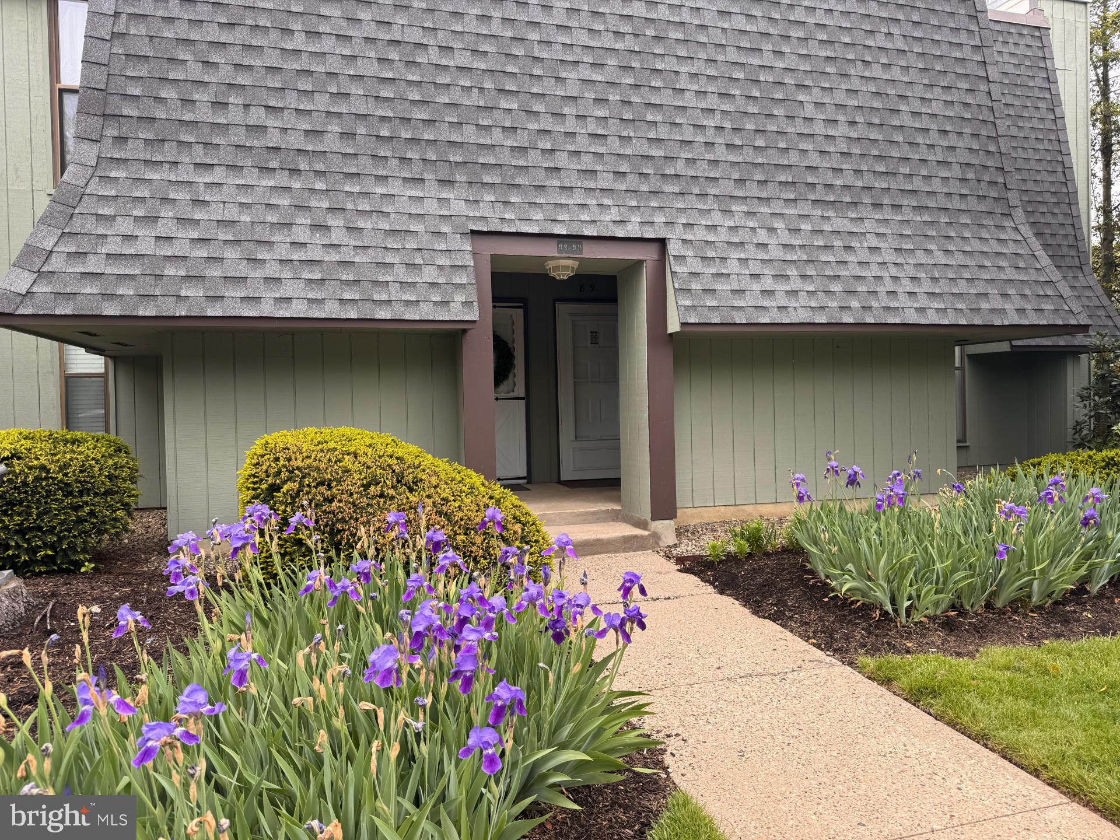
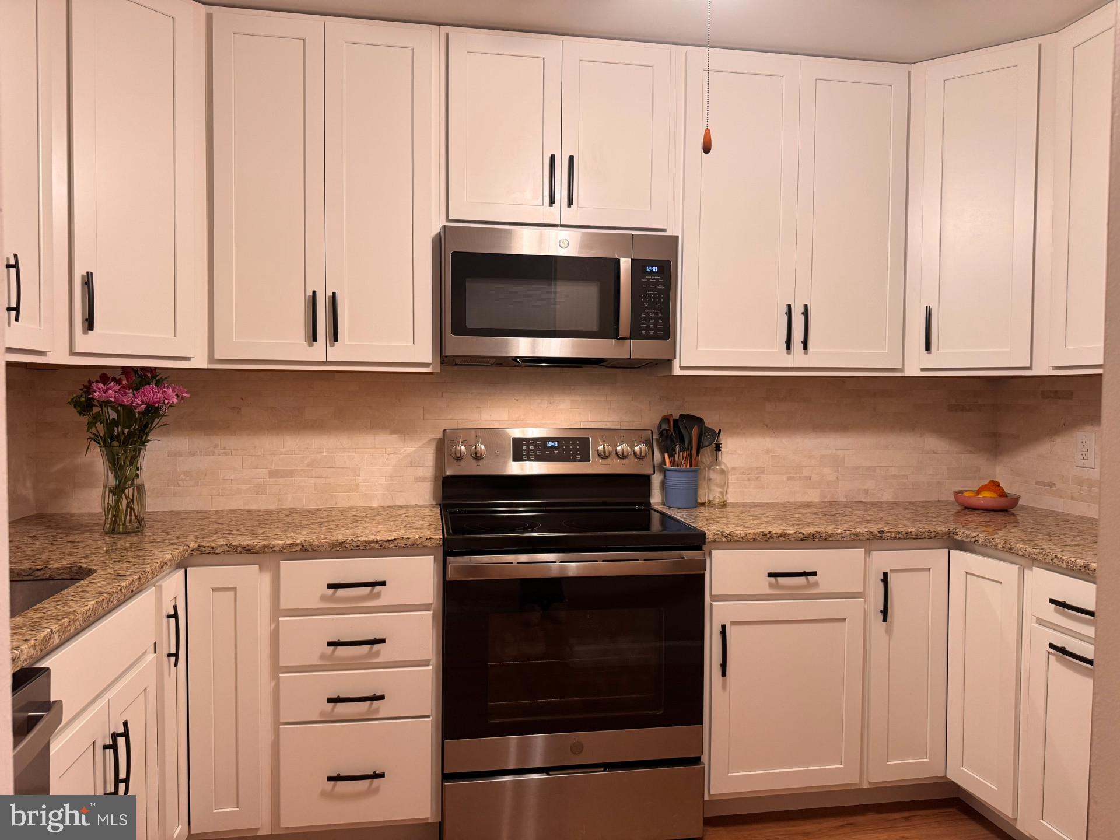
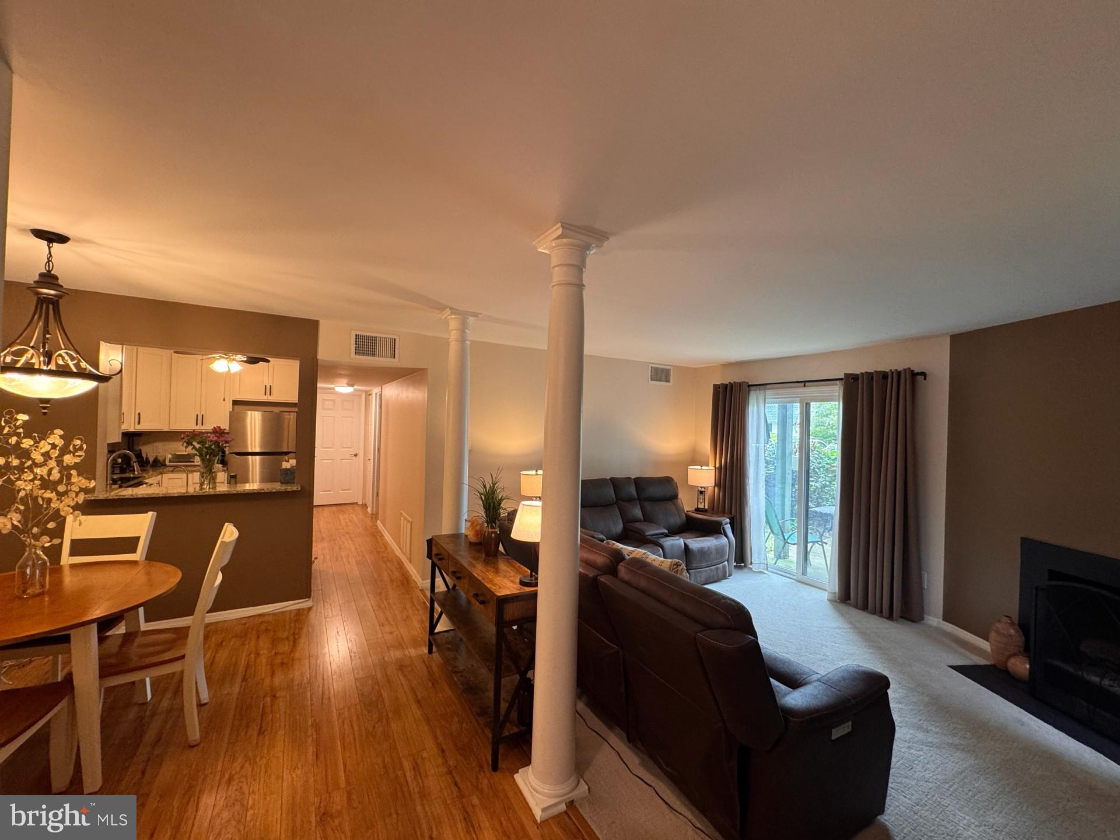
Clusters of Lexton | 2 Bed | 1 Bath | 1,012 Sq Ft. Sale price includes unit **fully furnished** with premium beds, couches, desk, TV, tables. Move right in! Welcome to this beautifully updated ground-floor condo in the desirable Clusters of Lexton community! This move-in ready 2-bedroom, 1-bathroom condo has been thoughtfully renovated throughout and is truly turn-key. Incredible location just 2 minutes to 295 & NJ Turnpike and under 15 minutes to Philadelphia. The stunning fully updated kitchen features brand-new stainless-steel appliances, granite countertops, white shaker cabinetry with black hardware, a stone tile backsplash, and a pass-through granite breakfast bar that opens to the dining area -- perfect for entertaining. New luxury vinyl flooring flows through the kitchen, dining room, and hallway, while plush brand-new carpet has been installed in the living room and both bedrooms.The spacious living room is anchored by a cozy wood-burning fireplace and elegant decorative columns, with a new sliding glass door leading directly to your private, lushly landscaped, new patio area -- an ideal spot to relax and unwind.The fully remodeled bathroom features a new vanity, modern fixtures, and a tub/shower combo. A brand new stacked front-load washer and dryer is conveniently located within the bathroom -- no trips to a laundromat or shared laundry facility. New hot water heater. The primary bedroom offers crown molding, ceiling fan, multiple windows, and a large walk-in closet with built-in shelving. The second bedroom also features a ceiling fan, ample natural light, and a double-door closet with more built-in shelving. Additional storage abounds with a hall linen closet and a dedicated outdoor storage shed located within the covered main entrance area.HOA Includes: Water & sewer, pool, and tennis courts. 2 assigned parking spots included. This is a rare opportunity to own a fully updated condo at an exceptional price -- nothing left to do but make an offer and move in!
| 4 weeks ago | Status changed to Pending | |
| 4 weeks ago | Listing updated with changes from the MLS® | |
| 2 months ago | Listing first seen on site |

The real estate listing information is provided by Bright MLS is for the consumer's personal, non-commercial use and may not be used for any purpose other than to identify prospective properties consumer may be interested in purchasing. Any information relating to real estate for sale or lease referenced on this web site comes from the Internet Data Exchange (IDX) program of the Bright MLS. This web site references real estate listing(s) held by a brokerage firm other than the broker and/or agent who owns this web site. The accuracy of all information is deemed reliable but not guaranteed and should be personally verified through personal inspection by and/or with the appropriate professionals. Properties in listings may have been sold or may no longer be available. The data contained herein is copyrighted by Bright MLS and is protected by all applicable copyright laws. Any unauthorized collection or dissemination of this information is in violation of copyright laws and is strictly prohibited. Copyright © 2020 Bright MLS. All rights reserved.

Did you know? You can invite friends and family to your search. They can join your search, rate and discuss listings with you.