

421 IRVING STREETMOORESTOWN, NJ 08057
Due to the health concerns created by Coronavirus we are offering personal 1-1 online video walkthough tours where possible.
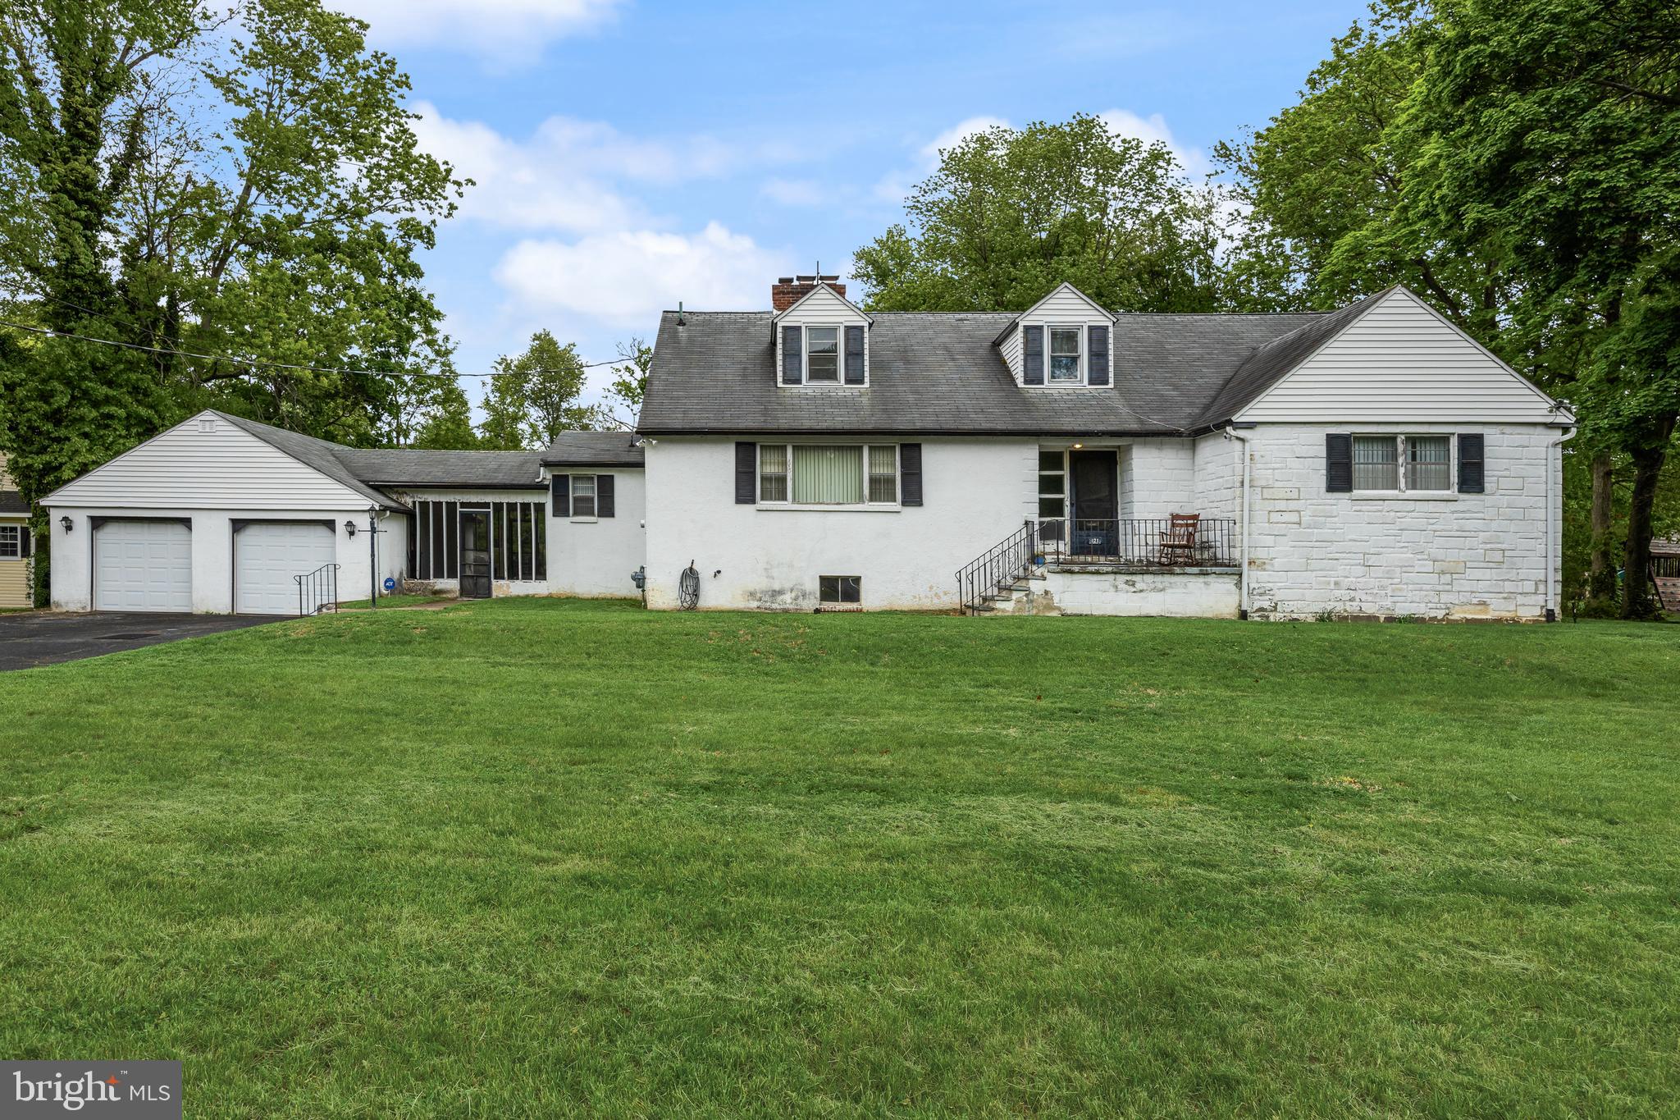
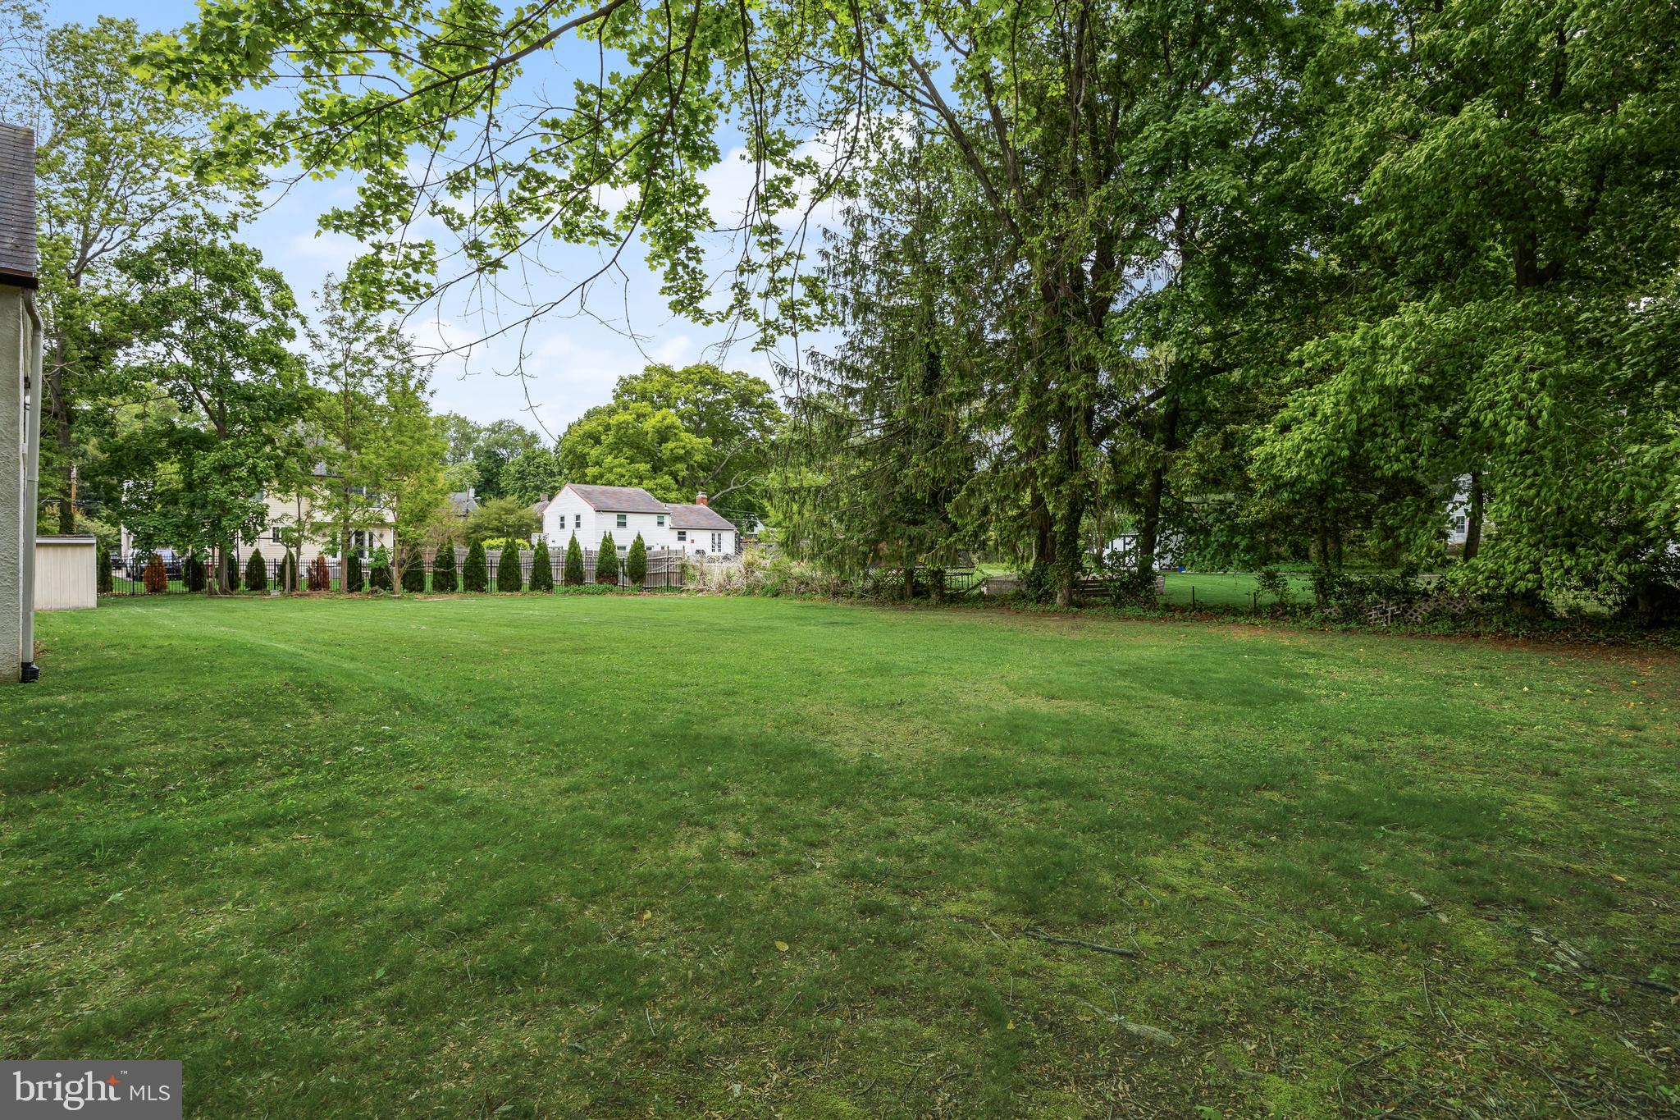


Welcome to 421 Irving Street What a LOCATION!!! over a Half Acre in the Center of Town. Only 2 owners have enjoyed this address. This Estate property is a Expanded Cape Cod with 5 Bedrooms,2 1/2 Bathrooms, Laundry on the Main Floor. 2 working Brick Fireplaces, Hardwood Floors and Stairs and Arched Entry ways. The sunlit Family room and Kitchen with open dining room can be converted to a Large Open concept. The upstairs has 2 huge bedrooms and Full Bath. The basement has a rear side entry way which adds to the endless possibilities of the basement which features 1 of the working fireplaces. The 2 car garage has an attached screened in breezeway with access into the Laundry area and Half bath. The picturesque setting is a blank canvas and the treed backyard just awaits your imagination!! Being sold As-Is with no repairs or warranties made by the Estate.
| 2 weeks ago | Listing updated with changes from the MLS® | |
| 2 weeks ago | Status changed to Active | |
| 3 weeks ago | Listing first seen on site |

The real estate listing information is provided by Bright MLS is for the consumer's personal, non-commercial use and may not be used for any purpose other than to identify prospective properties consumer may be interested in purchasing. Any information relating to real estate for sale or lease referenced on this web site comes from the Internet Data Exchange (IDX) program of the Bright MLS. This web site references real estate listing(s) held by a brokerage firm other than the broker and/or agent who owns this web site. The accuracy of all information is deemed reliable but not guaranteed and should be personally verified through personal inspection by and/or with the appropriate professionals. Properties in listings may have been sold or may no longer be available. The data contained herein is copyrighted by Bright MLS and is protected by all applicable copyright laws. Any unauthorized collection or dissemination of this information is in violation of copyright laws and is strictly prohibited. Copyright © 2020 Bright MLS. All rights reserved.
Did you know? You can invite friends and family to your search. They can join your search, rate and discuss listings with you.