

41 PONTIAC DRIVEMEDFORD, NJ 08055
Due to the health concerns created by Coronavirus we are offering personal 1-1 online video walkthough tours where possible.
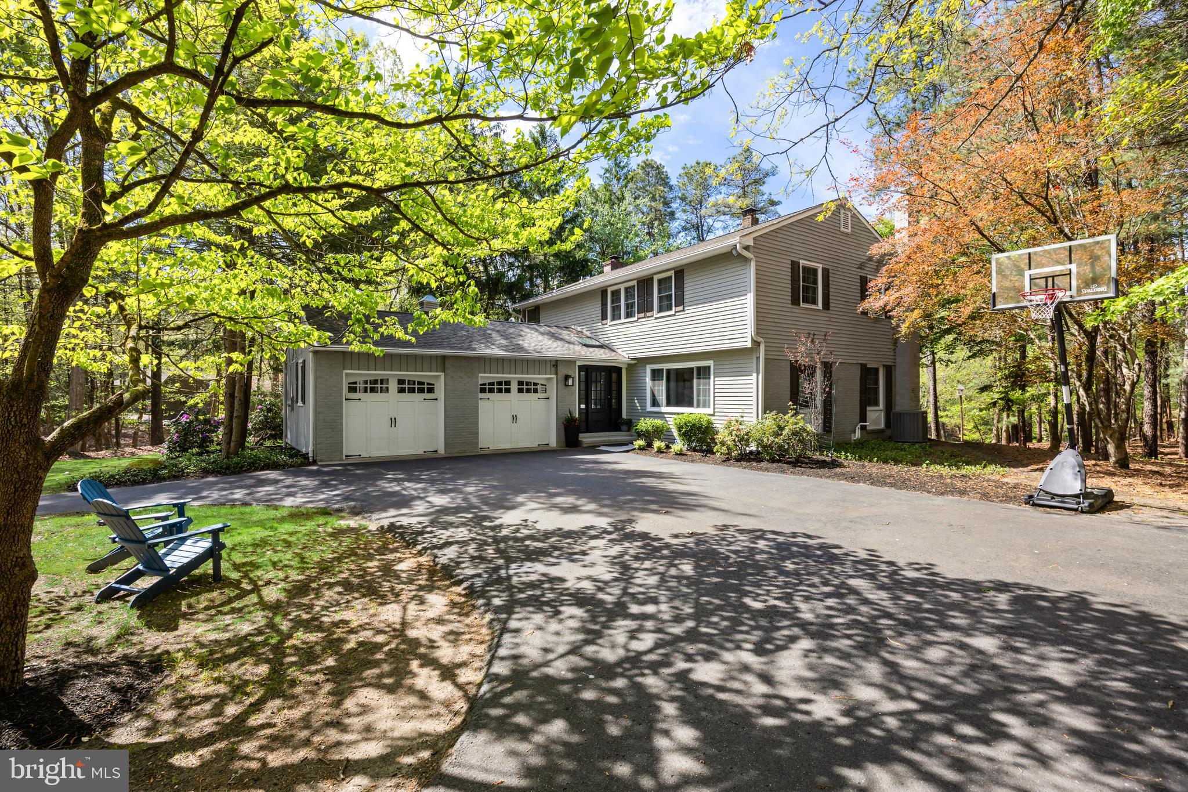
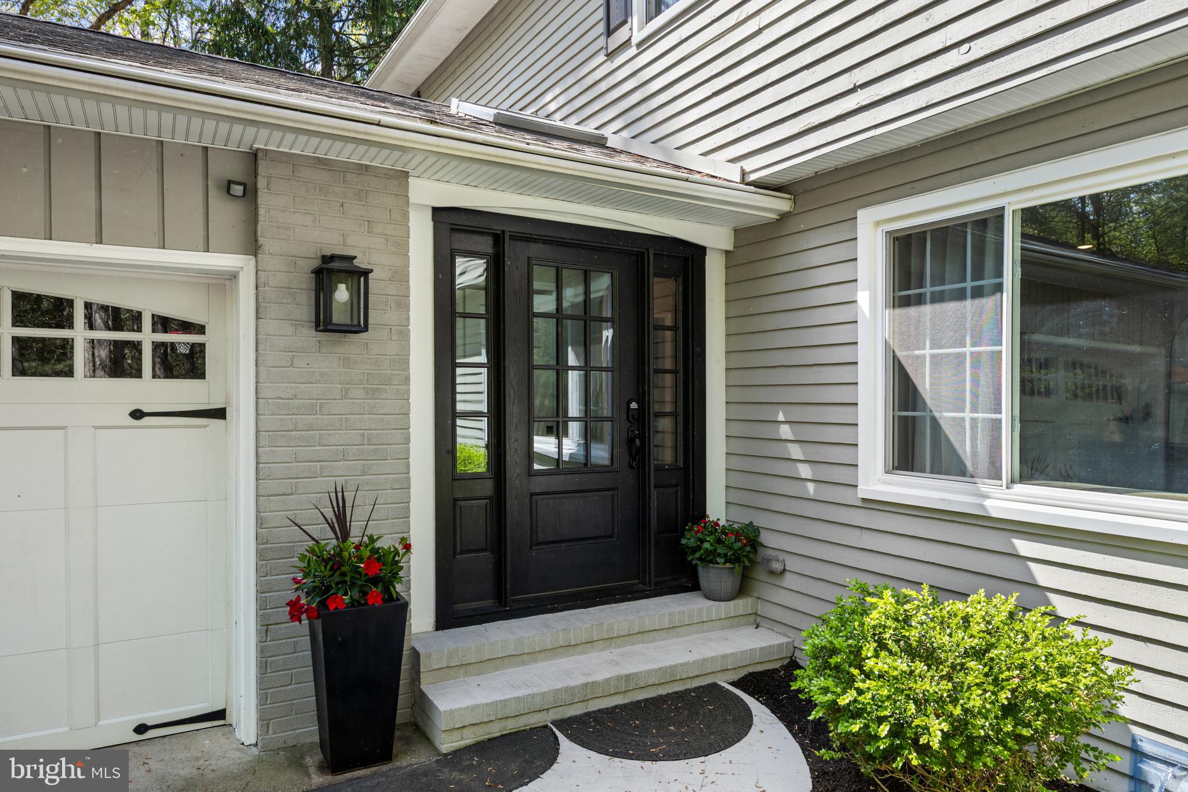
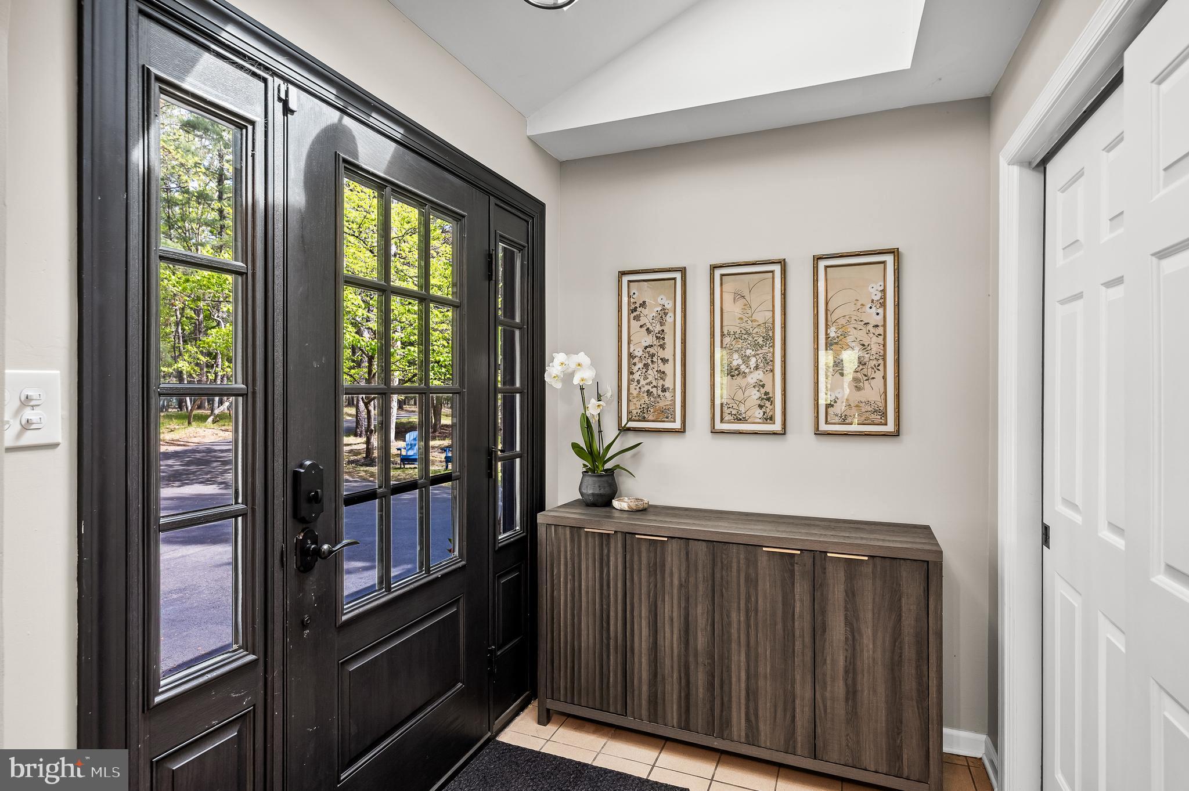
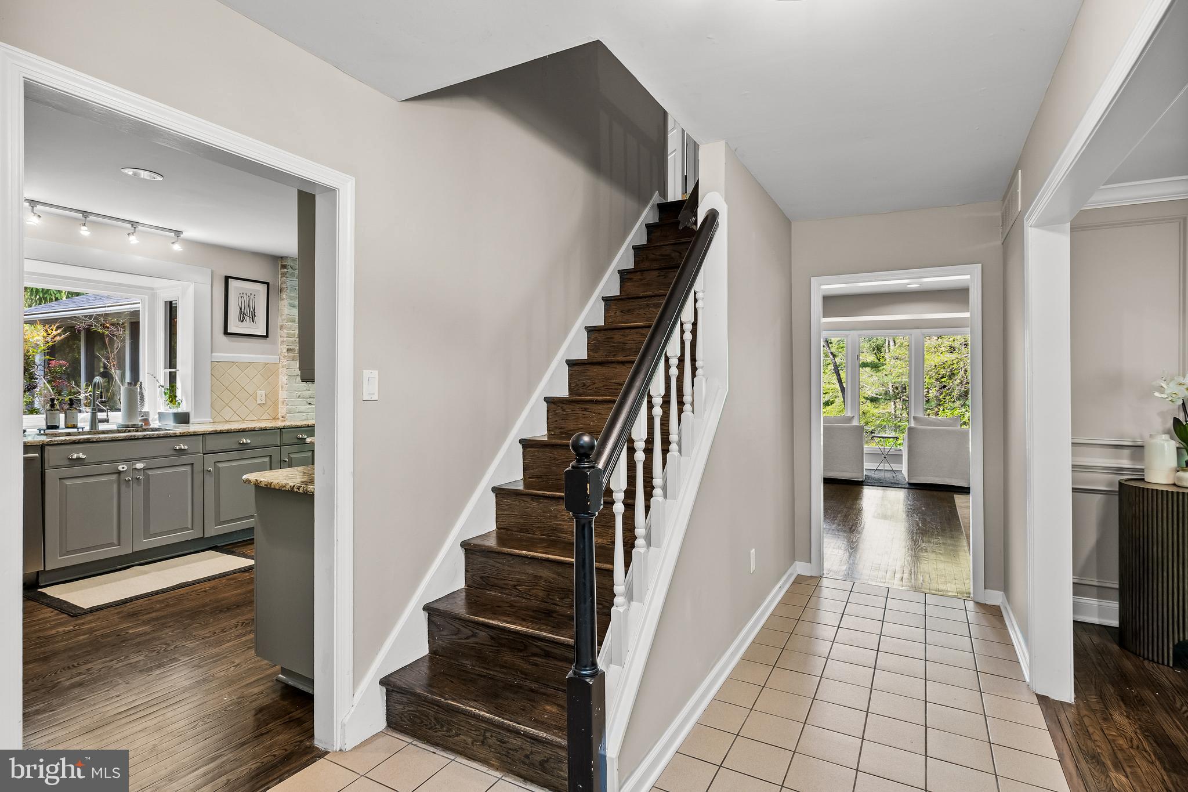
Luxury lake living on Mimosa Lake in one of Medford’s most desirable neighborhoods. Welcome to 41 Pontiac Drive, a beautifully maintained 4-bedroom, 2.5-bath home offering over 3,200 square feet of thoughtfully designed living space with approximately 55 feet of lake frontage. Set back off the road with a winding circular driveway, this home offers both privacy and a grand first impression. Inside, a wall of windows along the back of the home showcases breathtaking views of Mimosa Lake, filling the living spaces with natural light and creating a peaceful backdrop for everyday living and entertaining. Enjoy water views from both the living room and kitchen, while the inviting kitchen also features a cozy fireplace. The spacious layout offers comfort, functionality, and timeless charm throughout, with a finished basement providing additional flexible living space perfect for a media room, gym, playroom, or home office. Designed to embrace indoor-outdoor living, the home features a screened porch, patio with hot tub, and a walkway leading directly to the lake. The private setting creates the perfect atmosphere for relaxing or entertaining guests by the water, offering seamless indoor-outdoor entertaining year-round. Combining space, privacy, lifestyle, and an exceptional waterfront location, this is a rare opportunity to own a true Medford retreat on Mimosa Lake. Enjoy swimming, kayaking, fishing, or simply relaxing from your own private lakefront backyard setting on Mimosa Lake.
| 4 weeks ago | Listing updated with changes from the MLS® | |
| 2 months ago | Status changed to Pending | |
| 2 months ago | Listing first seen on site |

The real estate listing information is provided by Bright MLS is for the consumer's personal, non-commercial use and may not be used for any purpose other than to identify prospective properties consumer may be interested in purchasing. Any information relating to real estate for sale or lease referenced on this web site comes from the Internet Data Exchange (IDX) program of the Bright MLS. This web site references real estate listing(s) held by a brokerage firm other than the broker and/or agent who owns this web site. The accuracy of all information is deemed reliable but not guaranteed and should be personally verified through personal inspection by and/or with the appropriate professionals. Properties in listings may have been sold or may no longer be available. The data contained herein is copyrighted by Bright MLS and is protected by all applicable copyright laws. Any unauthorized collection or dissemination of this information is in violation of copyright laws and is strictly prohibited. Copyright © 2020 Bright MLS. All rights reserved.
Did you know? You can invite friends and family to your search. They can join your search, rate and discuss listings with you.