

343 TAVISTOCK DRIVEMEDFORD, NJ 08055
Due to the health concerns created by Coronavirus we are offering personal 1-1 online video walkthough tours where possible.
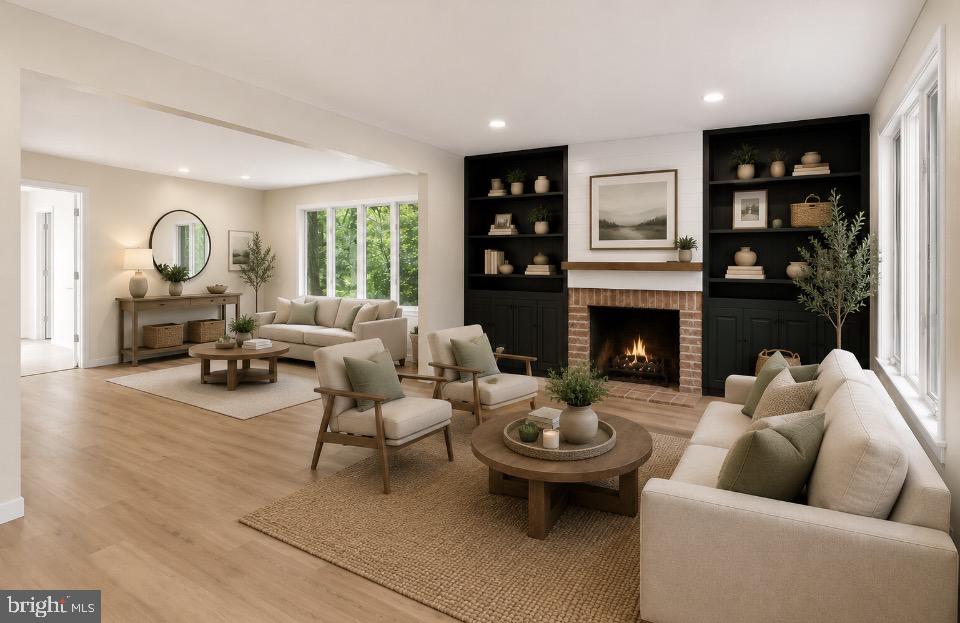
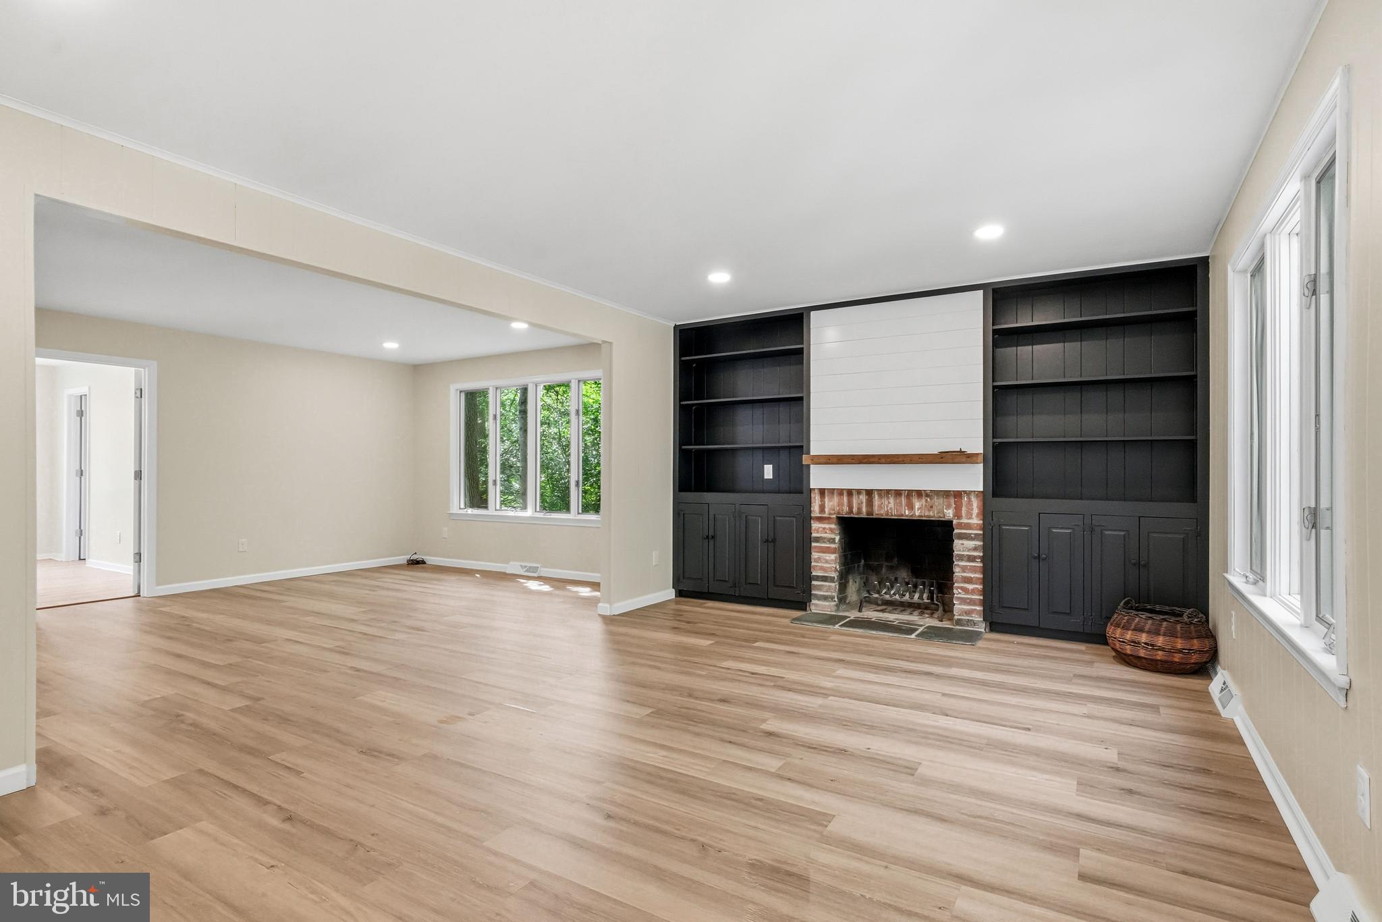
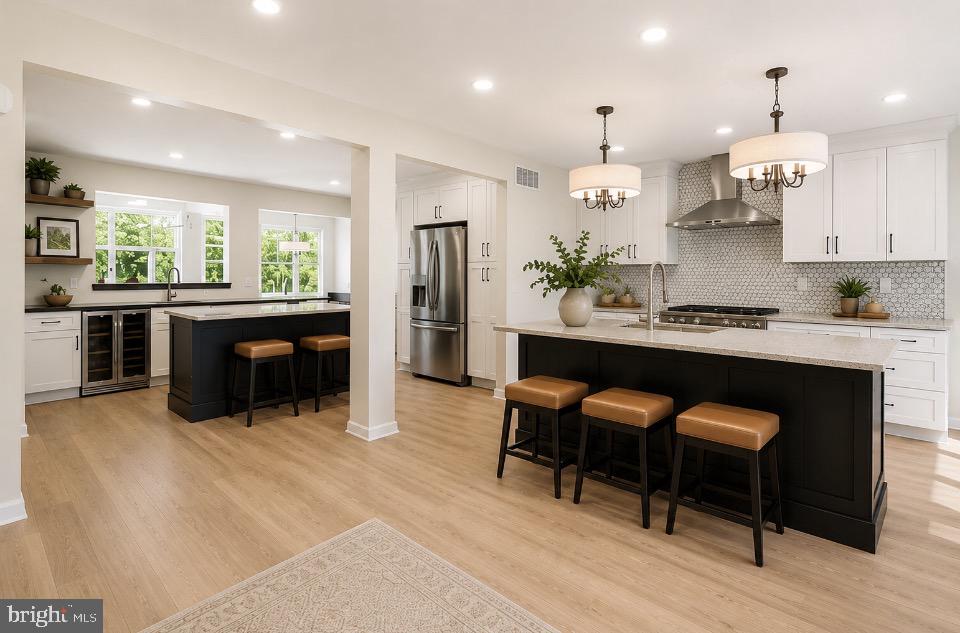
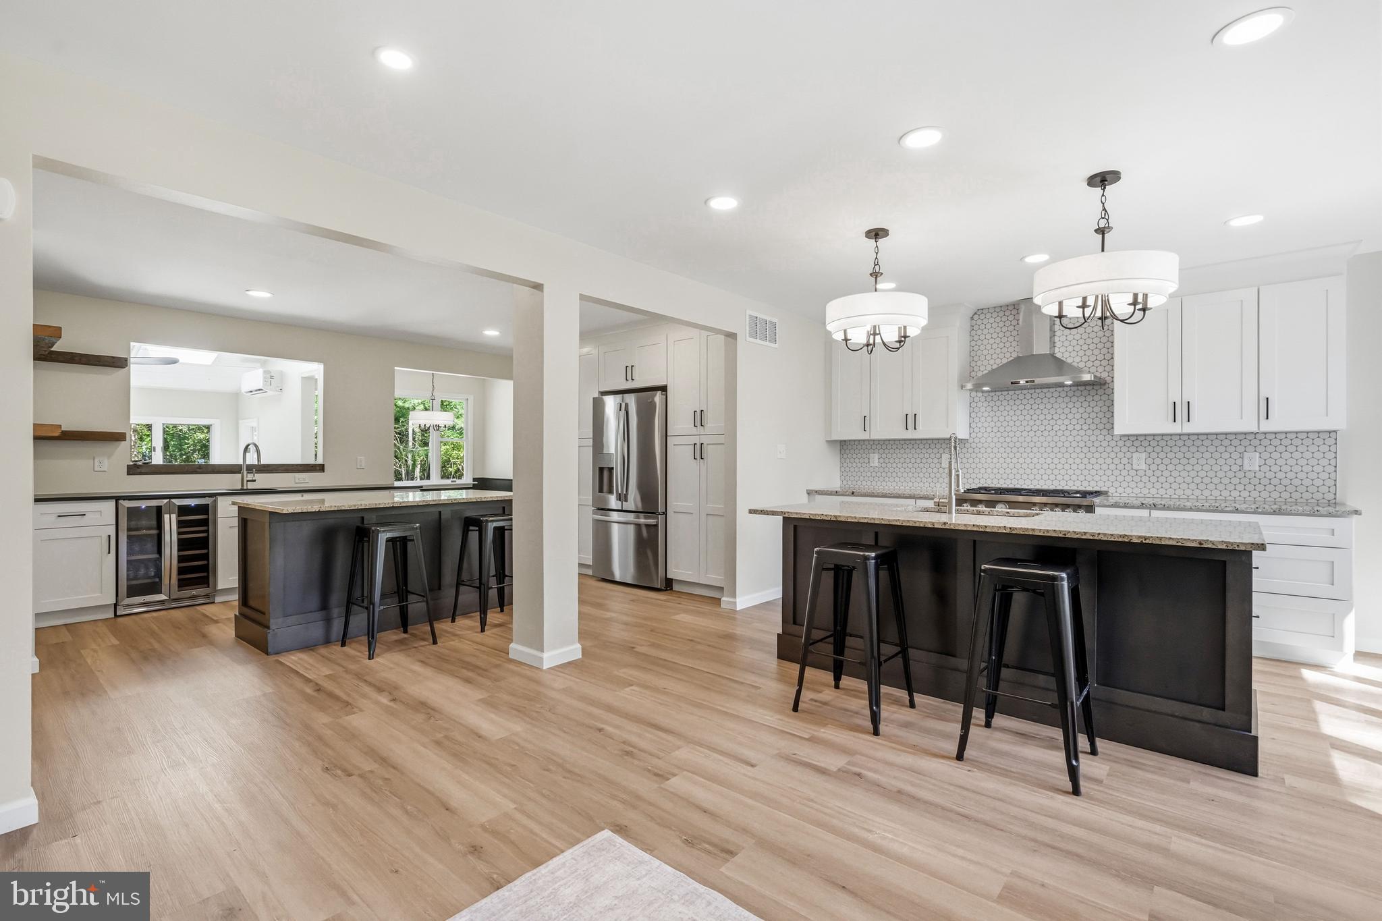
📣 Sometimes miracles DO happen! These sellers purchased this home with the intention of relocating to South Jersey, but their plans changed, making this beautifully renovated, turnkey home yours for the taking! This spacious home offers 4 bedrooms, 3.5 bathrooms, and a thoughtfully designed floor plan ideal for both everyday living and entertaining. The first floor features a primary suite with refinished hardwood flooring, an additional bedroom, powder room, utility room, vaulted sunroom, expansive living and family rooms, and a breakfast area adjoining the kitchen. Upstairs, you'll find two private bedrooms, including one with an ensuite bath—perfect for guests or multigenerational living—along with a tucked-away hallway nook ideal for a home office or study space. Located in the highly desirable Deerbrook community of historic Medford, this home sits on nearly half an acre (0.46 acres) in a neighborhood known for its welcoming atmosphere, lakeside gatherings, and outdoor recreation. Extensively renovated in 2026, the home showcases an open-concept layout and a stunning gourmet kitchen designed with entertaining in mind. Features include two oversized islands, a dedicated beverage station and wet bar, a six-burner Bertazzoni Master Series 36" gas range, in-cabinet microwave, beverage refrigerator, Samsung Storm dishwasher, GE counter-depth French-door refrigerator, dual stainless-steel sinks with gooseneck faucets, and garbage disposal. Every bathroom has been completely renovated, the interior has been freshly painted, and new flooring has been installed throughout, including luxury vinyl plank flooring in the main living areas and tile in all three full bathrooms. Additional major improvements include updated electrical and plumbing systems, a Friedrich Breeze 9000 BTU split system in the sunroom, central air replacement in 2020, and a roof replacement in 2018 featuring GAF Timberline High Definition dimensional shingles with Ice & Water Shield protection and a GAF System Plus limited lifetime warranty. Since purchasing, the current owners have continued investing in the property with a brand-new utility room, new furnace and hot water heater, and a new sewer line in the crawl space with all cast-iron piping removed. Numerous additional enhancements have been completed, and a full list of upgrades is available upon request. Step outside to your private backyard retreat, complete with a brick patio off the sunroom and a gas hookup for grilling—perfect for relaxing or entertaining. Enjoy the convenience of being within walking distance to downtown Medford, Freedom Park, boutique shopping, and local dining. Optional memberships to Deerbrook Swim Club and Medford Village Country Club further enhance the lifestyle this exceptional property offers. ✨ If you missed it the first time, here's your second chance! A few pictures have been virtually staged.
| 3 weeks ago | Listing updated with changes from the MLS® | |
| a month ago | Price changed to $745,000 | |
| 2 months ago | Status changed to Active | |
| 2 months ago | Listing first seen on site |

The real estate listing information is provided by Bright MLS is for the consumer's personal, non-commercial use and may not be used for any purpose other than to identify prospective properties consumer may be interested in purchasing. Any information relating to real estate for sale or lease referenced on this web site comes from the Internet Data Exchange (IDX) program of the Bright MLS. This web site references real estate listing(s) held by a brokerage firm other than the broker and/or agent who owns this web site. The accuracy of all information is deemed reliable but not guaranteed and should be personally verified through personal inspection by and/or with the appropriate professionals. Properties in listings may have been sold or may no longer be available. The data contained herein is copyrighted by Bright MLS and is protected by all applicable copyright laws. Any unauthorized collection or dissemination of this information is in violation of copyright laws and is strictly prohibited. Copyright © 2020 Bright MLS. All rights reserved.