

410 LAUREL CREEK BOULEVARDMOORESTOWN, NJ 08057
Due to the health concerns created by Coronavirus we are offering personal 1-1 online video walkthough tours where possible.

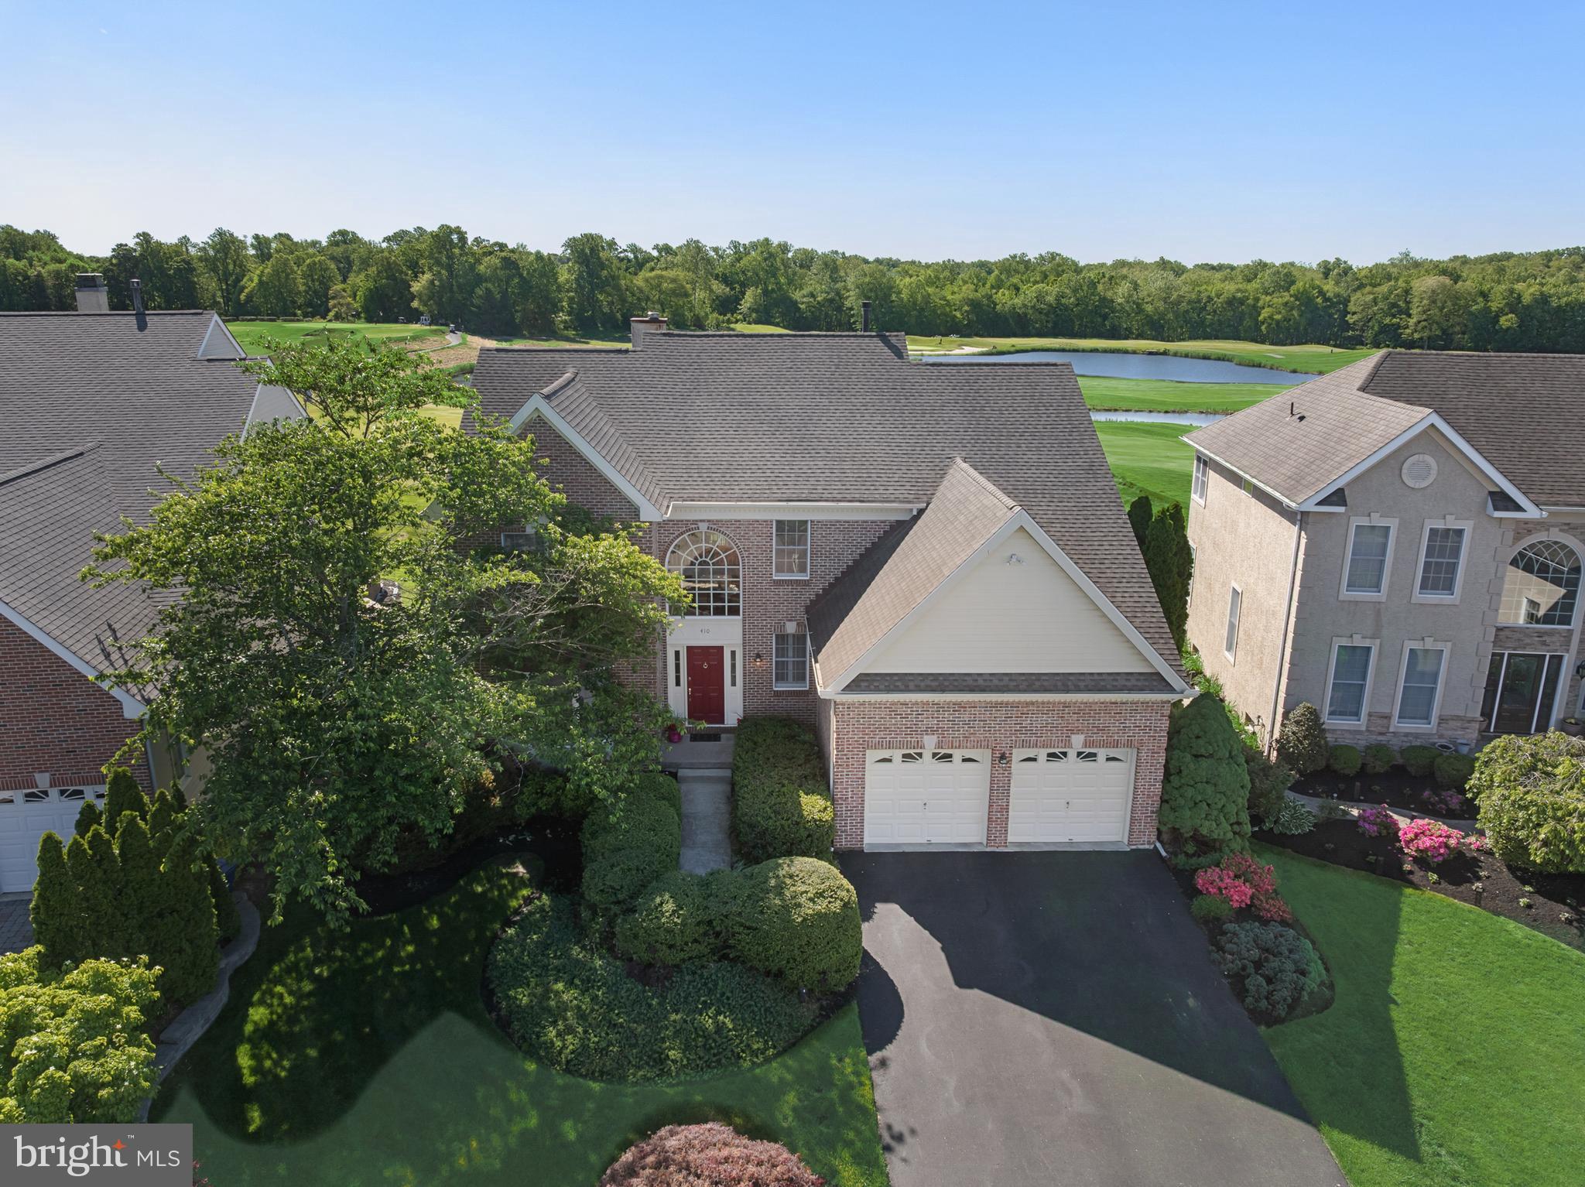

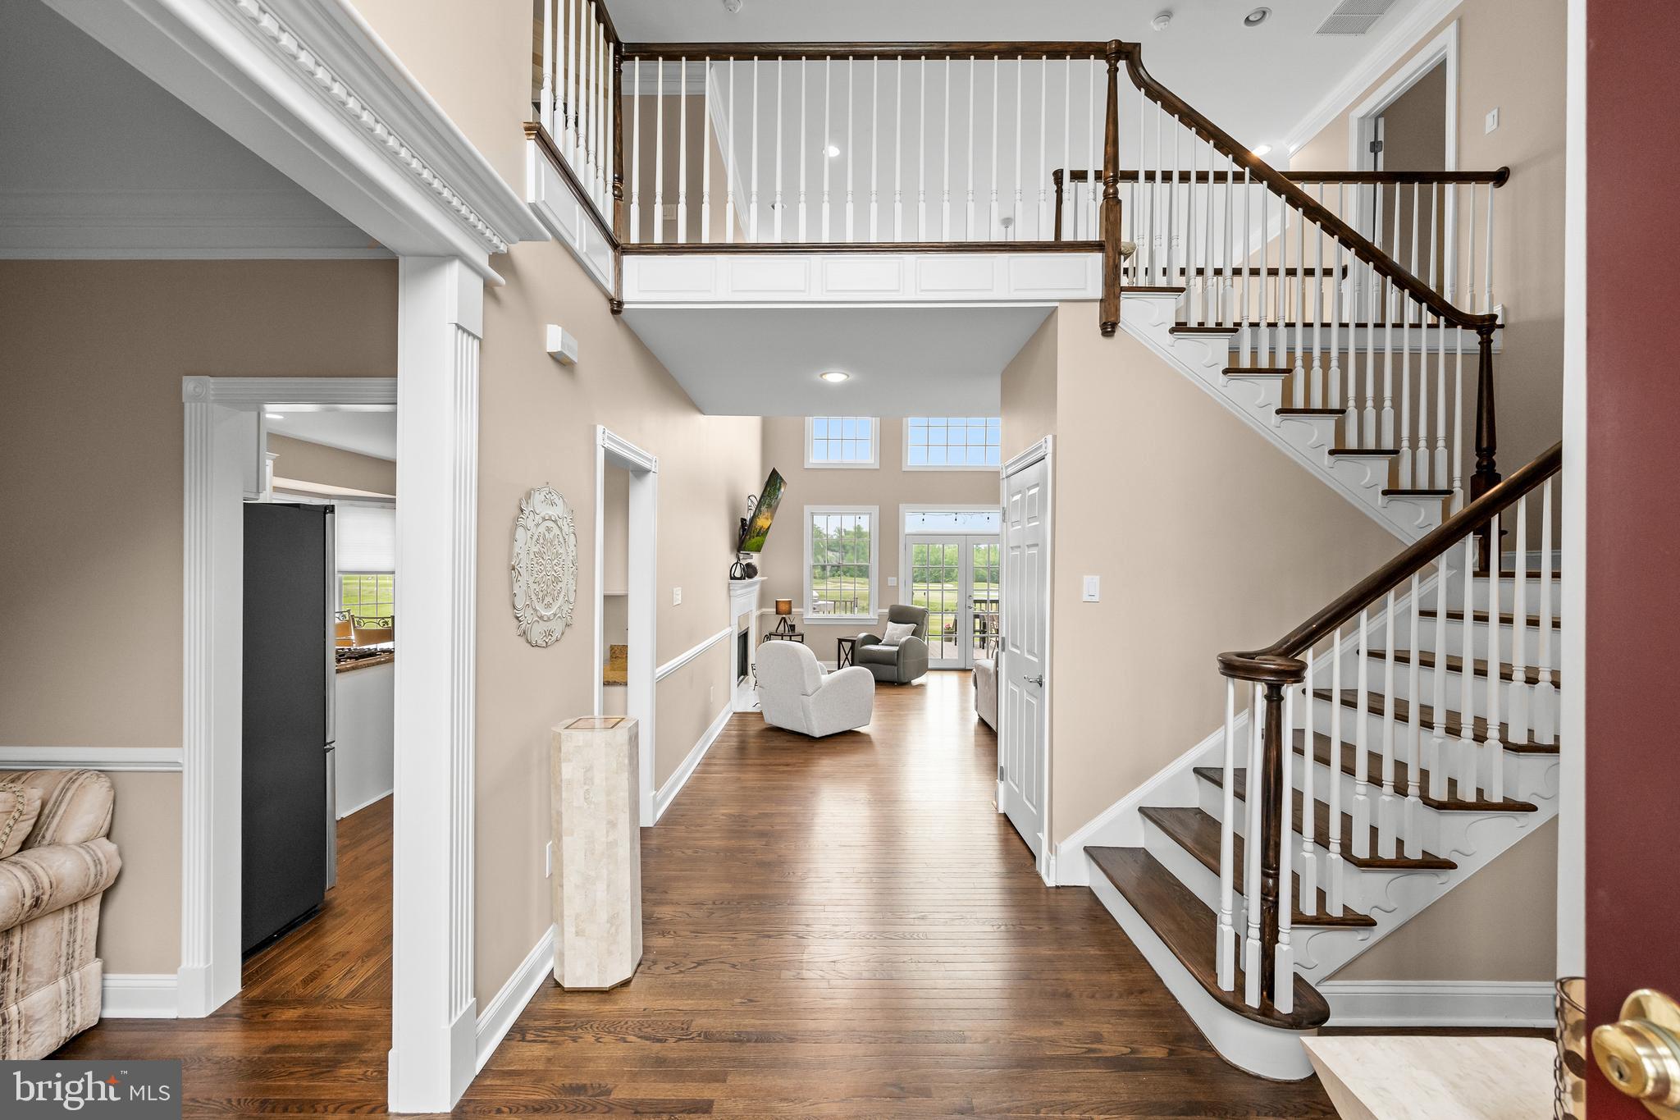
Commanding some of the most spectacular panoramic views in all of Laurel Creek, this exceptional Laurel Creek Villa offers a rare opportunity to experience true golf course luxury living. 410 Laurel Creek Blvd is perfectly positioned on a premium lot with sweeping, unobstructed views of holes 1, 9, and 18, creating a breathtaking, ever-changing backdrop throughout the seasons. This 4 bedroom, 2.5 bath “Oakmont” model offers over 3,200 square feet of refined living space, enhanced by soaring ceilings, abundant natural light, and rich hardwood flooring throughout the entire first level. A dramatic two-story foyer with expansive windows immediately frame the stunning views and set the tone for the home’s sophisticated yet welcoming design. At the heart of the home, the impressive two-story family room features a classic wood-burning fireplace and flows seamlessly into the well-appointed kitchen, complete updated appliances, granite counter tops, generous cabinetry, breakfast nook and an ideal layout for both everyday living and upscale entertaining. The sought-after first-floor primary suite is a private retreat, thoughtfully designed to capture tranquil golf course views. The en-suite bath has been beautifully updated with creating a spa-like sanctuary. Upstairs, a standout feature is the upper-level balcony overlook, where walls of windows showcase truly spectacular, elevated views of the fairways and water—an unforgettable vantage point that brings the beauty of the course indoors. Generously sized bedrooms offer comfort and flexibility, including an expansive fourth bedroom with the potential to easily accommodate a future en-suite bath, perfect for a guest or in-law suite. The second-floor hall bath has also been tastefully updated. Outdoor living is simply exceptional. An refurbished deck with extended patio, professional landscaping, and a custom wood/gas-burning pizza oven create an unmatched setting for entertaining or relaxing while overlooking the lush fairways. The setting offers both privacy and breathtaking scenery. Additional highlights include a updated HVAC system, a hot water heater just 2 years old, and an enormous unfinished basement with high ceilings—offering endless possibilities for customization to suit any lifestyle. With its premier location, thoughtful updates, and extraordinary views, this home is a rare offering in one of Moorestown’s most desirable communities with aware winning Blue Ribbon Schools. Conveniently located to shopping and major highways.
| 4 days ago | Status changed to Active Under Contract | |
| 4 days ago | Listing updated with changes from the MLS® | |
| 2 weeks ago | Listing first seen on site |

The real estate listing information is provided by Bright MLS is for the consumer's personal, non-commercial use and may not be used for any purpose other than to identify prospective properties consumer may be interested in purchasing. Any information relating to real estate for sale or lease referenced on this web site comes from the Internet Data Exchange (IDX) program of the Bright MLS. This web site references real estate listing(s) held by a brokerage firm other than the broker and/or agent who owns this web site. The accuracy of all information is deemed reliable but not guaranteed and should be personally verified through personal inspection by and/or with the appropriate professionals. Properties in listings may have been sold or may no longer be available. The data contained herein is copyrighted by Bright MLS and is protected by all applicable copyright laws. Any unauthorized collection or dissemination of this information is in violation of copyright laws and is strictly prohibited. Copyright © 2020 Bright MLS. All rights reserved.