

2 ALDWORTH COURTMEDFORD, NJ 08055
Due to the health concerns created by Coronavirus we are offering personal 1-1 online video walkthough tours where possible.
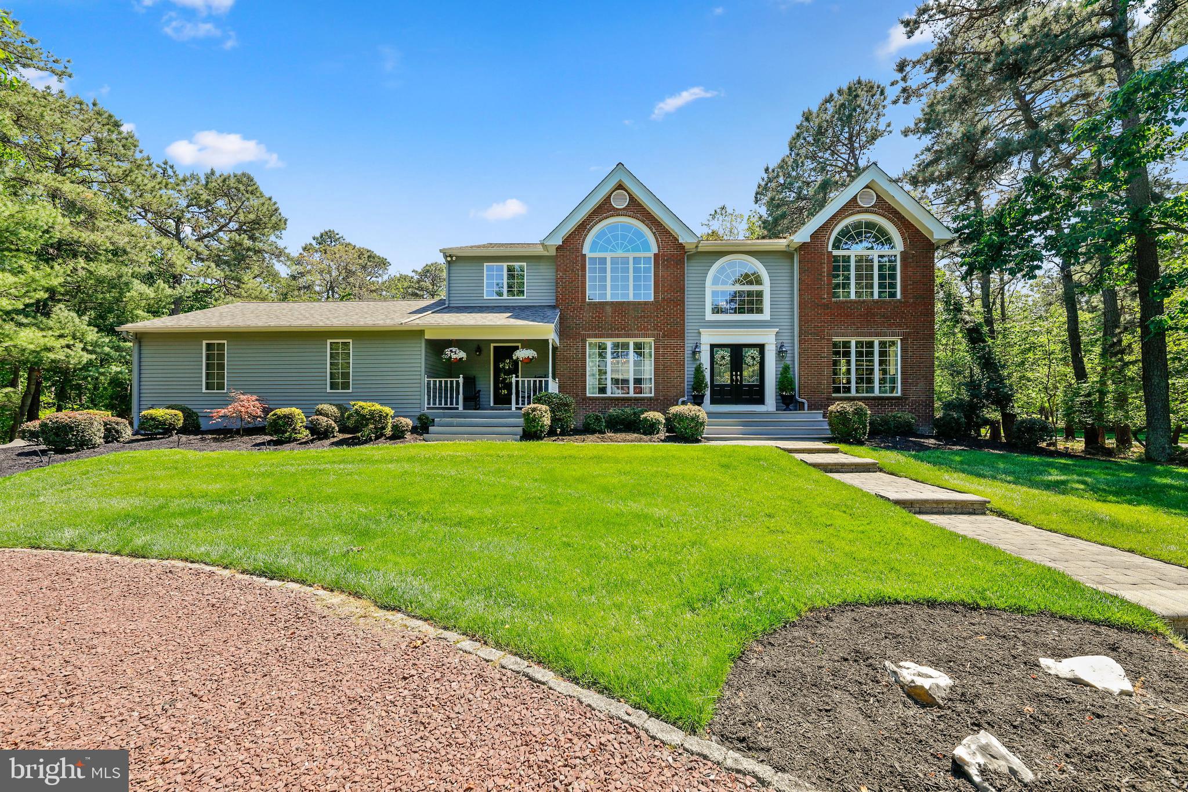
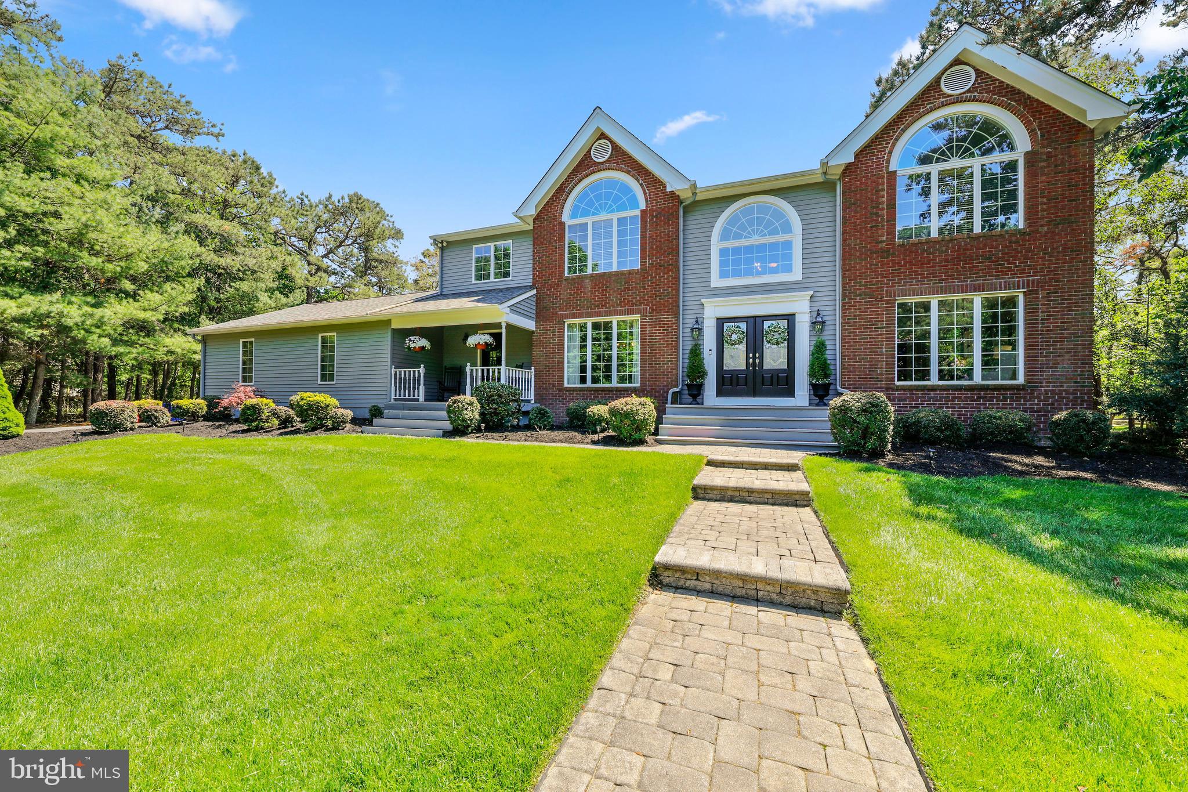
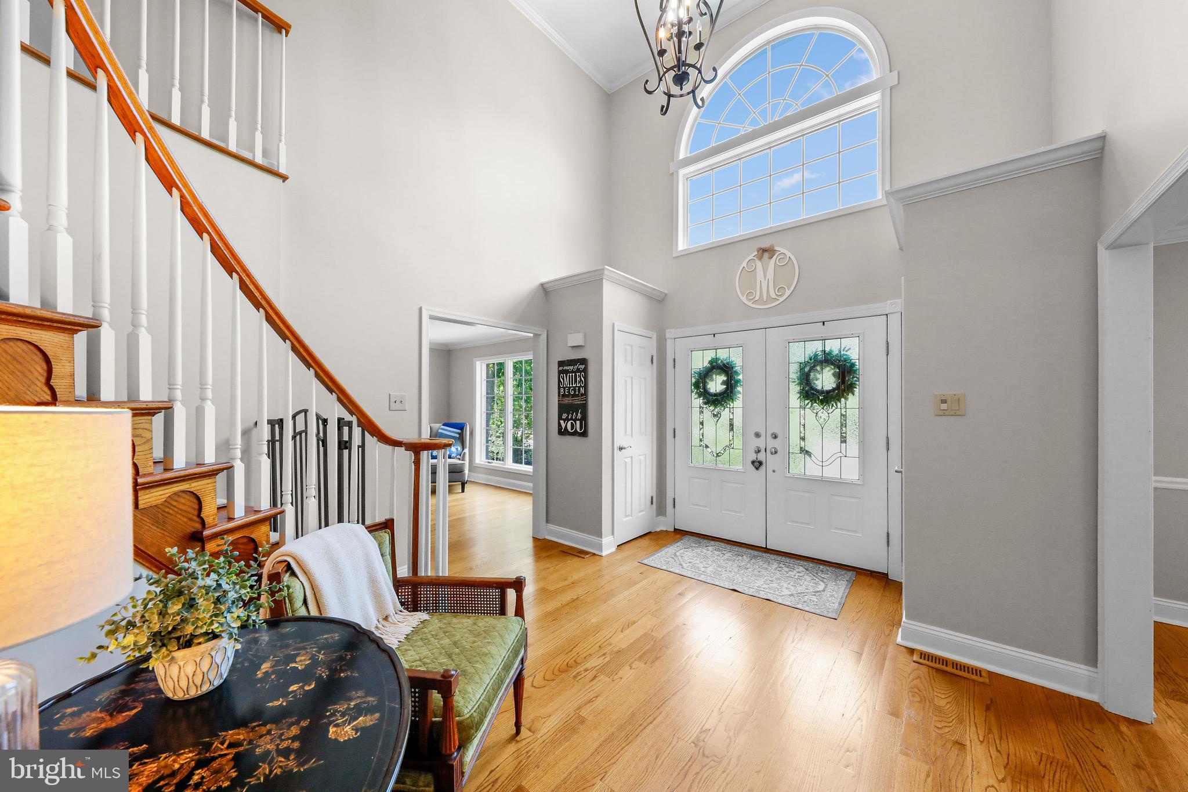
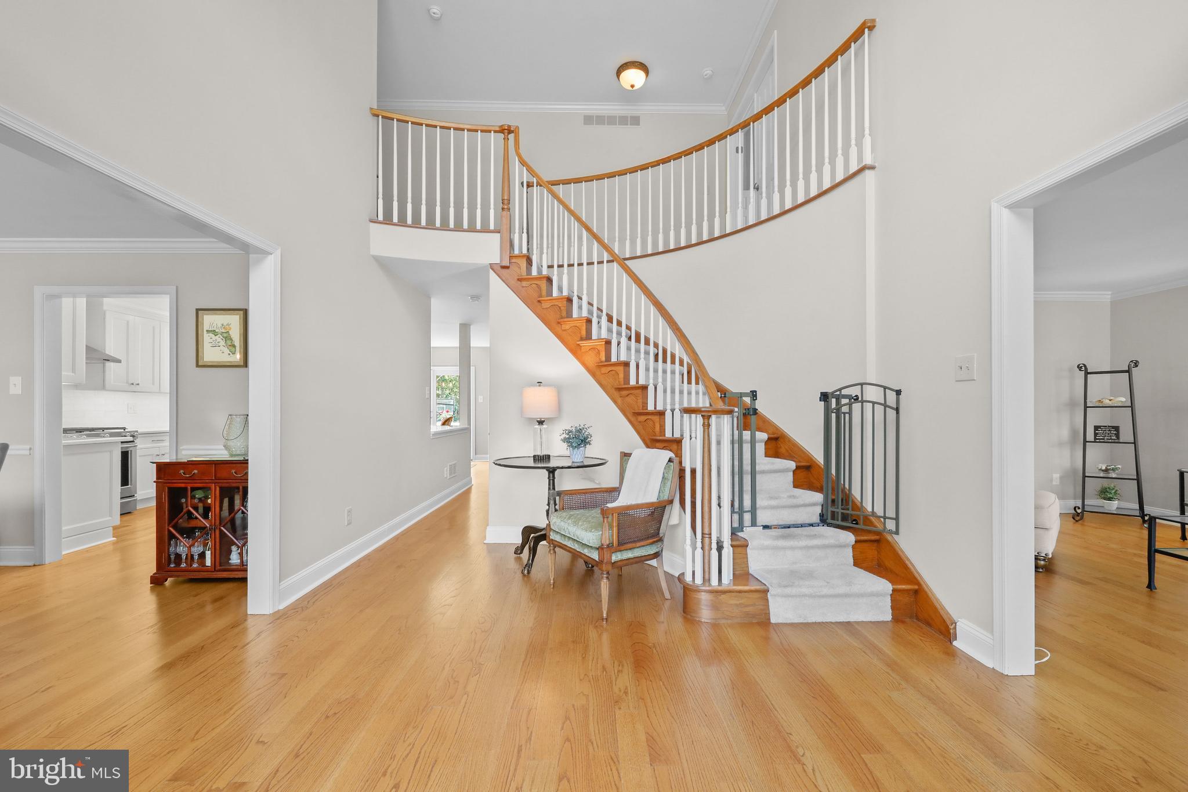
Welcome to 2 Aldworth Ct! A beautifully crafted Bob Meyer home located in the highly desirable neighborhood of Highbridge. This immaculate 4-bedroom, 2.5-bath residence has been meticulously maintained and thoughtfully updated inside and out, offering timeless elegance, functional living space, and exceptional amenities throughout. Step inside the dramatic two-story foyer featuring a bridal staircase, setting the tone for the home’s sophisticated design. Rich hardwood flooring flows throughout the entire main level, while the formal living room and dining room are enhanced with crown molding and chair rail detailing, creating warm and inviting spaces ideal for entertaining. Click on the video icon for your virtual tour! The heart of the home is the beautifully newly renovated eat-in kitchen featuring white cabinetry, gorgeous quartz countertops, a deep stainless steel sink, pantry, stainless steel appliances including a gas range, with a stainless steel vented hood and an open layout that flows seamlessly into the family room. The spacious family room features a cozy gas fireplace and French doors leading to an expansive deck overlooking the private backyard. The backyard is designed for both relaxation and recreation, featuring beautifully maintained landscaping, a large sports court, and a fire pit area perfect for gathering with family and friends. The main level also includes a private office with a separate front entrance, ideal for working from home or a potential client-facing business space. A spacious mudroom with custom cabinets and backpack hooks provides everyday convenience and organization, along with access to the attached two-car garage. The garage also offers direct access to the fully finished basement. The basement can also be accessed from the interior of the home. The luxurious primary suite includes multiple closets, a walk-in closet, and a stunning newly renovated spa-like bath completed just one year ago, featuring a soaking tub, separate shower, and elegant finishes. The additional 3 bedrooms are spacious and offer ample closet space. An updated full hall bath completes the second floor. The finished basement is designed for entertainment and recreation, currently featuring a home gym, recreation room, bar area, abundant storage closets, and convenient interior access from the garage. Additional upgrades and highlights include a newer roof and air conditioning system, both only five years old, as well as a separate well dedicated to lawn irrigation. Situated on just over an acre, this exceptional property offers the perfect combination of luxury, comfort, and thoughtful design in one of Medford’s most sought-after locations. Residents enjoy an exceptional lifestyle with close proximity to top-rated schools, scenic parks, and the charming shops and restaurants along Medford Main Street, creating an ideal setting for families. Discover a home where every moment feels luxurious and every detail has been thoughtfully designed with elegance and grace.
| 3 weeks ago | Status changed to Pending | |
| 3 weeks ago | Listing updated with changes from the MLS® | |
| 2 months ago | Listing first seen on site |

The real estate listing information is provided by Bright MLS is for the consumer's personal, non-commercial use and may not be used for any purpose other than to identify prospective properties consumer may be interested in purchasing. Any information relating to real estate for sale or lease referenced on this web site comes from the Internet Data Exchange (IDX) program of the Bright MLS. This web site references real estate listing(s) held by a brokerage firm other than the broker and/or agent who owns this web site. The accuracy of all information is deemed reliable but not guaranteed and should be personally verified through personal inspection by and/or with the appropriate professionals. Properties in listings may have been sold or may no longer be available. The data contained herein is copyrighted by Bright MLS and is protected by all applicable copyright laws. Any unauthorized collection or dissemination of this information is in violation of copyright laws and is strictly prohibited. Copyright © 2020 Bright MLS. All rights reserved.