

440 WINDROW CLUSTERS DRIVEMOORESTOWN, NJ 08057
Due to the health concerns created by Coronavirus we are offering personal 1-1 online video walkthough tours where possible.
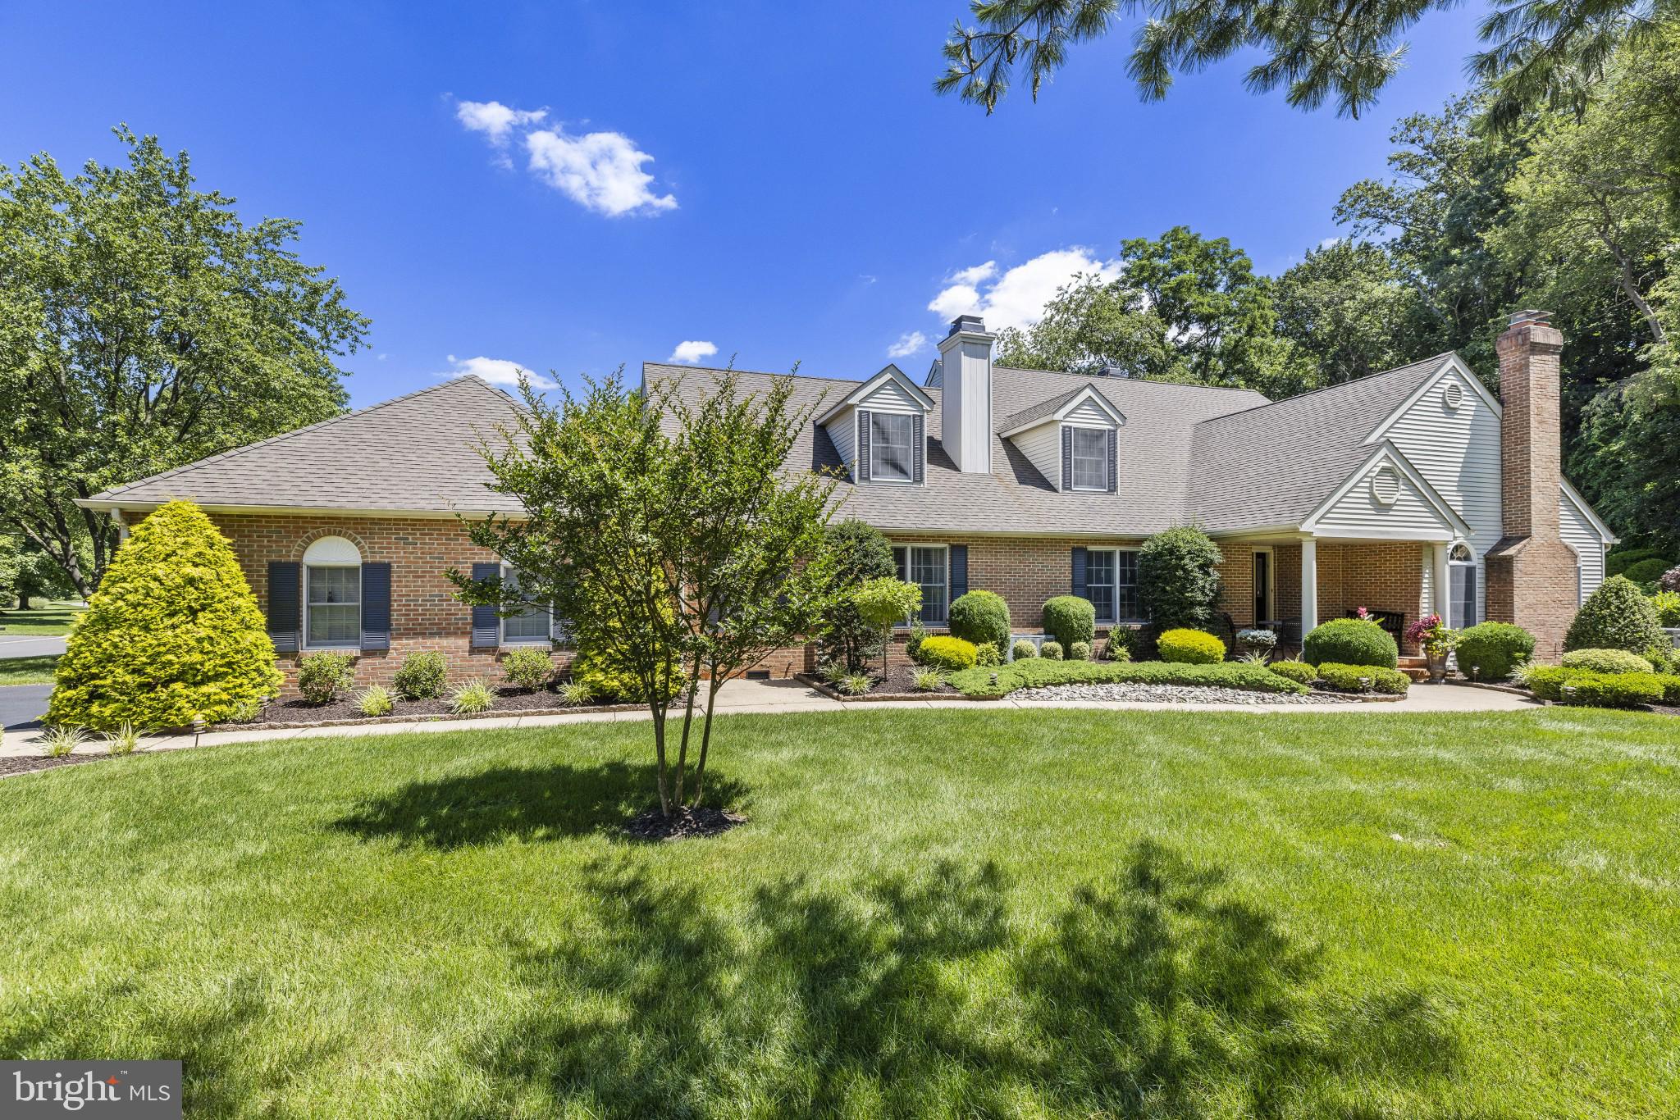

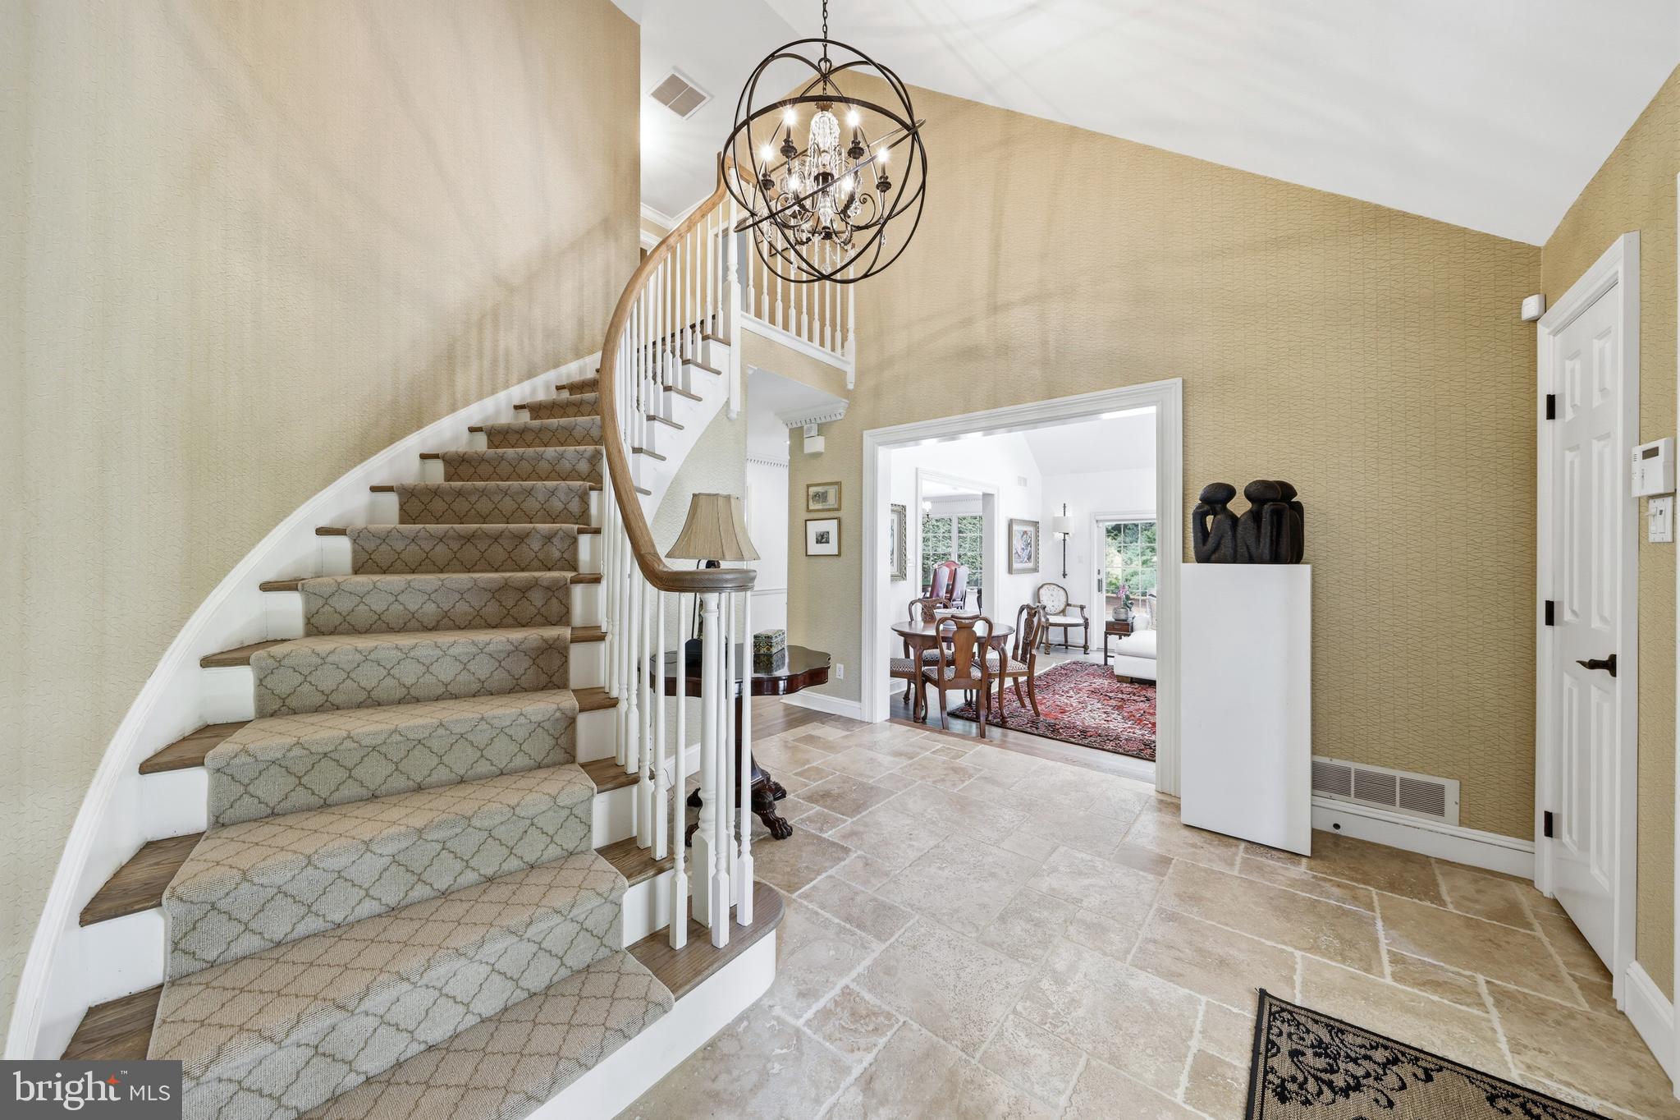

Welcome to this fabulous end unit townhome in the private Windrow Clusters community with even more improvements. Refinished Hardwood floors, custom window treatments, new Hunter glass Front door, California Closets and more. No details were spared & great thought went into the design process to create a warm, inviting and beautifully updated home suited for entertaining or for cozy evenings at home. Enter the 2-story foyer with a sweeping staircase, the large living room is to your right and a cozy study w/ a new gas fireplace is to the left. The living room is bright and light, has a vaulted ceiling, another new gas fireplace, and French doors leading to the brick patio. Adjacent to this space is a large formal dining room and a gourmet kitchen with all the amenities. You will love preparing meals in this pretty room with Wolf & Sub-Zero appliances & granite countertops. The custom cabinets from Buzzetta Kitchens have upgraded features for optimal storage & organization. The expanded & upgraded brick patio which makes indoor / outdoor entertaining seamless. You can enjoy morning coffee or dinner under the stars in this private space backed by woods. The primary bedroom and bath are a spectacular retreat, you will feel like you are in a luxury hotel with Statuario marble, a Victoria & Albert soaking tub, his and her Apple Kitchen custom vanities with sinks & granite countertops & his & her custom California Closets, The floor plan offers the convenience of a private primary bedroom suite & an additional guest bedroom & bath & laundry on the first floor. one with custom sliding, mirrored barn doors. The study, guest bed & bath & powder room are all beautifully arranged. There are 2 additional very large bedrooms, a full bath & an office on the second floor, as well as a walk-in attic space that can be used for storage or easily converted to another room. All of these rooms have been freshly renovated, the Jack & Jill bath is fully updated & upgraded, with an Apple Kitchen custom vanity w/ double sink. The large office offers the perfect place to work from home. The partially finished basement is well maintained with a French drain & plenty of additional storage space. The 2-car garage is freshly painted & new steel triple insulated garage doors. This home has been renovated & meticulously maintained w/ hardwood floors, French patterned natural stone floors in the foyer and kitchen, new doors & hardware, upgraded moldings, mantels, tile & stone, marble, designer lighting, paint, décor & high-end finishes. For a complete detailed list of the amenities and features included in this home, please contact the listing agents. This quiet and beautifully maintained community is private and pretty while also located close to the town center and area highways. The HOA includes all exterior maintenance such as roofing, landscaping and snow removal. Absolutely everything has been done for you, all you have to do is unpack your bags and settle in!
| a week ago | Listing updated with changes from the MLS® | |
| a week ago | Listing first seen on site |

The real estate listing information is provided by Bright MLS is for the consumer's personal, non-commercial use and may not be used for any purpose other than to identify prospective properties consumer may be interested in purchasing. Any information relating to real estate for sale or lease referenced on this web site comes from the Internet Data Exchange (IDX) program of the Bright MLS. This web site references real estate listing(s) held by a brokerage firm other than the broker and/or agent who owns this web site. The accuracy of all information is deemed reliable but not guaranteed and should be personally verified through personal inspection by and/or with the appropriate professionals. Properties in listings may have been sold or may no longer be available. The data contained herein is copyrighted by Bright MLS and is protected by all applicable copyright laws. Any unauthorized collection or dissemination of this information is in violation of copyright laws and is strictly prohibited. Copyright © 2020 Bright MLS. All rights reserved.
Did you know? You can invite friends and family to your search. They can join your search, rate and discuss listings with you.