

12 CIRCLE DRIVEMOORESTOWN, NJ 08057
Due to the health concerns created by Coronavirus we are offering personal 1-1 online video walkthough tours where possible.
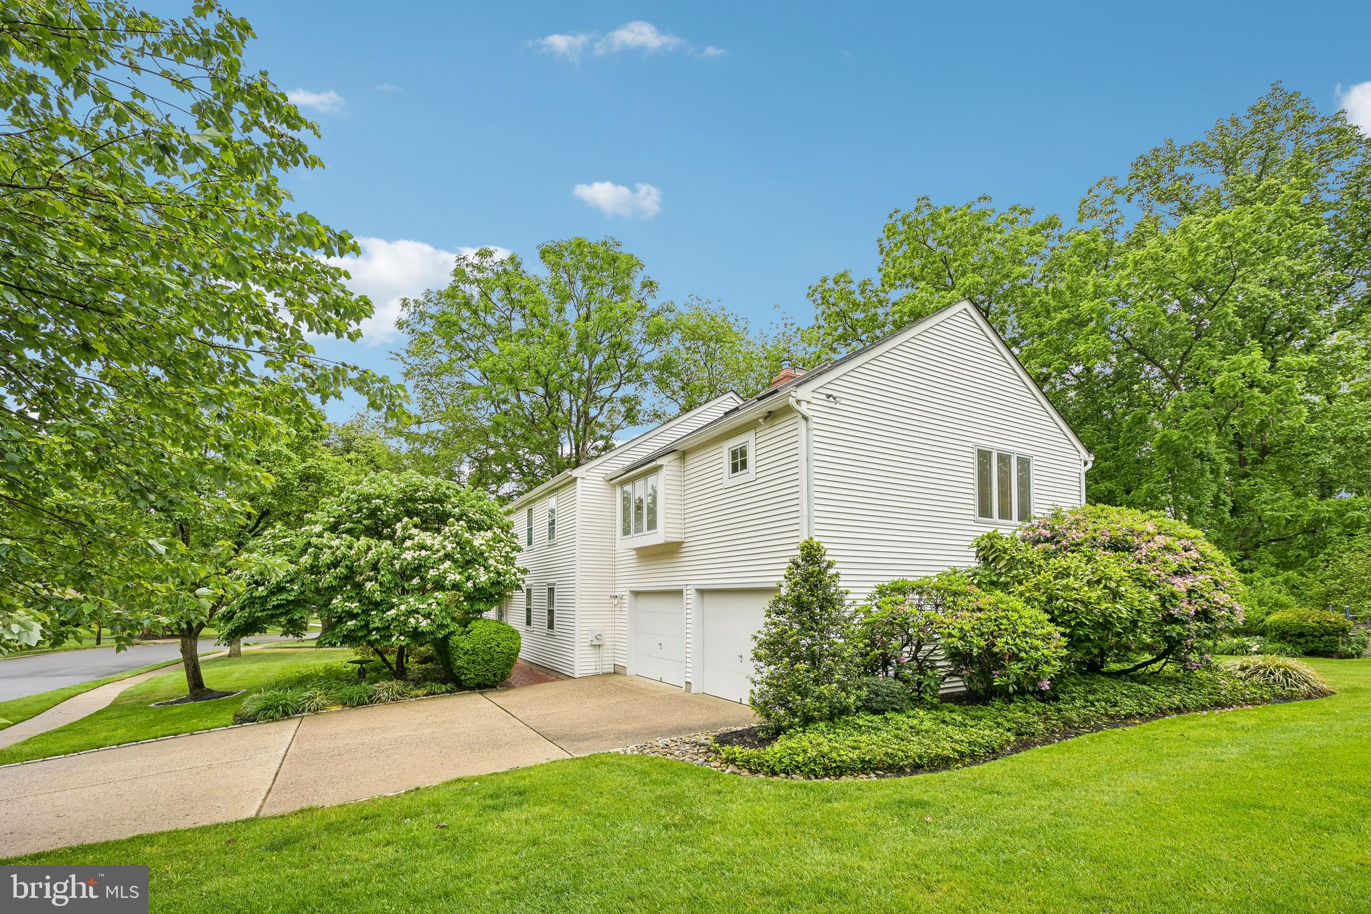
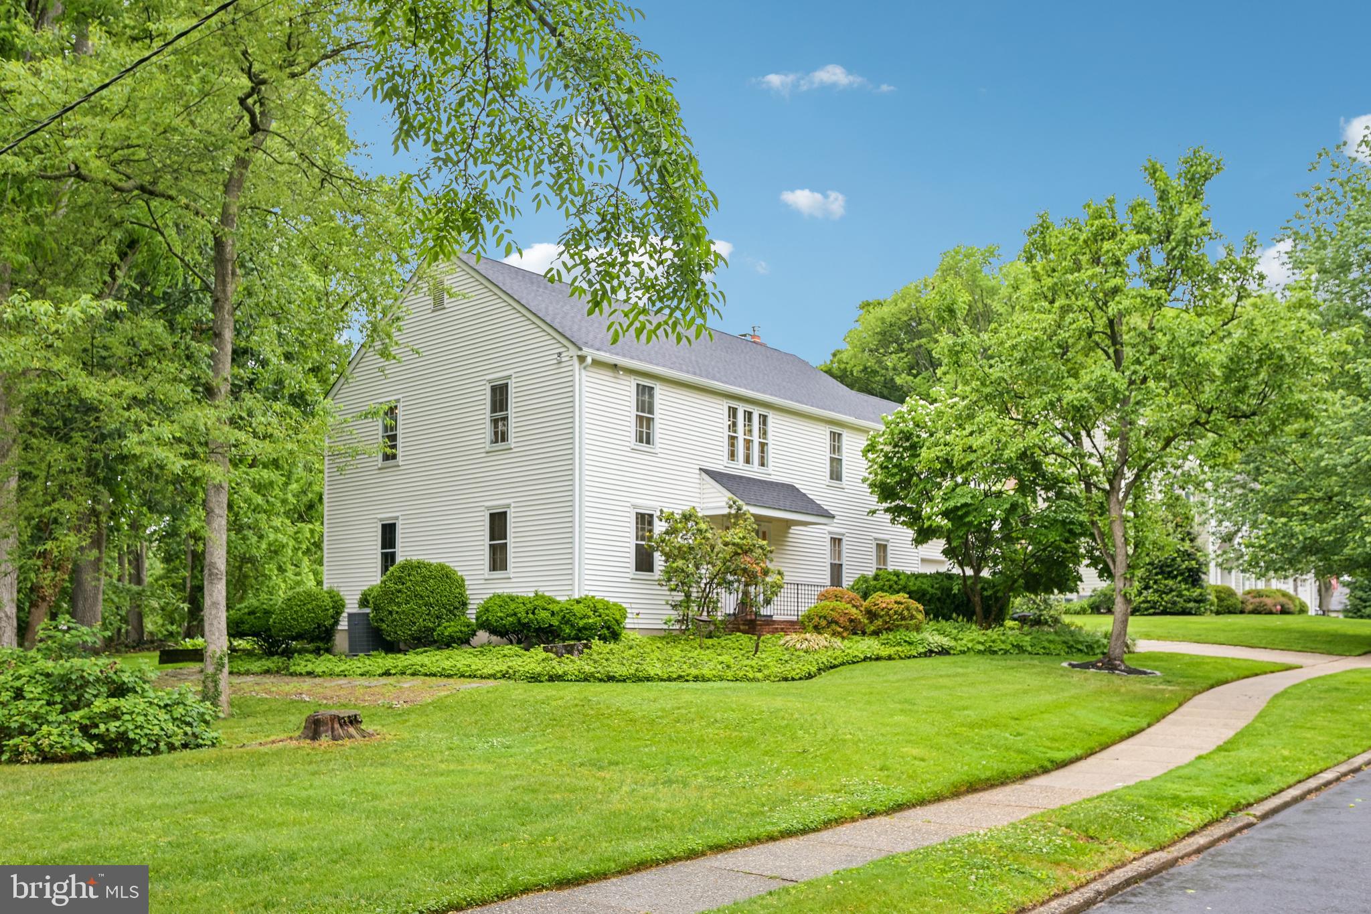

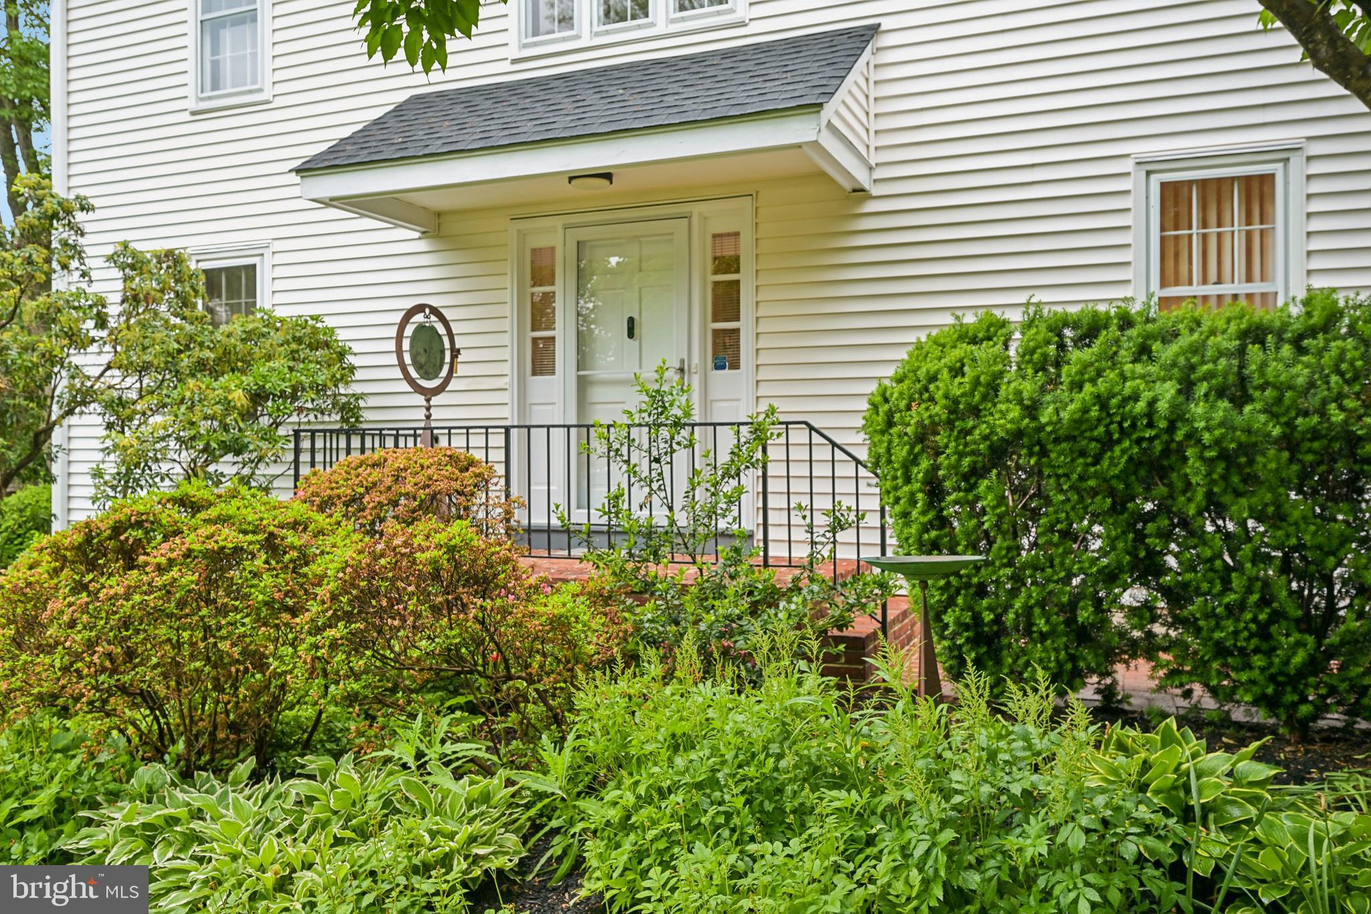
Discover exceptional comfort, timeless style, and thoughtfully designed living spaces in this beautifully maintained 4-bedroom, 2.5-bath home offering impressive upgrades and outstanding functionality throughout. From the moment you arrive at this Steward Maines house, you’ll appreciate the care and attention invested in every detail, including a brand-new roof installed in September 2025 with a 50-year warranty and a rebuilt chimney featuring a stainless steel liner backed by a lifetime warranty. The standout feature of this home is the stunning primary suite addition designed to create a true private retreat. This expansive space showcases a soaring cathedral ceiling accented with skylights and recessed lighting, filling the room with natural light and architectural charm. A convenient morning kitchen provides added luxury and convenience, while the built-in window seat creates the perfect place to relax and unwind. An office nook with custom shelving and storage adds flexibility for remote work, creative projects, or organized everyday living. The main living areas offer a warm and inviting atmosphere with beautiful hardwood flooring flowing through the living room, dining room, and family room. Recessed and track lighting enhance the elegant feel of both the living and dining spaces, creating ideal settings for entertaining or quiet evenings at home. The spacious family room features a classic wood-burning brick fireplace, custom built-in bookshelves with storage, and windows adorned with custom louvered plantation shutters for timeless appeal. At the heart of the home, the island kitchen combines style and functionality with white cabinetry, a glass cooktop, a built-in microwave, a refrigerator with a water and ice dispenser, and a generous walk-in pantry offering abundant storage space. The additional three bedrooms are well-sized with ample closet storage and easy access to the hall bath with tub and shower. Additional highlights include 2-zone heating and central air for year-round comfort, plus a brand-new central air unit installed in April 2026. Ideally located near shopping, restaurants, parks, and major roadways, this exceptional home offers the perfect blend of convenience, quality, and everyday luxury. A rare opportunity to own a home filled with character, upgrades, and beautifully designed living spaces.
| 8 hours ago | Listing updated with changes from the MLS® | |
| a week ago | Listing first seen on site |

The real estate listing information is provided by Bright MLS is for the consumer's personal, non-commercial use and may not be used for any purpose other than to identify prospective properties consumer may be interested in purchasing. Any information relating to real estate for sale or lease referenced on this web site comes from the Internet Data Exchange (IDX) program of the Bright MLS. This web site references real estate listing(s) held by a brokerage firm other than the broker and/or agent who owns this web site. The accuracy of all information is deemed reliable but not guaranteed and should be personally verified through personal inspection by and/or with the appropriate professionals. Properties in listings may have been sold or may no longer be available. The data contained herein is copyrighted by Bright MLS and is protected by all applicable copyright laws. Any unauthorized collection or dissemination of this information is in violation of copyright laws and is strictly prohibited. Copyright © 2020 Bright MLS. All rights reserved.