

133 PLUM STREETMOORESTOWN, NJ 08057
Due to the health concerns created by Coronavirus we are offering personal 1-1 online video walkthough tours where possible.
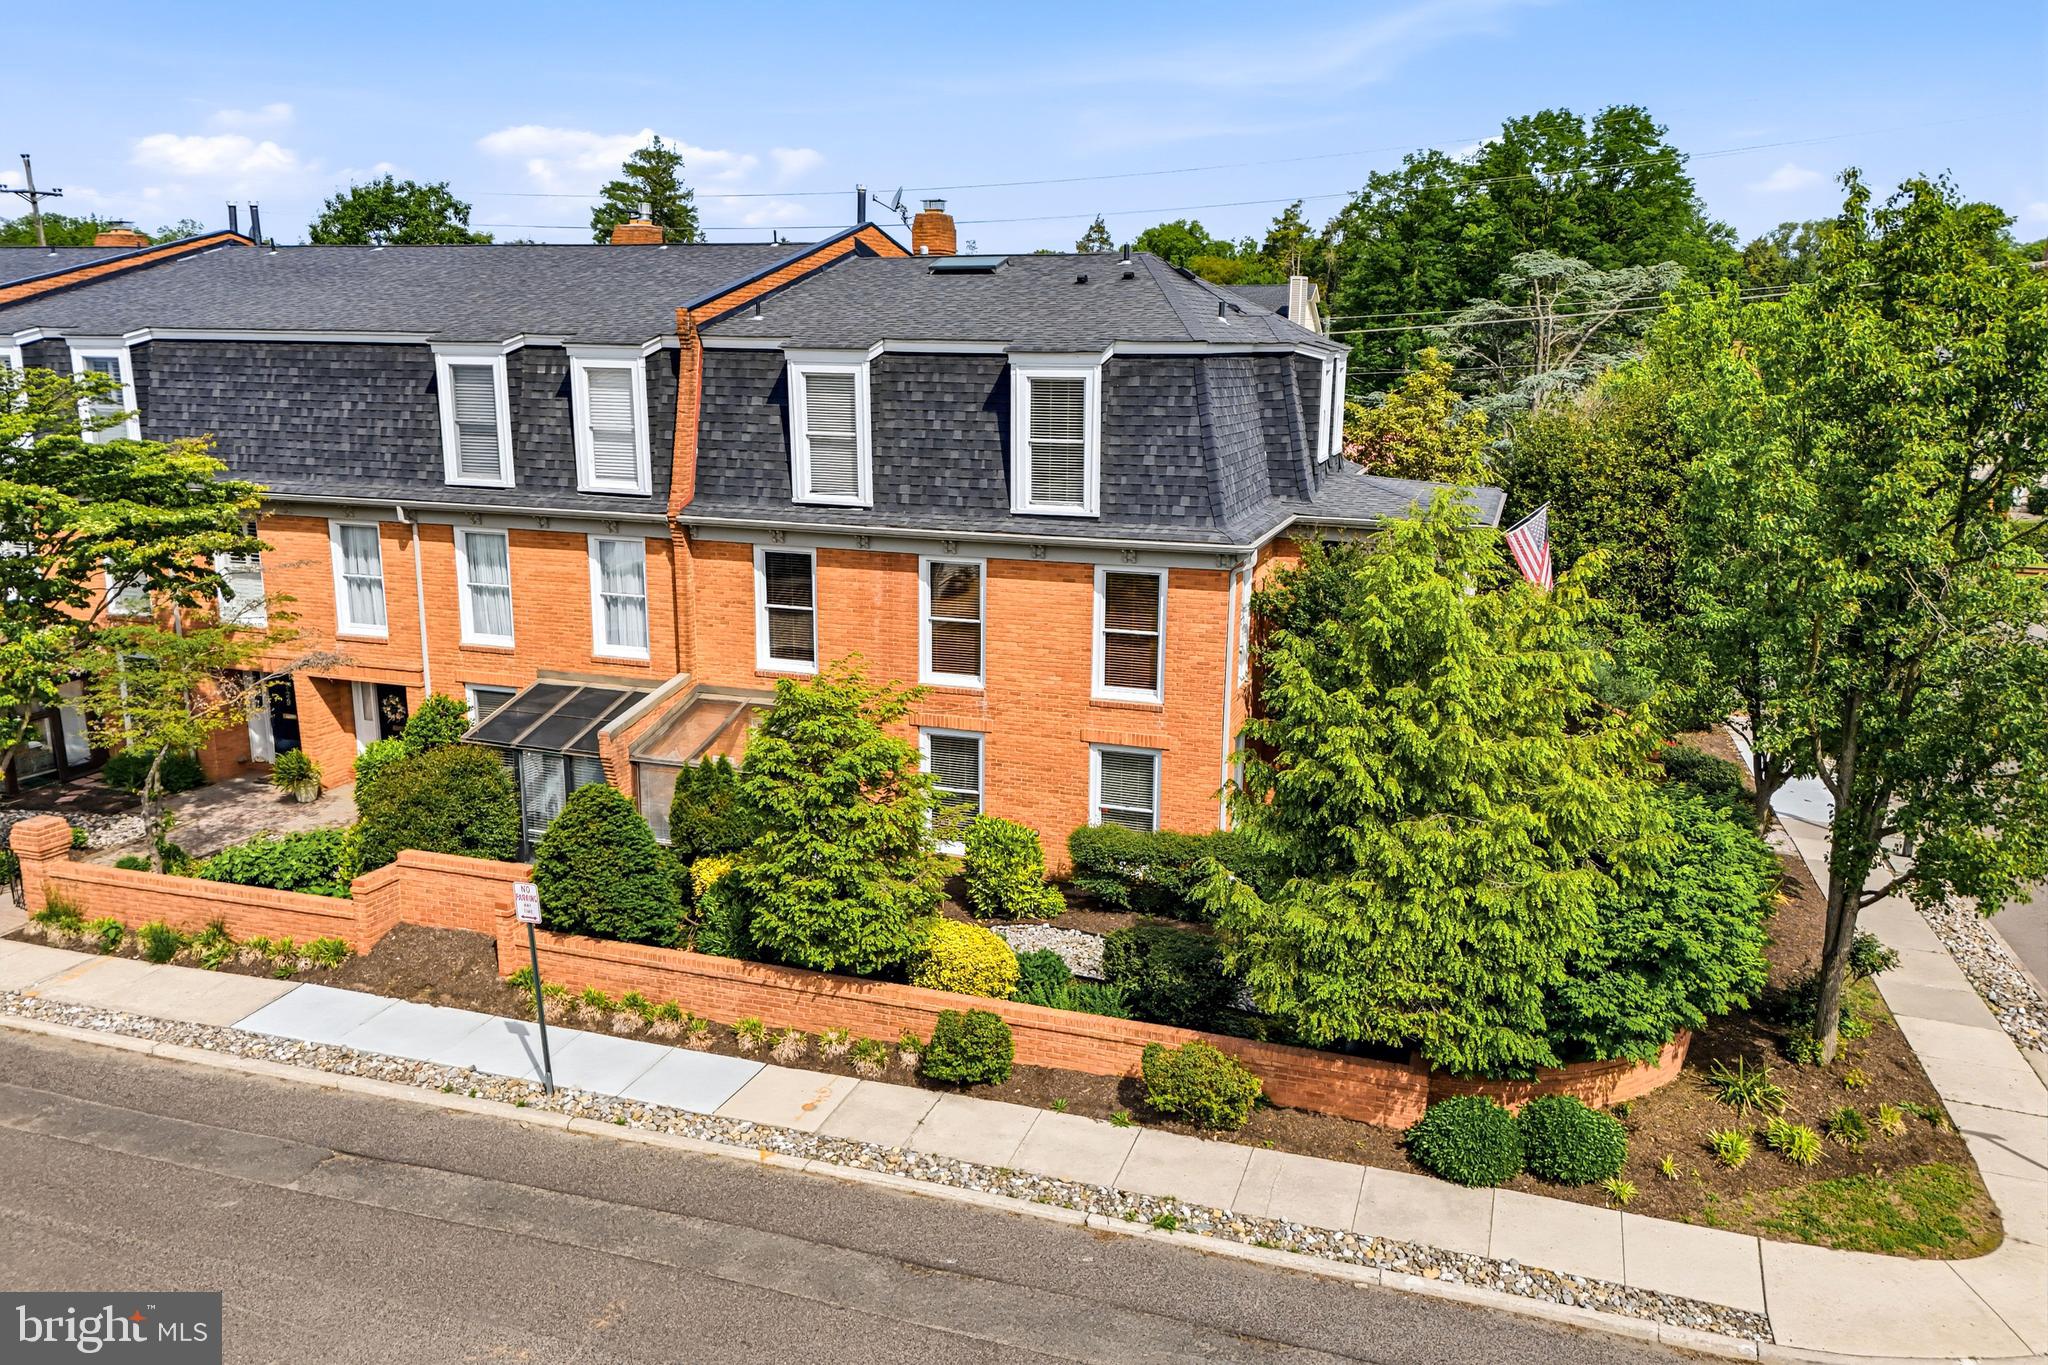


Nestled in the charming Station Square community, this exquisite end-of-row townhouse offers a harmonious blend of traditional elegance and modern comfort. With 3,302 square feet of thoughtfully designed living space, this residence is a true sanctuary, perfect for those who appreciate the finer things in life. Step inside to discover a warm and inviting atmosphere, accentuated by rich hardwood flooring and plush carpeting that flows seamlessly throughout the home. The open floor plan invites natural light to dance through the space, creating a welcoming ambiance. The gourmet kitchen is a culinary enthusiast's dream, featuring upgraded countertops, a suite of high-end appliances-including an electric oven/range, refrigerator, microwave, and dishwasher-and a convenient wet/dry bar for entertaining. Retreat to the luxurious primary suite, complete with a spacious walk-in closet and an en-suite bathroom that boasts both a walk-in shower and a relaxing tub shower. Additional bedrooms provide ample space for guests or a home office, while the entry-level bedroom offers convenience and versatility. Thoughtful details such as recessed lighting, ceiling fans, and built-ins enhance the home's functionality and aesthetic appeal. The full basement presents endless possibilities, whether you envision a recreation room, home gym, or additional storage. Enjoy the comfort of modern conveniences with a dedicated laundry area located on the upper floor, making chores a breeze. Outside, the property is surrounded by beautifully maintained common grounds, with sidewalks and street lights enhancing the neighborhood's charm. The attached two-car garage, featuring a side entry and built-in access, ensures that your vehicles are secure and easily accessible. As part of the Station Square community, residents benefit from a comprehensive association that includes lawn maintenance, snow removal, and trash services, allowing you to enjoy a low-maintenance lifestyle. This home is not just a place to live; it's a lifestyle choice that offers comfort, elegance, and a sense of belonging. Experience the perfect blend of luxury and convenience in this stunning townhouse, where every detail has been meticulously crafted for your enjoyment.
| a week ago | Price changed to $675,000 | |
| a week ago | Listing updated with changes from the MLS® | |
| a month ago | Status changed to Active | |
| 2 months ago | Listing first seen on site |

The real estate listing information is provided by Bright MLS is for the consumer's personal, non-commercial use and may not be used for any purpose other than to identify prospective properties consumer may be interested in purchasing. Any information relating to real estate for sale or lease referenced on this web site comes from the Internet Data Exchange (IDX) program of the Bright MLS. This web site references real estate listing(s) held by a brokerage firm other than the broker and/or agent who owns this web site. The accuracy of all information is deemed reliable but not guaranteed and should be personally verified through personal inspection by and/or with the appropriate professionals. Properties in listings may have been sold or may no longer be available. The data contained herein is copyrighted by Bright MLS and is protected by all applicable copyright laws. Any unauthorized collection or dissemination of this information is in violation of copyright laws and is strictly prohibited. Copyright © 2020 Bright MLS. All rights reserved.

Did you know? You can invite friends and family to your search. They can join your search, rate and discuss listings with you.