

124 MCKENDIMEN ROADMEDFORD, NJ 08055
Due to the health concerns created by Coronavirus we are offering personal 1-1 online video walkthough tours where possible.
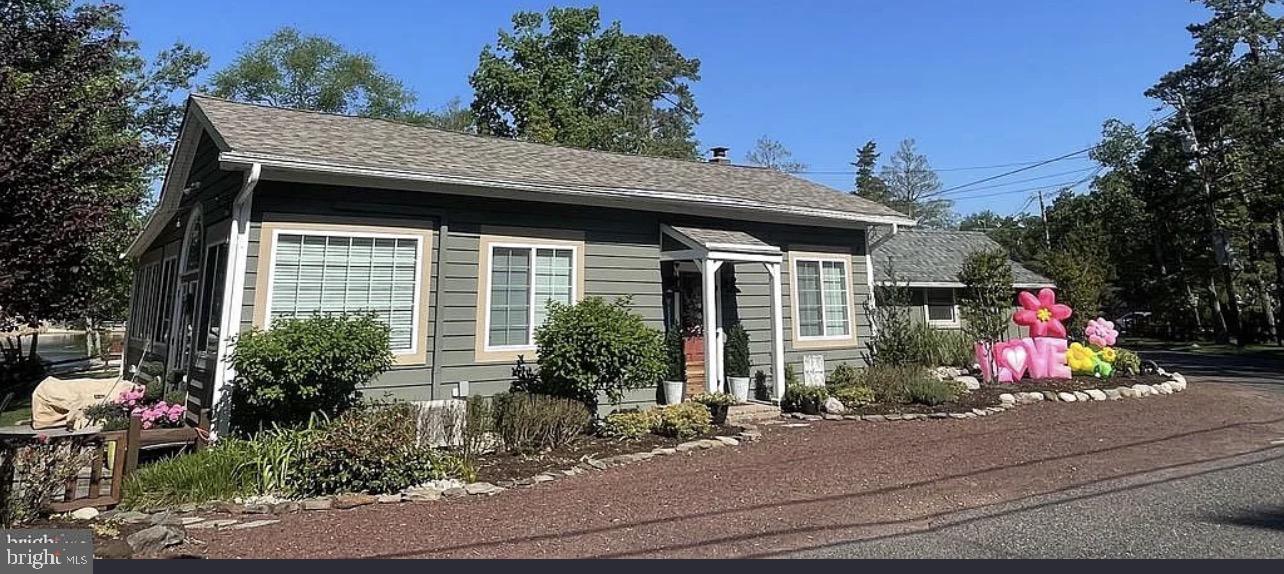
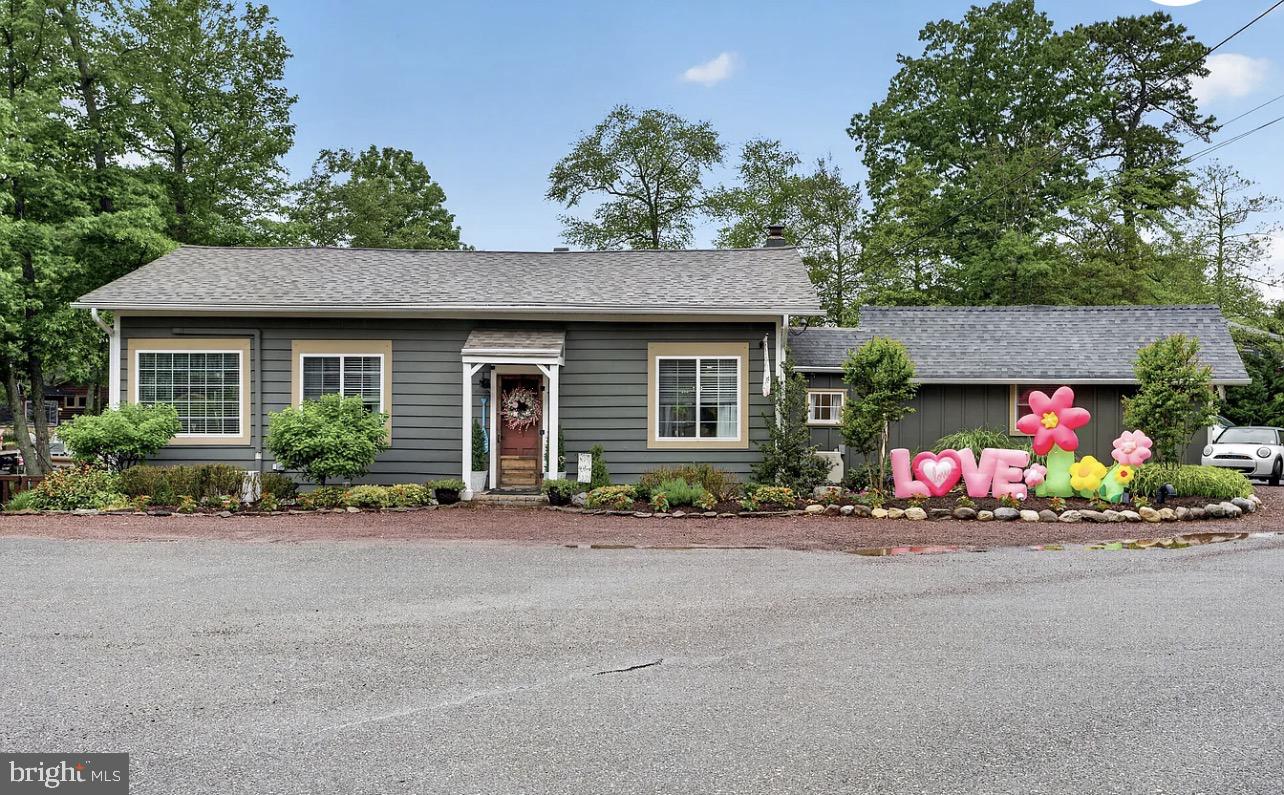
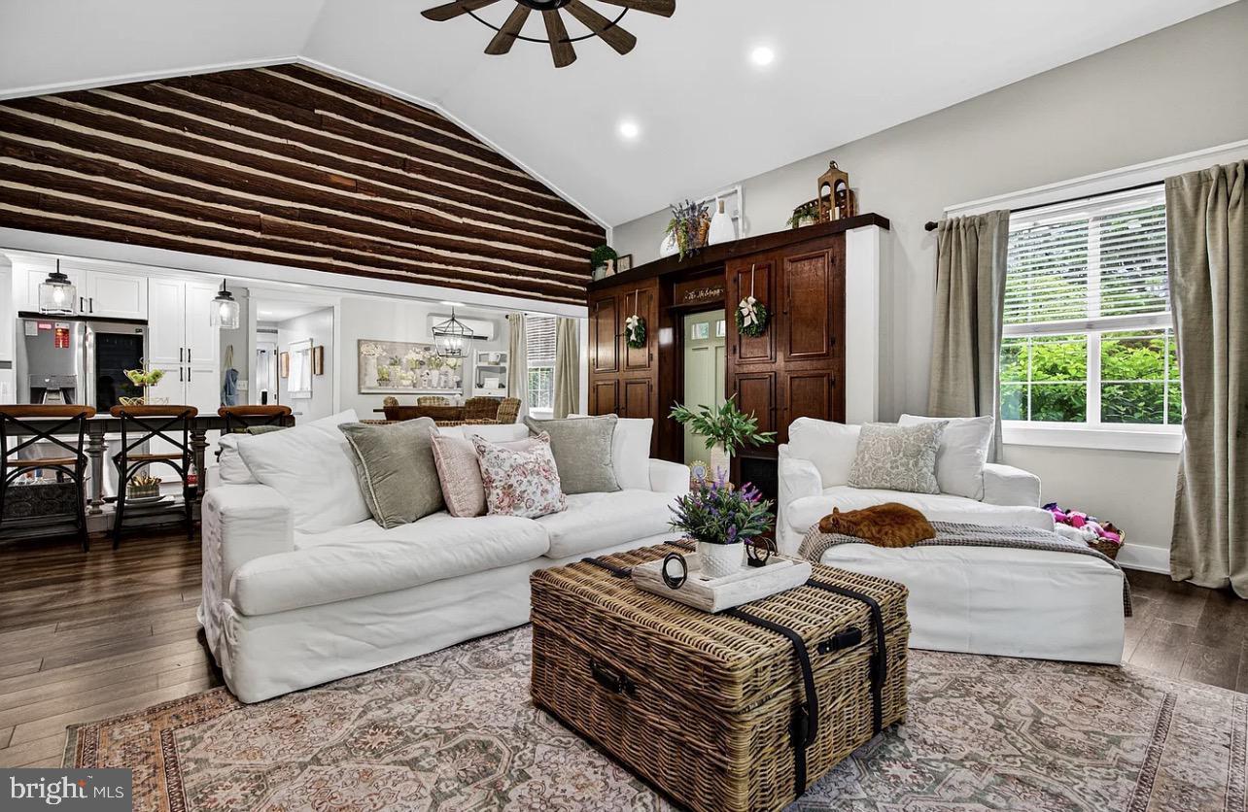
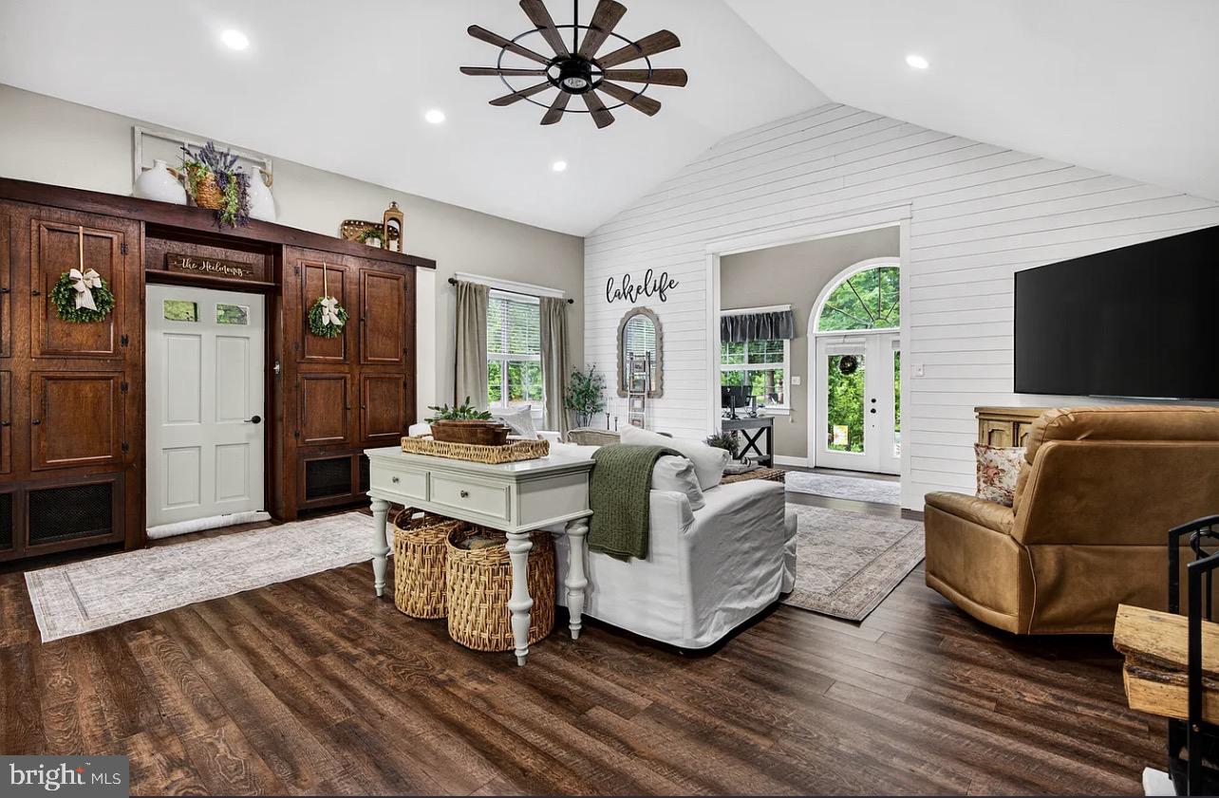
Welcome to 124 McKendimen Road in the heart of beautiful Medford Lakes — lakefront living at its absolute finest! Situated on Lower Aetna Lake, this incredible waterfront property is directly adjacent to Beach #1, home to the town’s beloved Mardi Gras festivities and iconic Canoe Carnival. Enjoy unmatched access to swimming, floating docks, volleyball courts with nighttime lighting, a playground, gazebo, and endless year-round recreation right outside your door — or relax on your own private beach tucked along the edge of this spectacular property.Perfectly positioned within walking distance to local favorites including PJ Whelihan’s, Lakes Coffee, Honey Post, Two Fish, The Sand Stand Ice Cream Parlor, Riviera Pizza, Reilly’s Candy Store, Medford Lanes Bowling as this home offers the ideal blend of lakeside tranquility and vibrant community living. Completely renovated inside and out over the last five years, this stunning 2-bedroom, 2-full-bath home beautifully combines modern luxury with preserved elements of its original 1927 old-world cabin charm. Thoughtful updates throughout include new drywall, trim, custom made doors to match 2 of the original cabin doors still in place , and luxury vinyl plank flooring across the entire home. The original 1927 front door remains intact, showcasing timeless craftsmanship and character. The soaring vaulted family room is anchored by a stately stone wood-burning fireplace, creating a warm and inviting focal point. The designer gourmet kitchen is a true showstopper, featuring white shaker cabinetry, quartz countertops, a center island, pot filler faucet, custom range hood, and LG stainless steel appliances.Both full bathrooms have been completely renovated with stylish modern finishes. Mini-split systems provide efficient heating and air conditioning paired with an upgraded thermostat system for year-round comfort. A newly designed laundry area includes LG washer and dryer. The original porch has been transformed into additional year-round living space with heating and air conditioning, seamlessly expanding the home's beautifully finished interior. .Outside, the property continues to impress with 100 feet of prime waterfront frontage complete with a private dock. Extensive landscaping improvements include new boulders and dual stair sections creating a natural bulkhead, fresh sod, walkway lighting, ranch-style fencing, and a handmade beach area.Multiple canoe and kayak racks provide plenty of storage for all your lake toys and outdoor adventures.Additional upgrades include: new asphalt driveway (2023). partial new roof (2023) professionally landscaped exterior; expansive deck overlooking the lake and multiple patio spaces perfect for entertaining. The oversized 24x24 detached two-car garage includes a staircase leading to a spacious second-story storage area with endless possibilities. Lakefront properties on Medford Lakes' larger lakes rarely become available - especially one like this that is extensively renovated and ideally located. This is more than a home; it's a lifestyle. Pack your bags, launch your canoe or kayak, and start making unforgettable lake memories this summer. Showings begin Friday, May 29th from 5-8pm and Saturday, May 30th from 12-2 PM. Professional photos coming soon!
| 6 days ago | Price changed to $1,150,000 | |
| 6 days ago | Listing updated with changes from the MLS® | |
| a month ago | Status changed to Active | |
| 2 months ago | Listing first seen on site |

The real estate listing information is provided by Bright MLS is for the consumer's personal, non-commercial use and may not be used for any purpose other than to identify prospective properties consumer may be interested in purchasing. Any information relating to real estate for sale or lease referenced on this web site comes from the Internet Data Exchange (IDX) program of the Bright MLS. This web site references real estate listing(s) held by a brokerage firm other than the broker and/or agent who owns this web site. The accuracy of all information is deemed reliable but not guaranteed and should be personally verified through personal inspection by and/or with the appropriate professionals. Properties in listings may have been sold or may no longer be available. The data contained herein is copyrighted by Bright MLS and is protected by all applicable copyright laws. Any unauthorized collection or dissemination of this information is in violation of copyright laws and is strictly prohibited. Copyright © 2020 Bright MLS. All rights reserved.