

4 IRONGATE LANEMEDFORD, NJ 08055
Due to the health concerns created by Coronavirus we are offering personal 1-1 online video walkthough tours where possible.
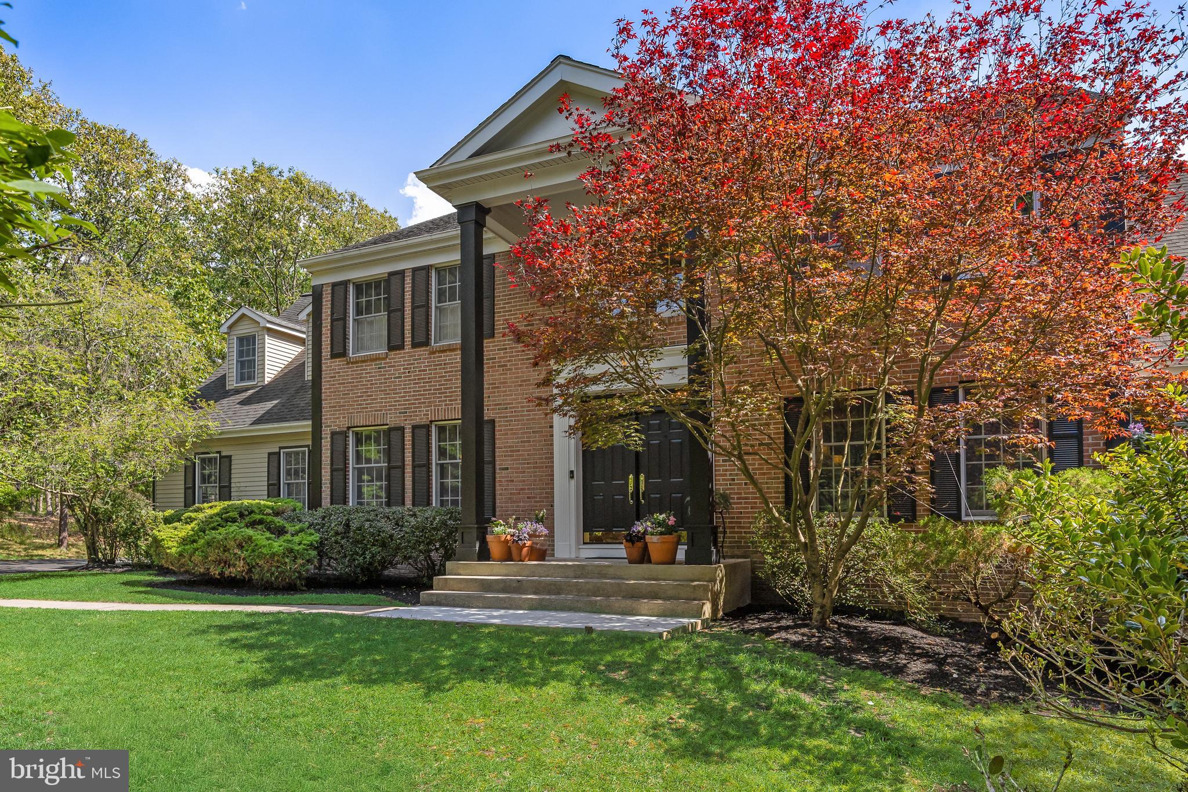
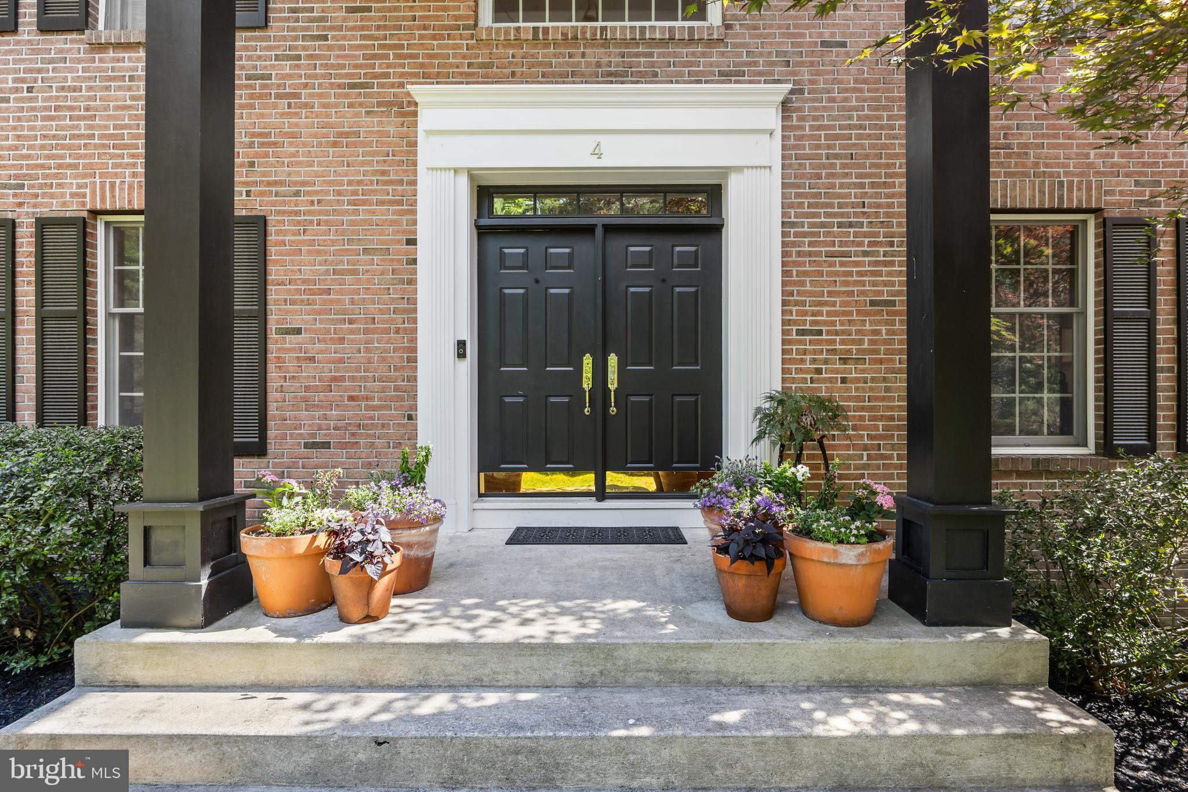
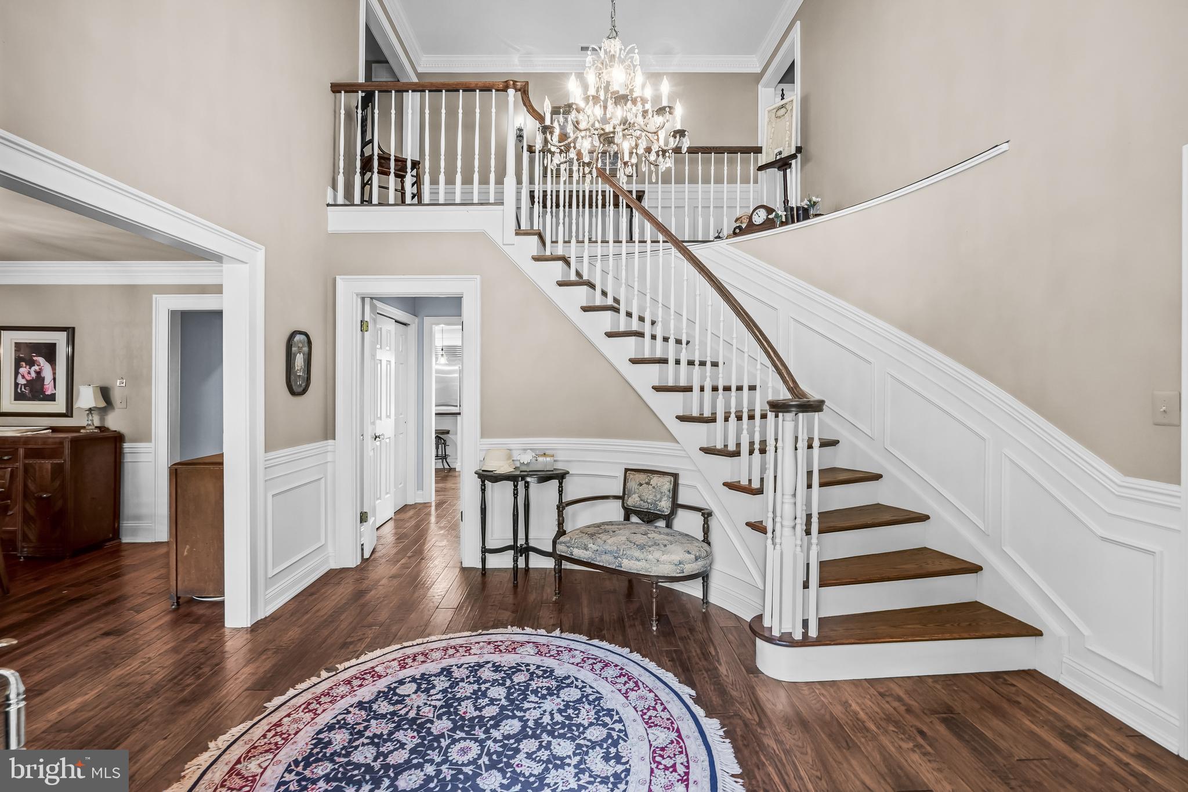
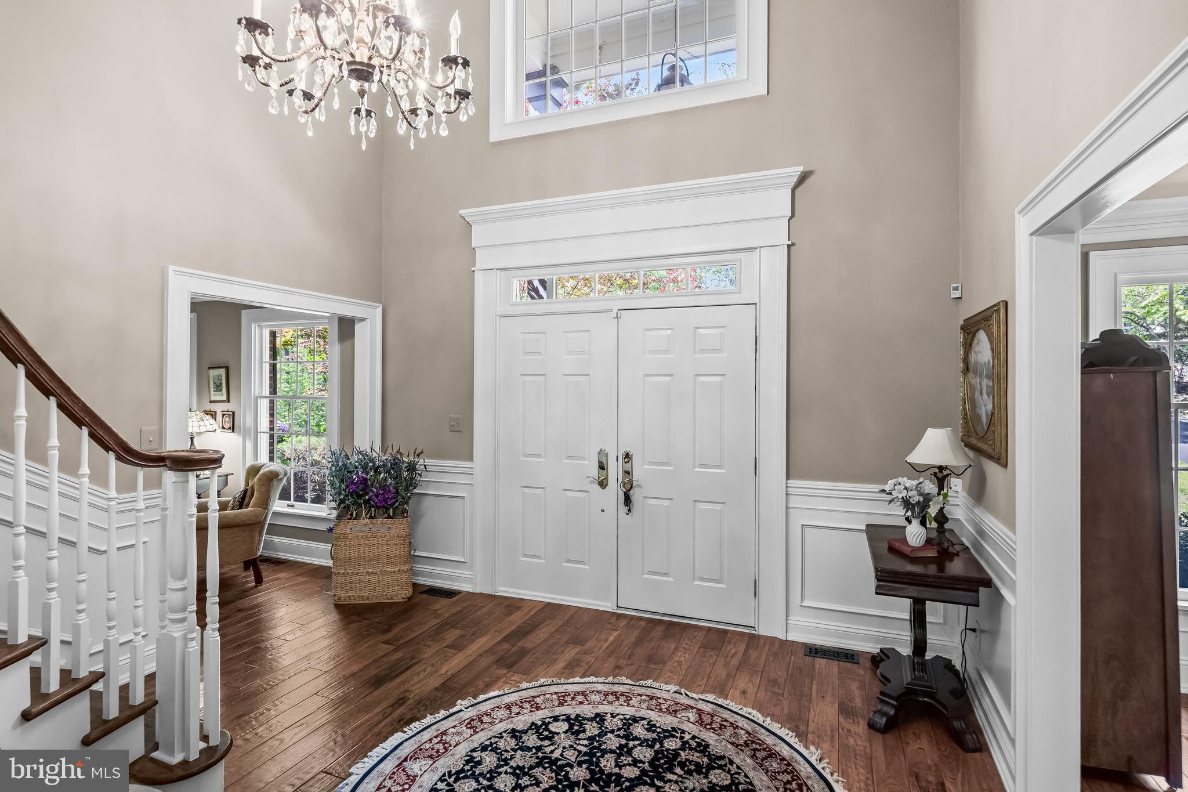
Experience refined living at 4 Irongate, an extensively updated custom residence privately situated on a beautifully wooded one-acre cul-de-sac lot in one of Medford’s most desirable neighborhoods. A dramatic two-story foyer with a sweeping spiral staircase, detailed wainscoting, and crown molding sets the tone for the exceptional craftsmanship found throughout. Elegant formal living and dining rooms, a private library with dual French-door entrances and custom built-ins, and a spacious family room with decorative ceiling beams, custom millwork, and gas fireplace create timeless appeal. The gourmet kitchen, completely remodeled in 2019, features quartz countertops, a 9’ butcher-block island, cast iron farmhouse sink, Wolf six-burner range with double ovens, 42” Sub-Zero refrigerator/freezer, built-in microwave, and Bosch dishwasher (2026). An adjoining dining area provides seamless access to the deck and serene backyard setting. Rich Hickory hardwood flooring, oversized baseboards, crown molding, and extensive custom trim enhance both the first and second levels. Upstairs, the expansive primary suite offers a private sitting room, impressive 20-foot walk-in closet with dual entrances, and a luxurious spa-inspired bath renovated in 2019 with clawfoot tub, oversized custom shower, dual vanities, and convenient second-floor laundry. Four additional bedrooms provide generous space and storage, while the secondary full bath was beautifully remodeled in 2025. The fully finished walk out basement offers exceptional versatility with a large recreation area, wet bar, office/media spaces, powder room, hickory hardwood floors and abundant storage, and room for billiards, table tennis, or entertaining. Additional improvements include dual-zone HVAC systems (2021 & 2026), hot water heater (2021), roof replacement (2009), and a three-car garage with built-in shelving. Conveniently located near downtown Medford, shopping, dining, and everyday amenities, this exceptional property combines luxury, privacy, and comfort in a premier location.
| 4 weeks ago | Status changed to Pending | |
| 4 weeks ago | Listing updated with changes from the MLS® | |
| 2 months ago | Listing first seen on site |

The real estate listing information is provided by Bright MLS is for the consumer's personal, non-commercial use and may not be used for any purpose other than to identify prospective properties consumer may be interested in purchasing. Any information relating to real estate for sale or lease referenced on this web site comes from the Internet Data Exchange (IDX) program of the Bright MLS. This web site references real estate listing(s) held by a brokerage firm other than the broker and/or agent who owns this web site. The accuracy of all information is deemed reliable but not guaranteed and should be personally verified through personal inspection by and/or with the appropriate professionals. Properties in listings may have been sold or may no longer be available. The data contained herein is copyrighted by Bright MLS and is protected by all applicable copyright laws. Any unauthorized collection or dissemination of this information is in violation of copyright laws and is strictly prohibited. Copyright © 2020 Bright MLS. All rights reserved.
Did you know? You can invite friends and family to your search. They can join your search, rate and discuss listings with you.