

3 COLONIALMEDFORD, NJ 08055
Due to the health concerns created by Coronavirus we are offering personal 1-1 online video walkthough tours where possible.
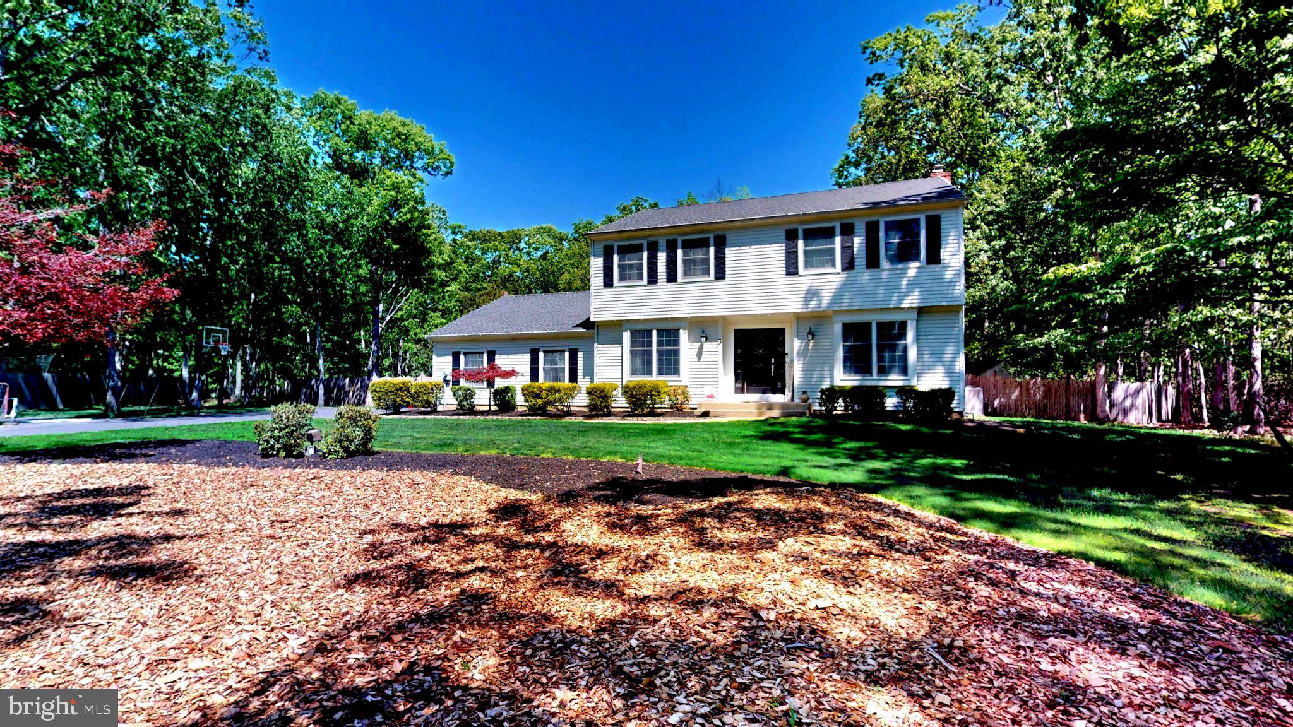
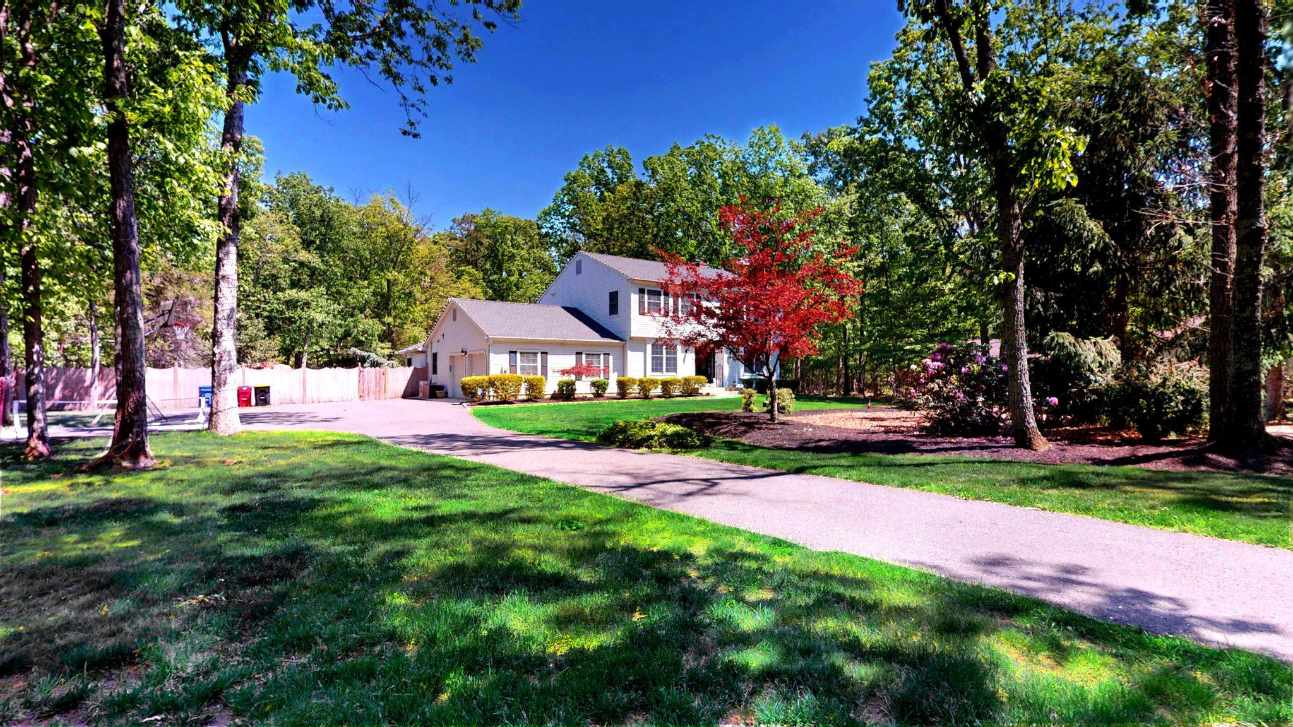
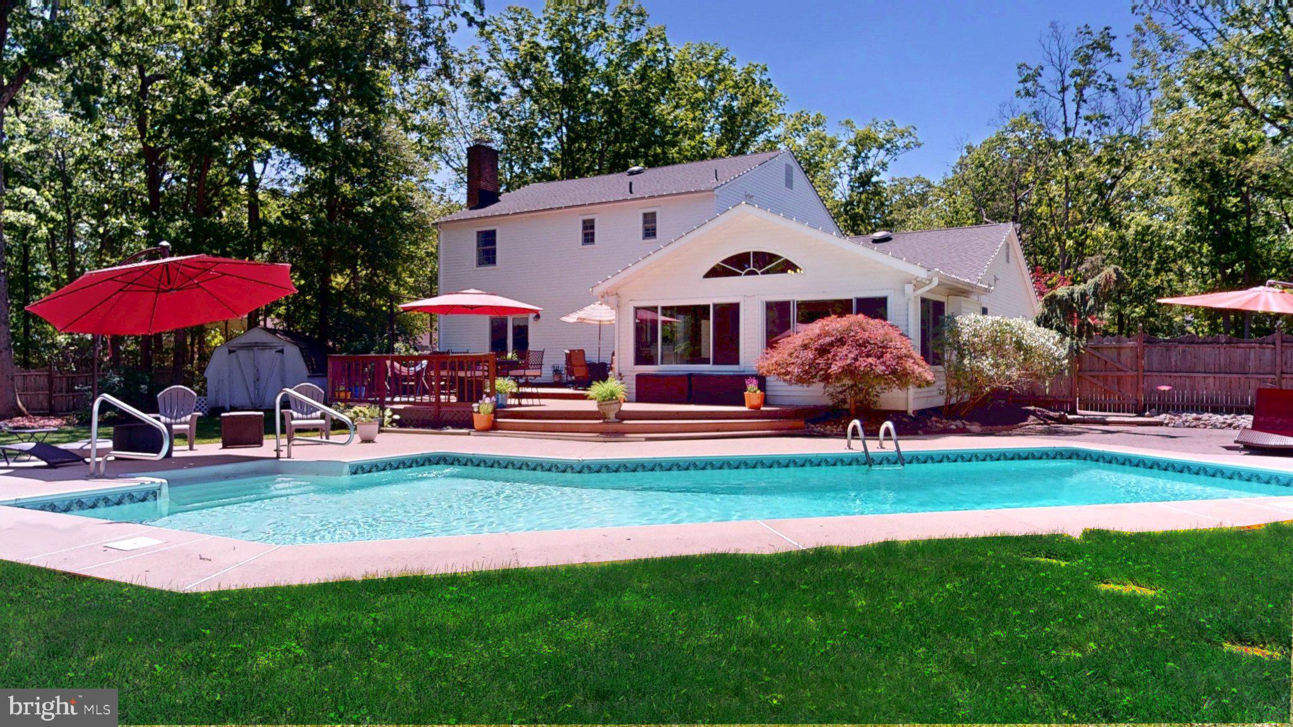
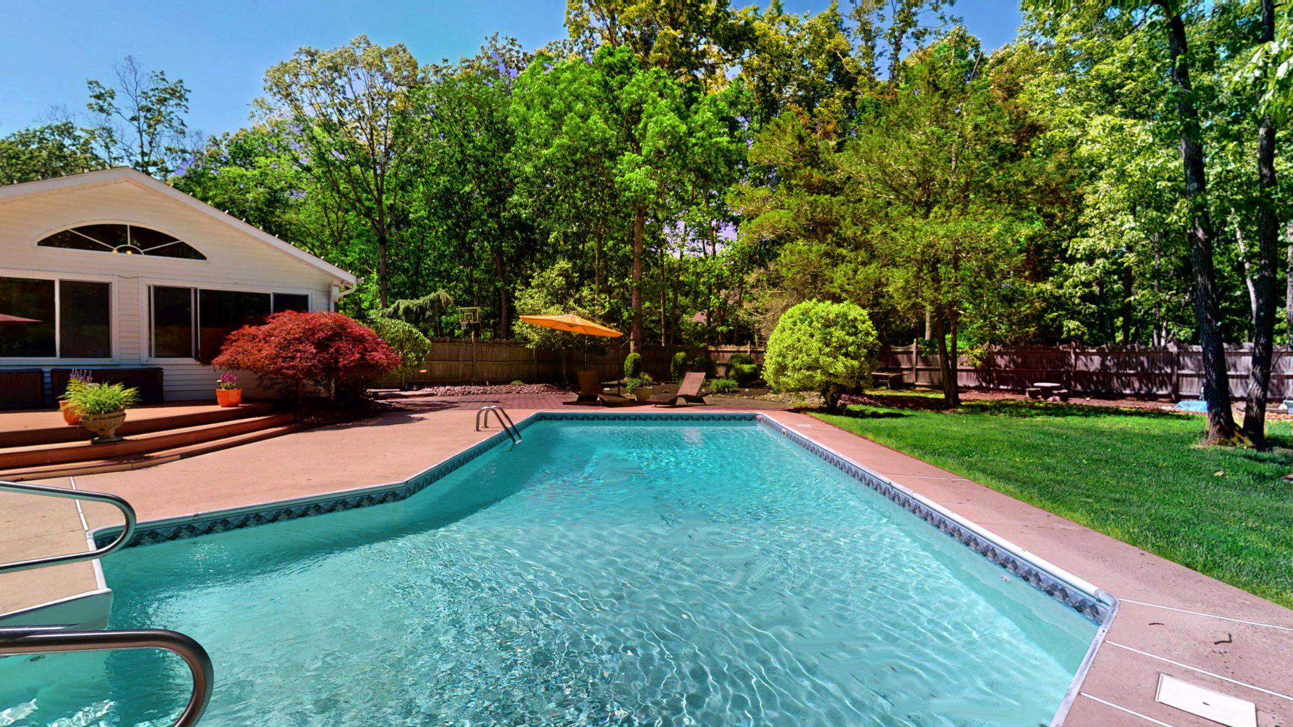
A crystal clear, inground swimming pool, multi-tired composite deck, and four-seasons sunroom and bar await you in this private oasis nestled on a cul-de-sac in Medford's Wethersfield neighborhood. This classic, center-hall, colonial style home boasts over 3,000 square feet and features 4 bedrooms, 2.5 baths, and an open-flow floor plan. Upon entering, you are welcomed into a neutral, freshly painted foyer that is flanked by a large formal living room and a dining room with classic trim work. For everyday dining, there is a large breakfast area in the kitchen which features cherry cabinetry, granite countertops, and stainless steel appliances. This flows into the expansive family room with beamed ceiling, decorative trim work, and traditional brick fireplace that is perfect for chilly winter nights. Opposite the kitchen is a beautifully updated powder room with new vanity and trim work, a laundry/mudroom, and a home office or private study. If you're looking for a retreat from a busy day, the four-seasons sunroom boasts a full bar with plenty of room for entertaining. This opens to a large, multi-tiered, composite deck which steps down to an inground swimming pool with a newer liner and pristine pool service record. The pool is surrounded by plenty of space, full of large, developed trees that blanket the yard in shade. As you ascend the interior staircase with a newly carpeted runner, you will find a traditional style landing with 4 spacious bedrooms and a family bathroom. Three of the bedrooms and the landing feature new carpeting, including the expansive primary suite, which has 2 walk-in closets and an ensuite bathroom. From the family room, you will find a large basement with nearly 600 sq ft of finished space that has plenty of room for media and recreational area which opens to a large utility room that has plenty of space for a home gym and lots of storage. A long driveway and well-maintained, beautifully landscaped lot finish the picture. 3 Colonial Court is filled with memories for those who have called it home and now it's ready for you to take the key and begin making memories of your own.
| 2 weeks ago | Price changed to $864,900 | |
| 2 weeks ago | Listing updated with changes from the MLS® | |
| 2 months ago | Listing first seen on site |

The real estate listing information is provided by Bright MLS is for the consumer's personal, non-commercial use and may not be used for any purpose other than to identify prospective properties consumer may be interested in purchasing. Any information relating to real estate for sale or lease referenced on this web site comes from the Internet Data Exchange (IDX) program of the Bright MLS. This web site references real estate listing(s) held by a brokerage firm other than the broker and/or agent who owns this web site. The accuracy of all information is deemed reliable but not guaranteed and should be personally verified through personal inspection by and/or with the appropriate professionals. Properties in listings may have been sold or may no longer be available. The data contained herein is copyrighted by Bright MLS and is protected by all applicable copyright laws. Any unauthorized collection or dissemination of this information is in violation of copyright laws and is strictly prohibited. Copyright © 2020 Bright MLS. All rights reserved.