

302 W HENRY STREETPALMYRA, NJ 08065
Due to the health concerns created by Coronavirus we are offering personal 1-1 online video walkthough tours where possible.
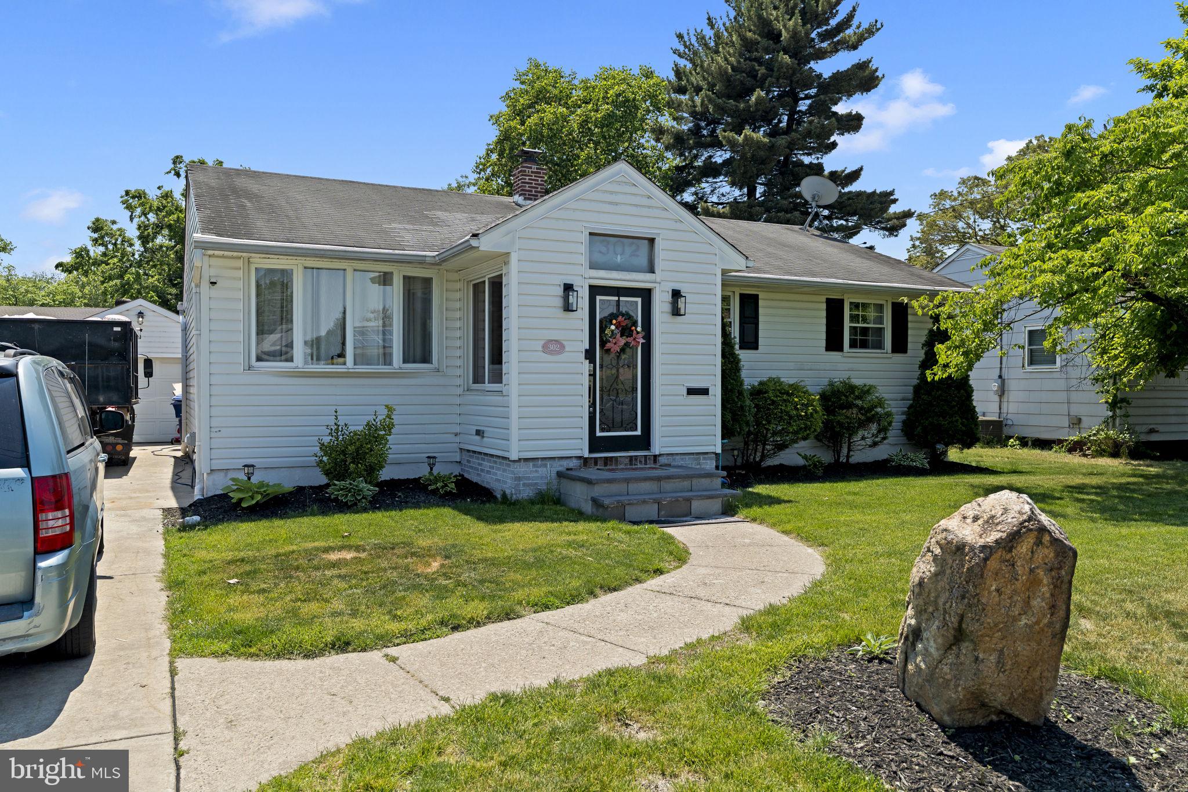
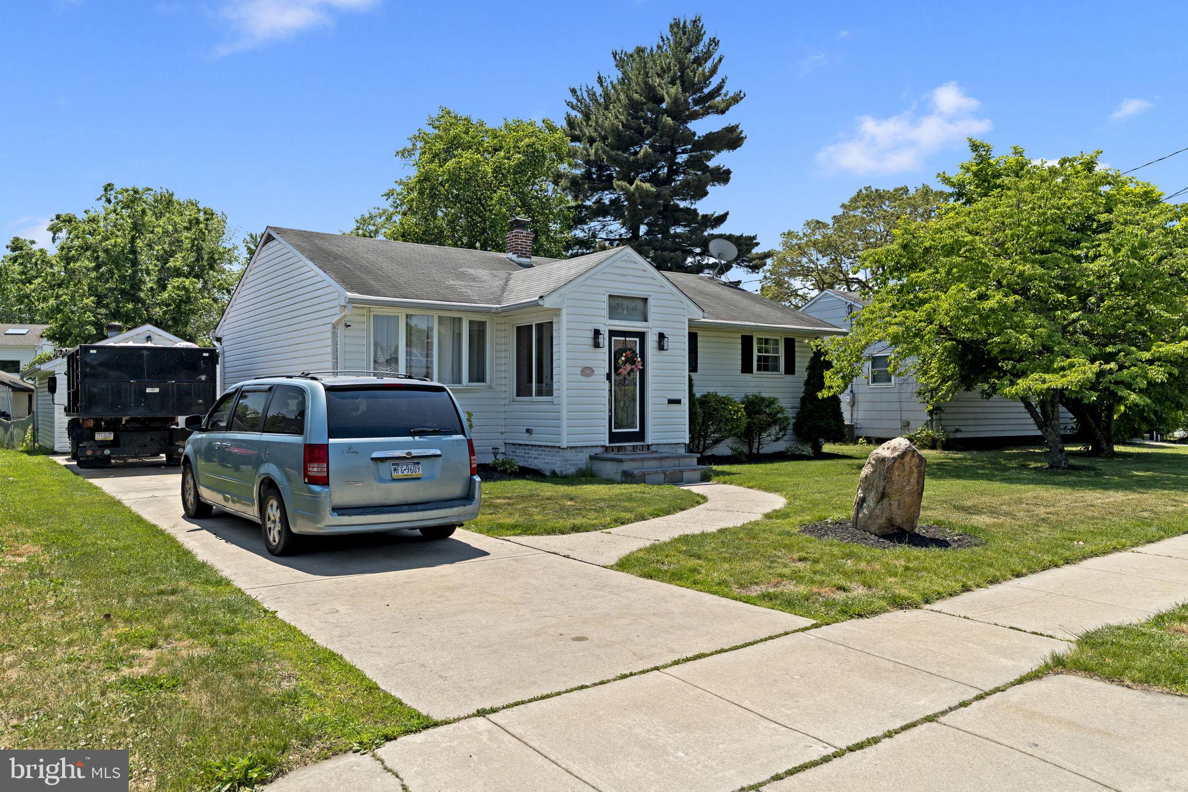
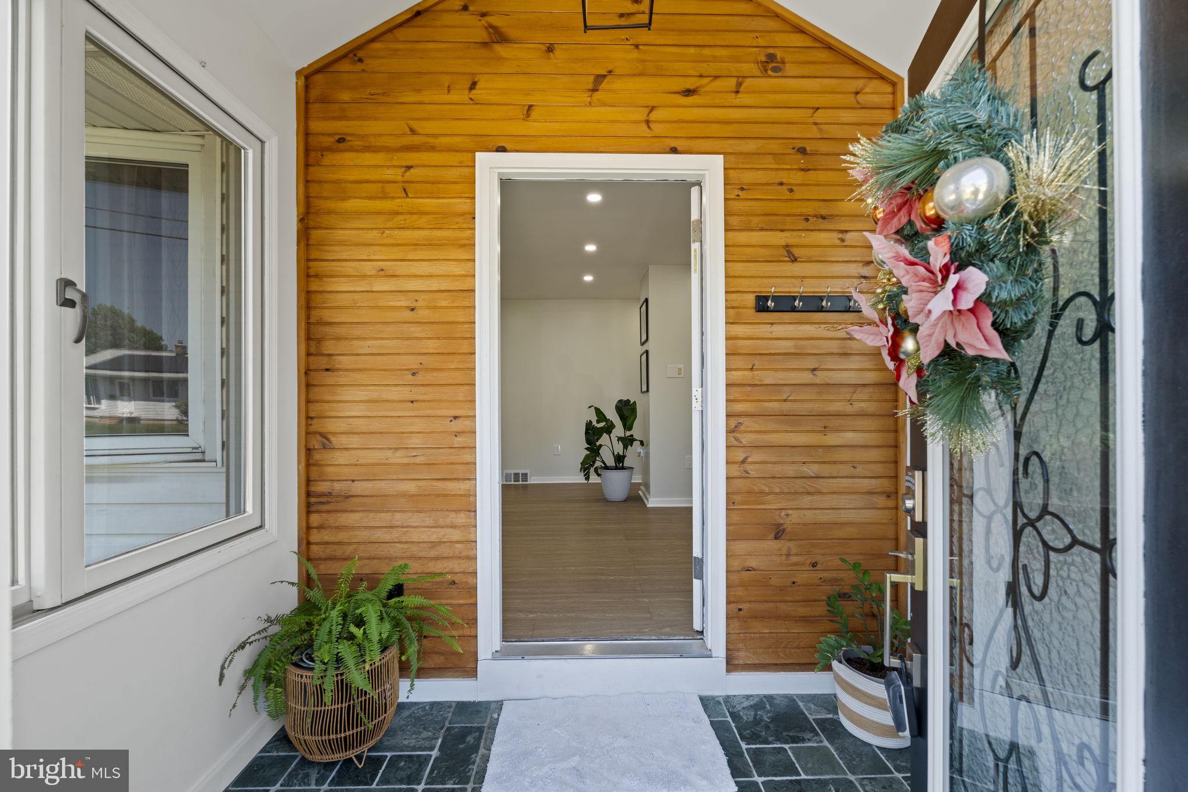
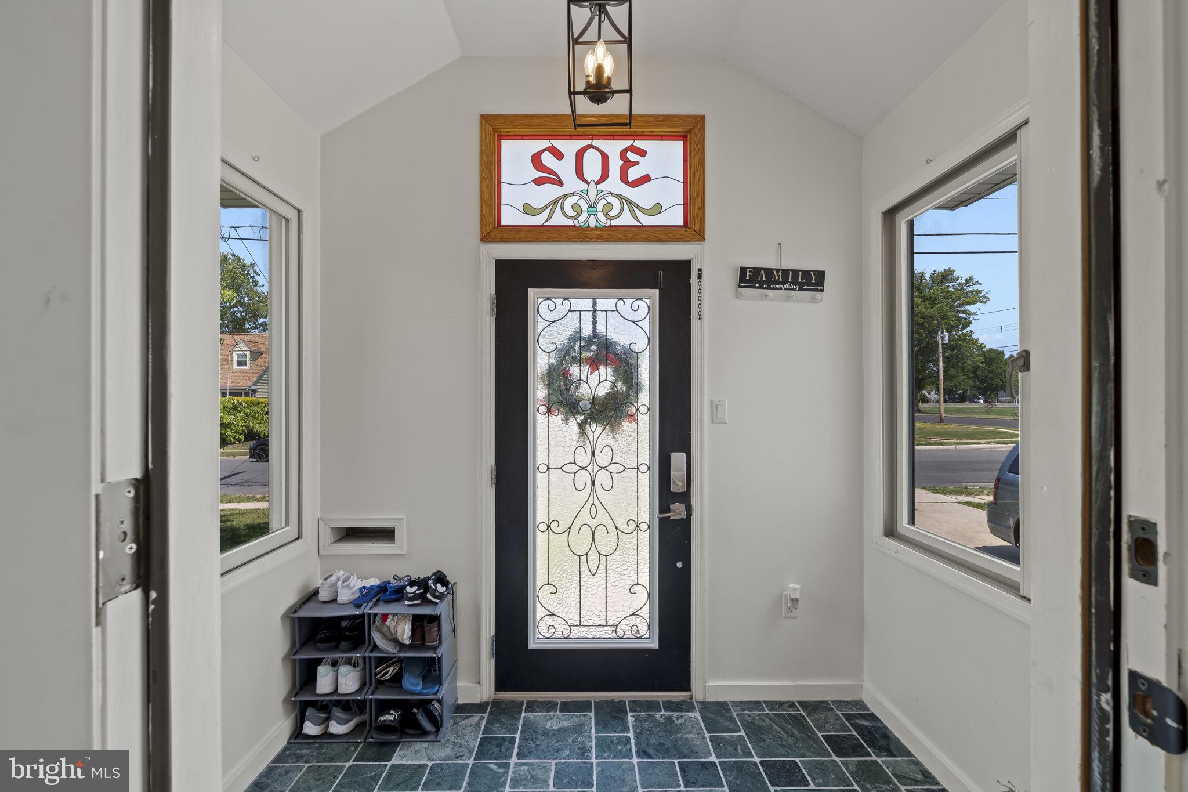
Welcome to this beautifully maintained ranch-style home in Palmyra, where pride of ownership shines throughout every detail. If you are looking for comfort, flexible and entertaining space, this gem offers the perfect blend of charm, functionality, and warmth. Step inside through the fully enclosed front vestibule and immediately feel at home. The inviting living room flows seamlessly into the dining area, creating an open and airy layout ideal for everyday living and gatherings alike. The dining space also offers flexibility and can easily be converted into a third bedroom if desired. Down the hall, you’ll find an updated full bathroom, a comfortable secondary bedroom, and a spacious primary bedroom complete with direct access to the stunning sun porch. Surrounded by windows and skylights, this bright and peaceful space is perfect for morning coffee, relaxing with a book, or entertaining guests while enjoying views of the backyard. The kitchen is truly a dream for anyone who loves to cook or bake, featuring stainless steel appliances, a Viking 6-burner gas range with hood, Viking double wall ovens, abundant cabinetry and countertop space. HVAC is a few years old. The full basement expands the living space even further with endless possibilities for entertaining and recreation. Enjoy a large, finished area with a wet bar, additional refrigerator, full bath, and bonus room ideal for a home office, gym, hobby room, or extra storage. Laundry, additional storage areas and two extra rooms with their own closets and windows. Outside, enjoy warm-weather living on the deck overlooking the spacious lush and green fenced backyard complete with a fire pit. It's the perfect setting for gatherings with family and friends, grow a garden and a variety of different opportunities. A detached garage provides plenty of space for storage, lawn equipment, or a workshop for your favorite hobbies, even park a vehicle. You also have your own driveway with space to multiple vehicles. Conveniently located near shopping, major highways, parks and bridges to Philadelphia, this special home truly has it all. This property is very unique with amplitude of features it provides, a place that you can call your favorite home of all times.
| a month ago | Status changed to Active Under Contract | |
| a month ago | Listing updated with changes from the MLS® | |
| 2 months ago | Listing first seen on site |

The real estate listing information is provided by Bright MLS is for the consumer's personal, non-commercial use and may not be used for any purpose other than to identify prospective properties consumer may be interested in purchasing. Any information relating to real estate for sale or lease referenced on this web site comes from the Internet Data Exchange (IDX) program of the Bright MLS. This web site references real estate listing(s) held by a brokerage firm other than the broker and/or agent who owns this web site. The accuracy of all information is deemed reliable but not guaranteed and should be personally verified through personal inspection by and/or with the appropriate professionals. Properties in listings may have been sold or may no longer be available. The data contained herein is copyrighted by Bright MLS and is protected by all applicable copyright laws. Any unauthorized collection or dissemination of this information is in violation of copyright laws and is strictly prohibited. Copyright © 2020 Bright MLS. All rights reserved.