

304 DYE WAYMOORESTOWN, NJ 08057
Due to the health concerns created by Coronavirus we are offering personal 1-1 online video walkthough tours where possible.
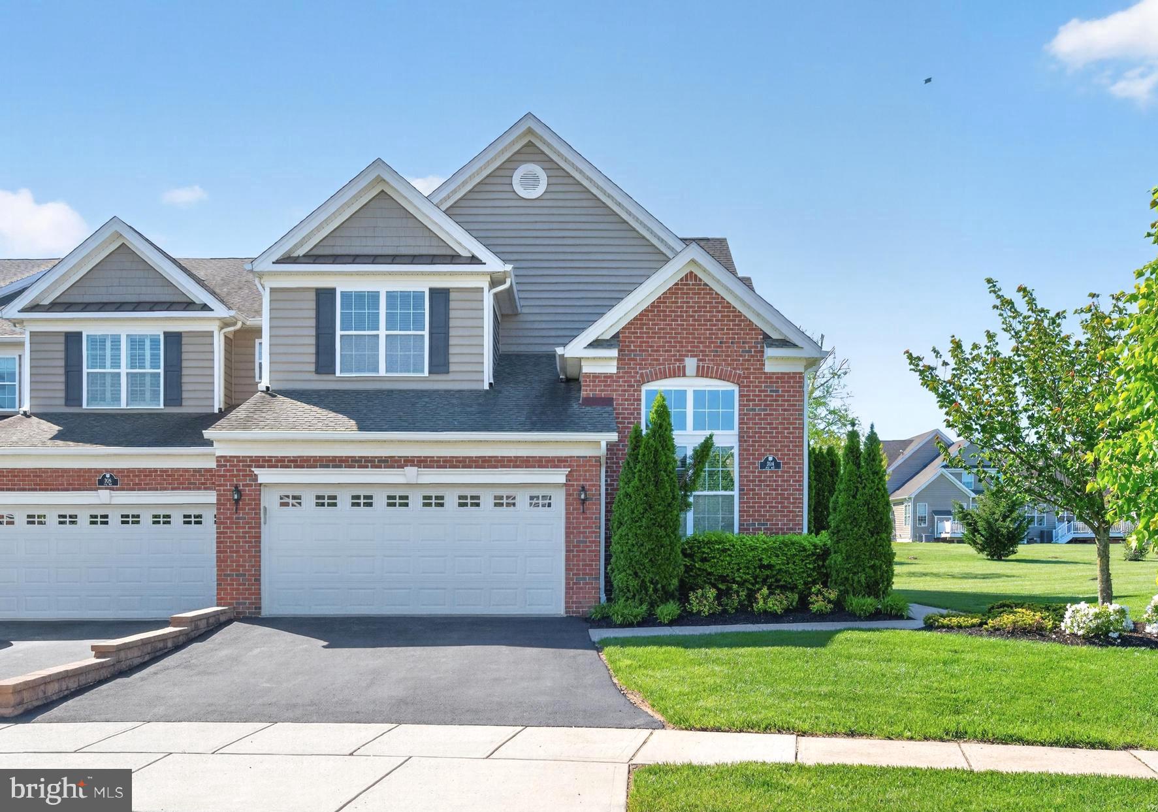
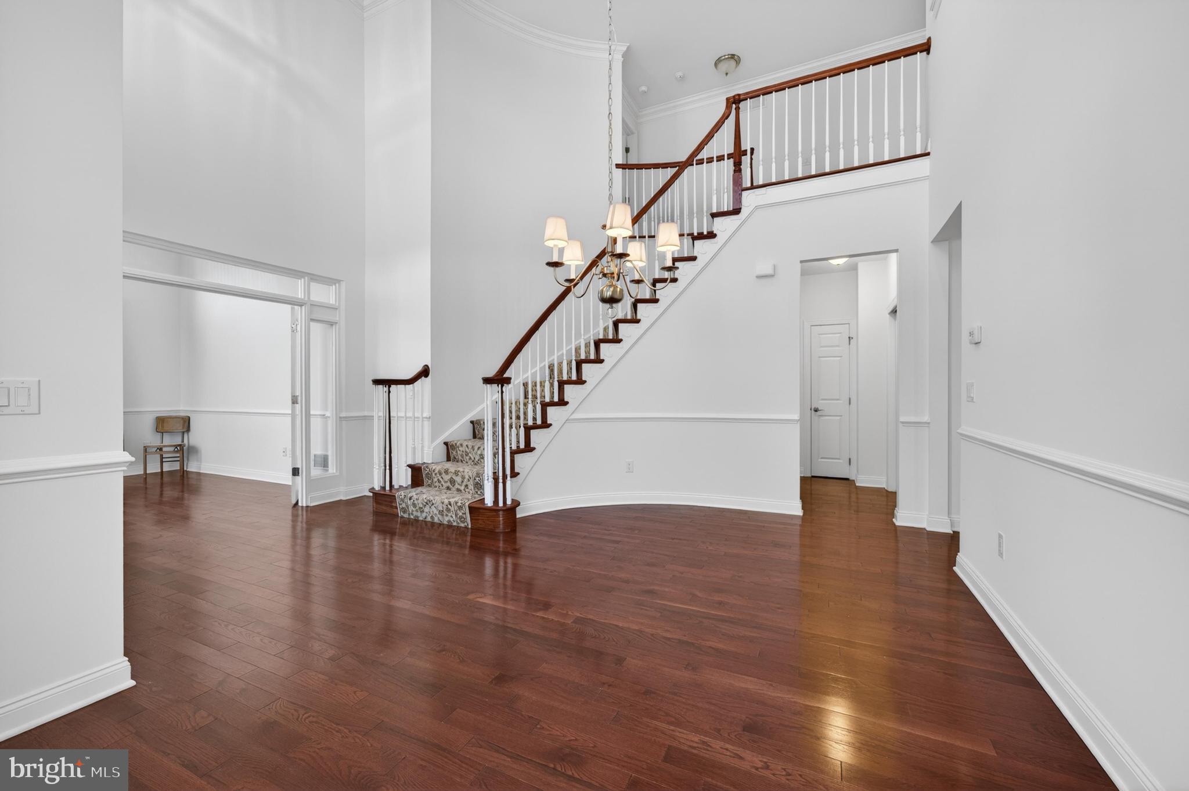
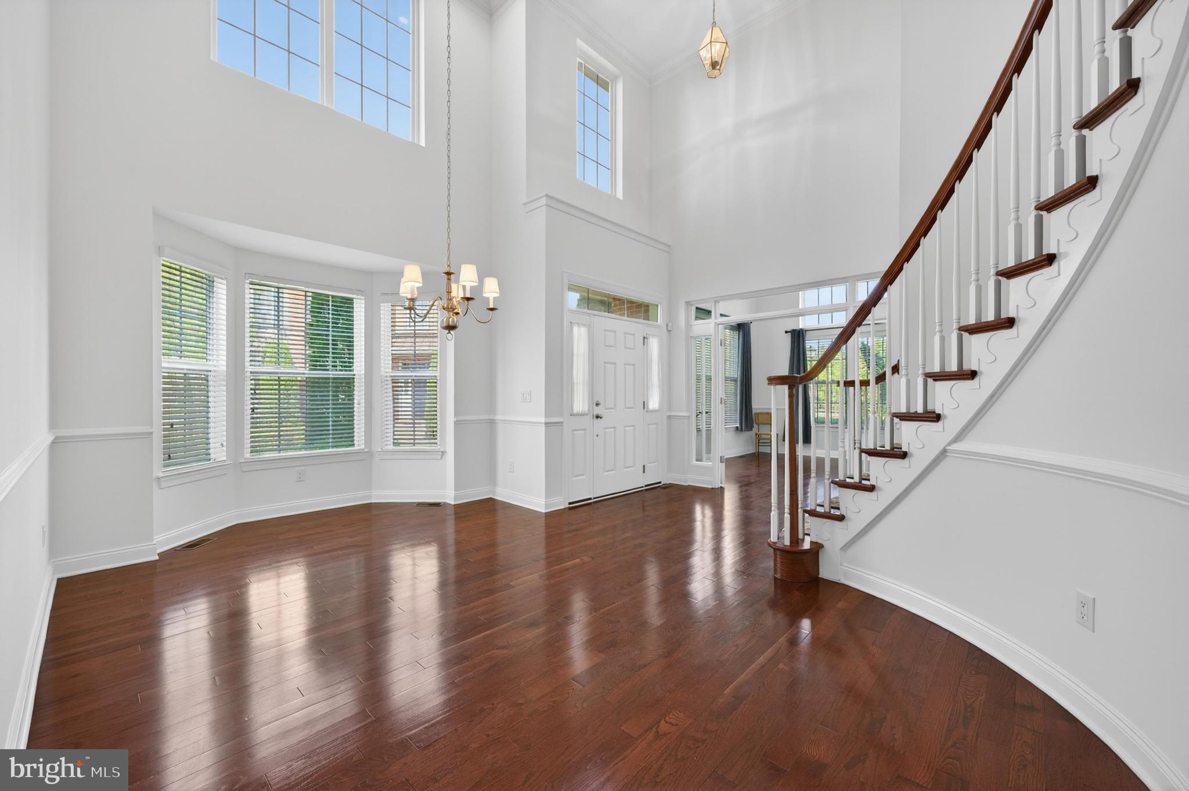
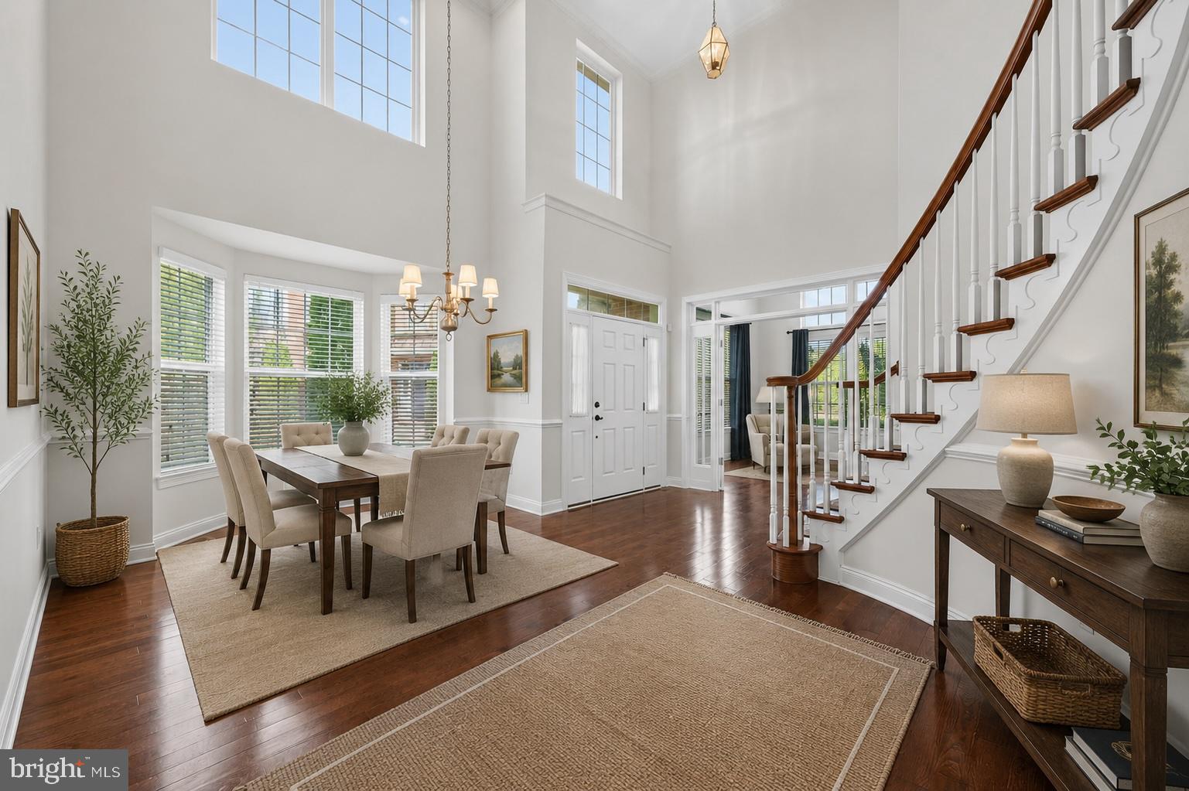
Welcome to 304 Dye Way. Rare opportunity to own a highly sought-after Bucknell end-unit model with sunroom addition in the desirable 55+ community of The Mews at Laurel Creek. Offering nearly 3,000 square feet of beautifully designed living space, this home is ideal for both everyday comfort and entertaining. The main level features a spacious dining room, private office, and an eat-in kitchen with center island overlooking the inviting family room. Just beyond, the sunroom provides additional gathering space and direct access to the deck with retractable awning — perfect for relaxing outdoors. The first-floor primary suite offers convenience and privacy with a large walk-in closet and en suite bath. Upstairs, you’ll find two generously sized bedrooms, both with walk-in closets and a shared Jack-and-Jill bath, along with a large loft area ideal for a second office, media room, or additional living space. Additional highlights include a newly installed elevator lift, custom closet organizers, first-floor laundry, a two-car garage, and newly installed luxury vinyl plank flooring in the basement. Residents of The Mews at Laurel Creek enjoy exceptional amenities including a heated outdoor pool and hot tub, clubhouse with extensive fitness equipment, putting green, and bocce courts. Conveniently located near Route 295 with easy access to Philadelphia, New York City, shopping, dining, and entertainment. A rare combination of space, functionality, and resort-style living in one of the area’s premier active adult communities.
| 2 days ago | Status changed to Pending | |
| 2 days ago | Listing updated with changes from the MLS® | |
| 2 months ago | Listing first seen on site |

The real estate listing information is provided by Bright MLS is for the consumer's personal, non-commercial use and may not be used for any purpose other than to identify prospective properties consumer may be interested in purchasing. Any information relating to real estate for sale or lease referenced on this web site comes from the Internet Data Exchange (IDX) program of the Bright MLS. This web site references real estate listing(s) held by a brokerage firm other than the broker and/or agent who owns this web site. The accuracy of all information is deemed reliable but not guaranteed and should be personally verified through personal inspection by and/or with the appropriate professionals. Properties in listings may have been sold or may no longer be available. The data contained herein is copyrighted by Bright MLS and is protected by all applicable copyright laws. Any unauthorized collection or dissemination of this information is in violation of copyright laws and is strictly prohibited. Copyright © 2020 Bright MLS. All rights reserved.

Did you know? You can invite friends and family to your search. They can join your search, rate and discuss listings with you.