

39 THUNDERHEAD DRIVEMEDFORD, NJ 08055
Due to the health concerns created by Coronavirus we are offering personal 1-1 online video walkthough tours where possible.
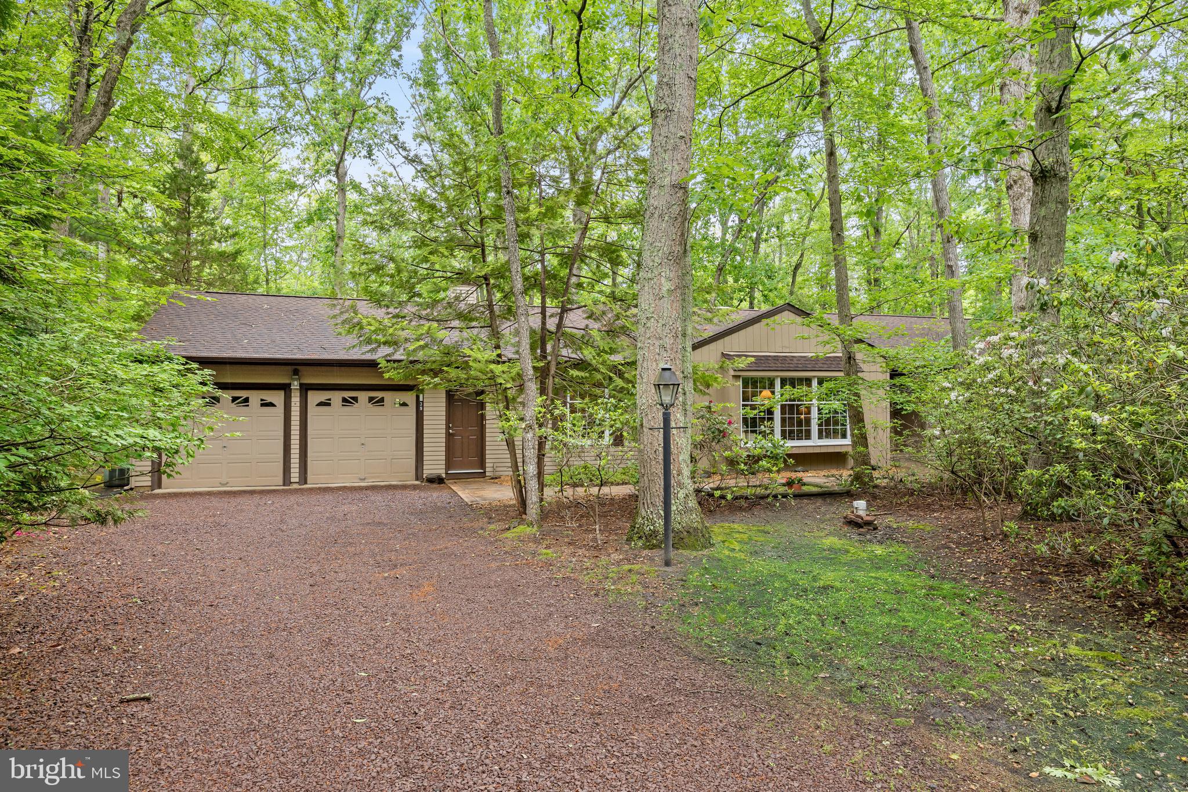
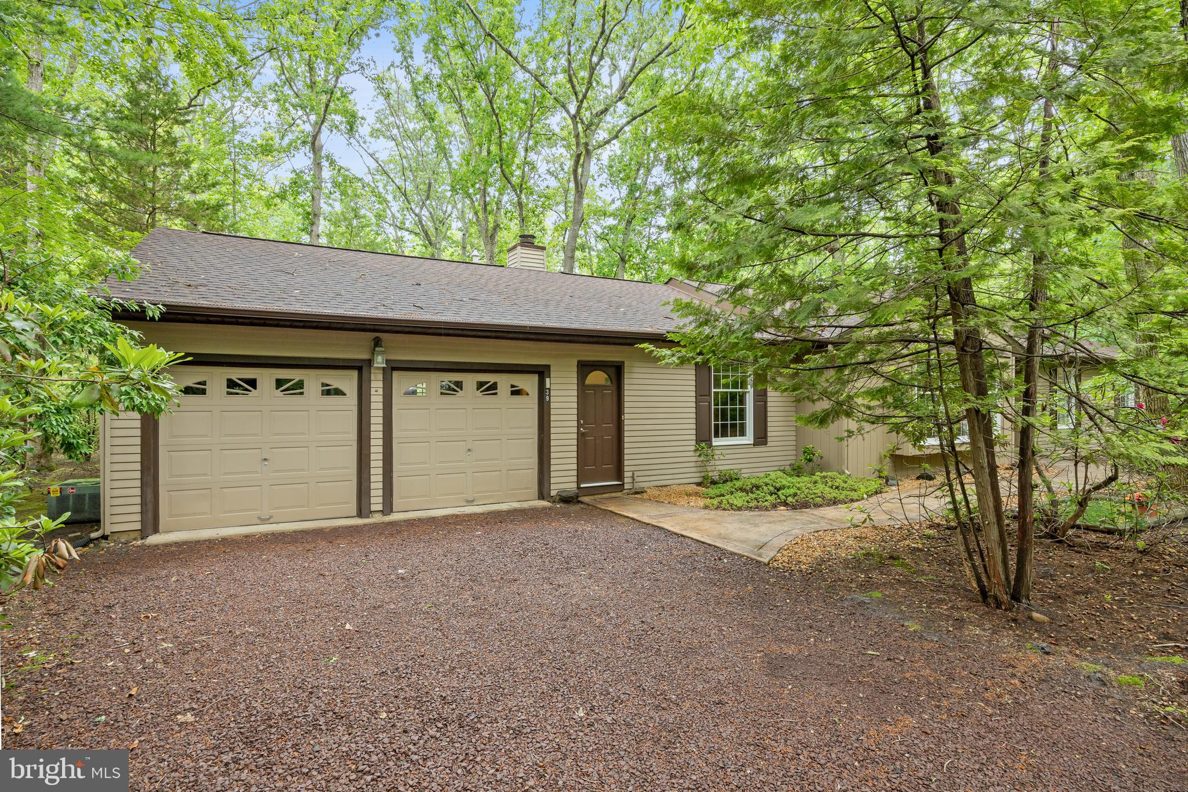
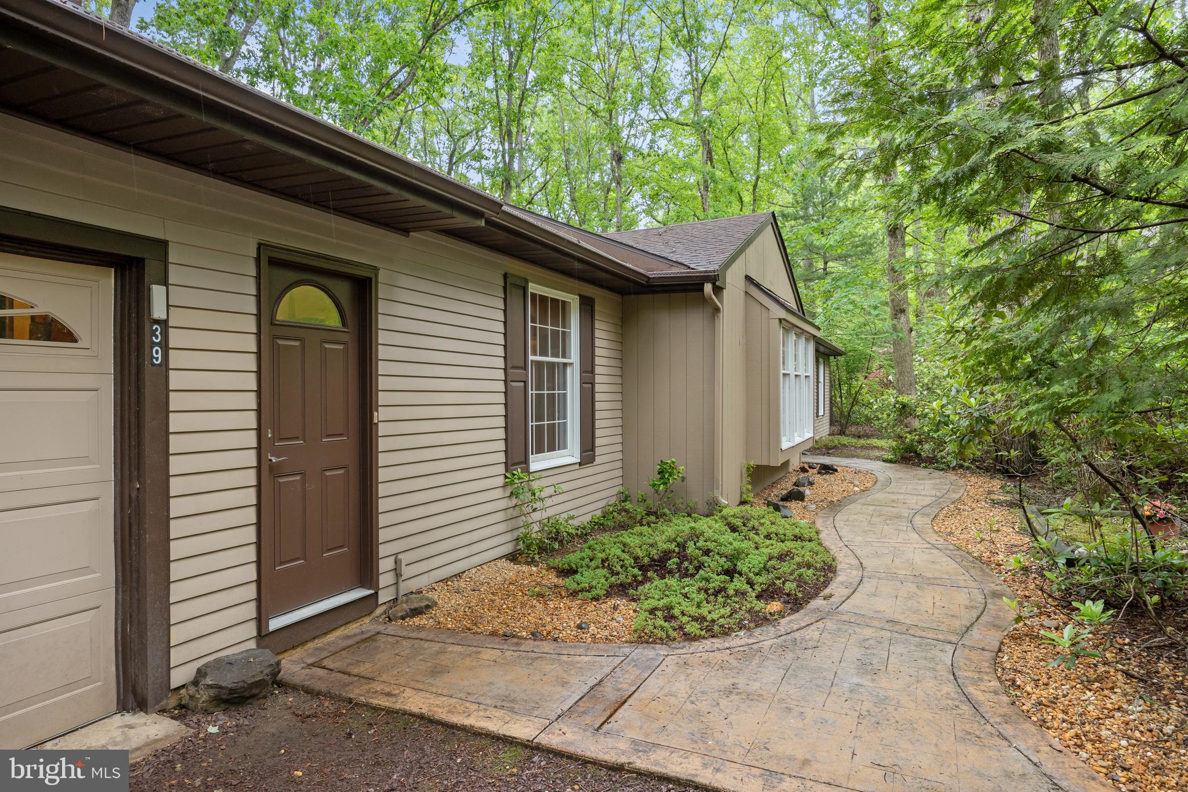
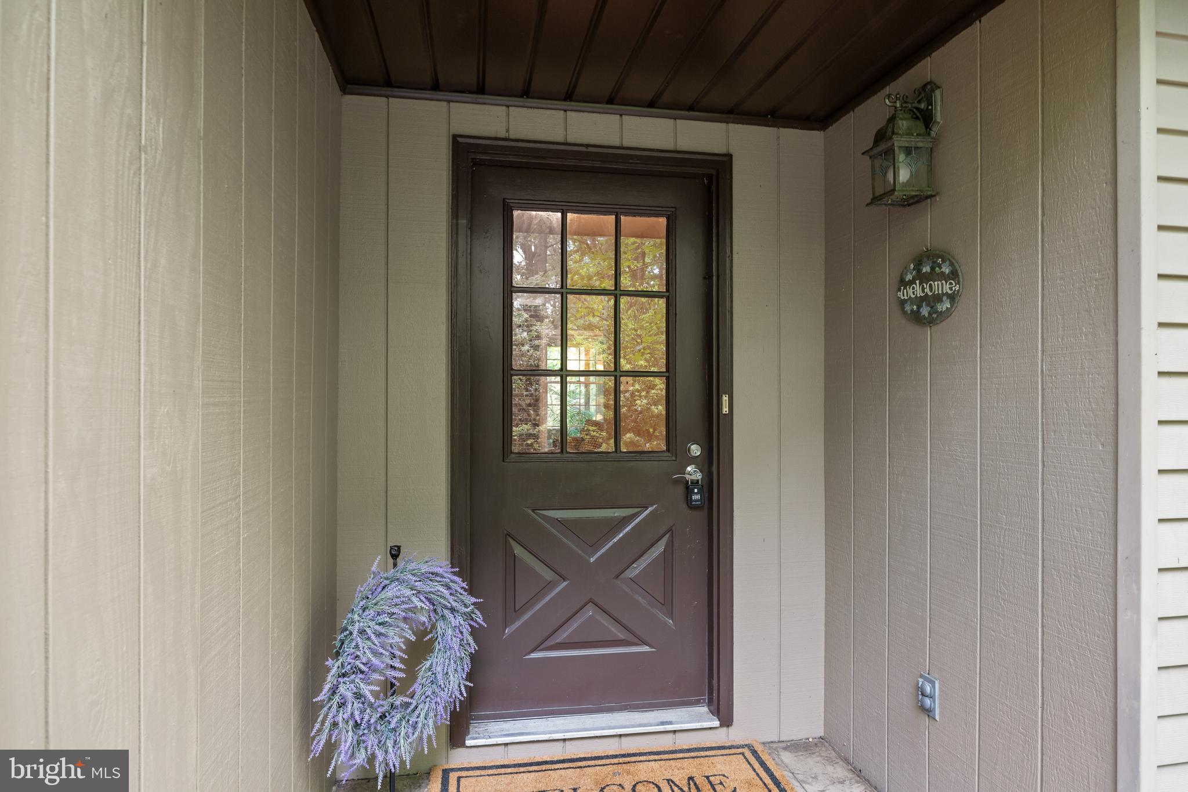
Welcome to 39 Thunderhead Drive, a beautifully maintained sanctuary nestled in the heart of one of Medford’s most sought-after lake neighborhoods. From the moment you pull into the driveway, the lush landscaping and classic curb appeal set the stage for a home that feels both substantial and incredibly welcoming. Step inside to find a layout designed for the way we live today. The main level flows effortlessly, offering a a natural lit living room and a formal dining area perfect for hosting holiday dinners or intimate gatherings. At the heart of the home, the kitchen serves as a true gathering hub, featuring ample cabinetry, modern appliances, and a cozy breakfast room that overlooks the expansive backyard. The adjacent family room, anchored by a charming fireplace, is the ultimate spot to unwind after a long day. The primary suite offers a private retreat with a spacious layout and an ensuite bath. The additional bedrooms are generously sized, providing plenty of flexibility for a home office, guest quarters, or a growing family, along with a second full bath. The magic continues outdoors. Situated on a premier lot, the backyard is a private retreat. Whether you’re hosting summer BBQs on the patio or enjoying a quiet morning coffee in the screened porch surrounded by mature trees and birdsong, this outdoor space offers a rare level of privacy and tranquility. This home boast gleaming hardwood floors throughout, ceiling fans, new roof (1.5 years), newer gas furnace (2.5 years), wood burning fireplace, updated baths, updated kitchen, 2 car garage with bonus room Shawnee Country is lake living at its best! Enjoy the community beach all summer long. Living in Medford means more than just a beautiful home; it’s a lifestyle. You’re just minutes away from the vibrant shops and eateries of Main Street, top-rated schools, and the endless outdoor adventures at Freedom Park and local lakes. 39 Thunderhead Drive isn't just a place to live—it's the backdrop for your next chapter. Schedule your tour today and see why this is the one you’ve been waiting for.
| a month ago | Listing updated with changes from the MLS® | |
| a month ago | Listing first seen on site |

The real estate listing information is provided by Bright MLS is for the consumer's personal, non-commercial use and may not be used for any purpose other than to identify prospective properties consumer may be interested in purchasing. Any information relating to real estate for sale or lease referenced on this web site comes from the Internet Data Exchange (IDX) program of the Bright MLS. This web site references real estate listing(s) held by a brokerage firm other than the broker and/or agent who owns this web site. The accuracy of all information is deemed reliable but not guaranteed and should be personally verified through personal inspection by and/or with the appropriate professionals. Properties in listings may have been sold or may no longer be available. The data contained herein is copyrighted by Bright MLS and is protected by all applicable copyright laws. Any unauthorized collection or dissemination of this information is in violation of copyright laws and is strictly prohibited. Copyright © 2020 Bright MLS. All rights reserved.
Did you know? You can invite friends and family to your search. They can join your search, rate and discuss listings with you.