

735 HARTFORD ROADMOORESTOWN, NJ 08057
Due to the health concerns created by Coronavirus we are offering personal 1-1 online video walkthough tours where possible.
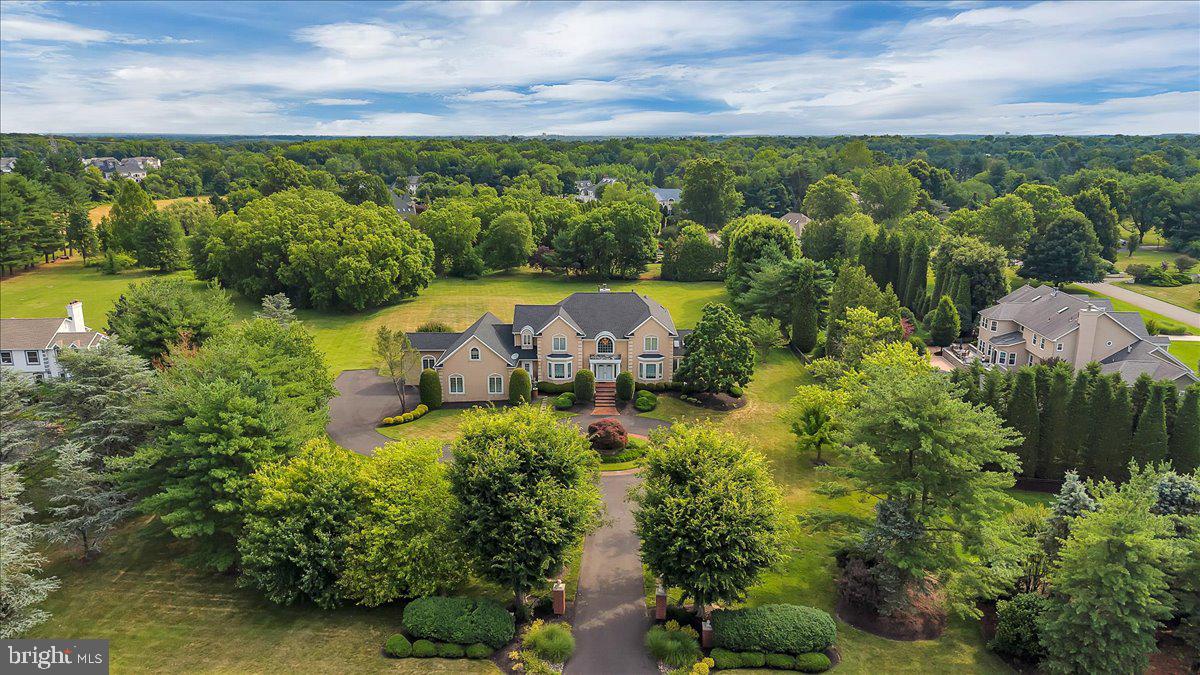
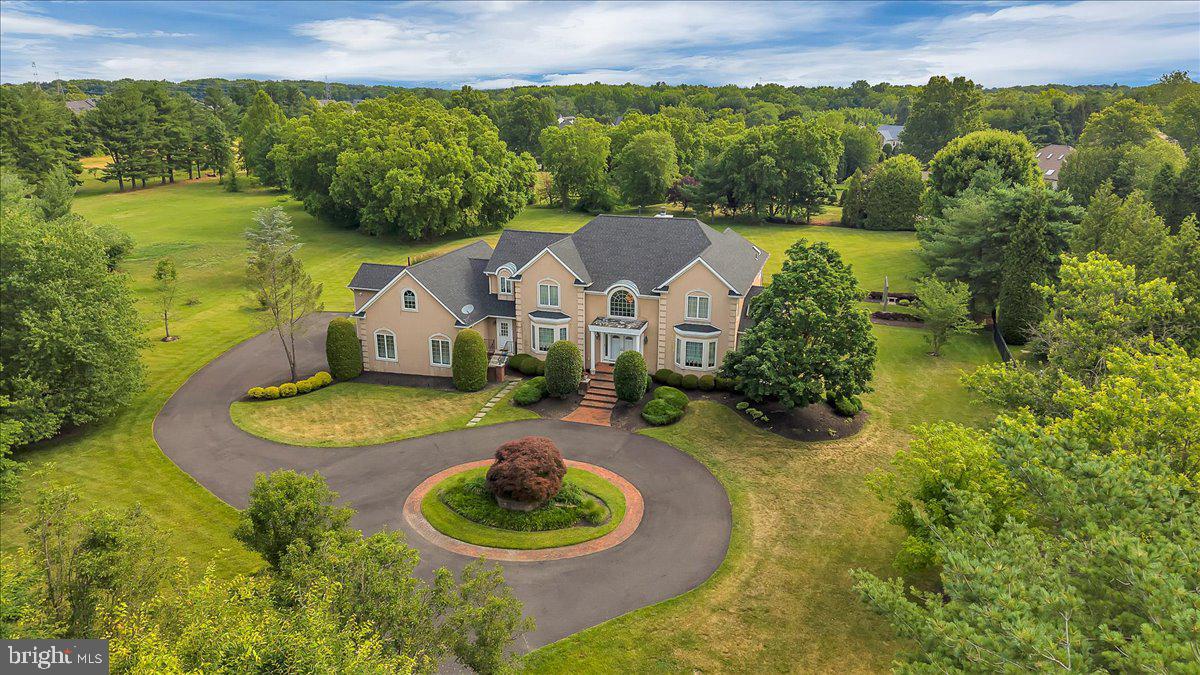
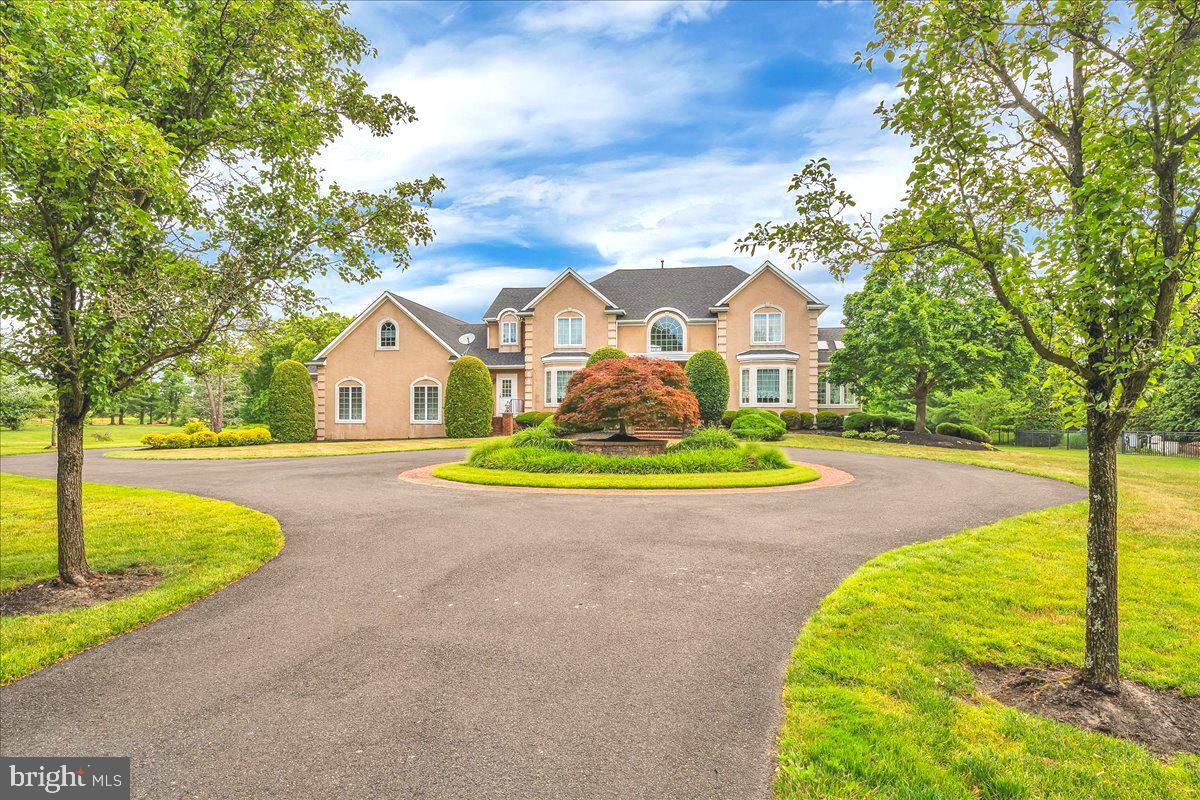
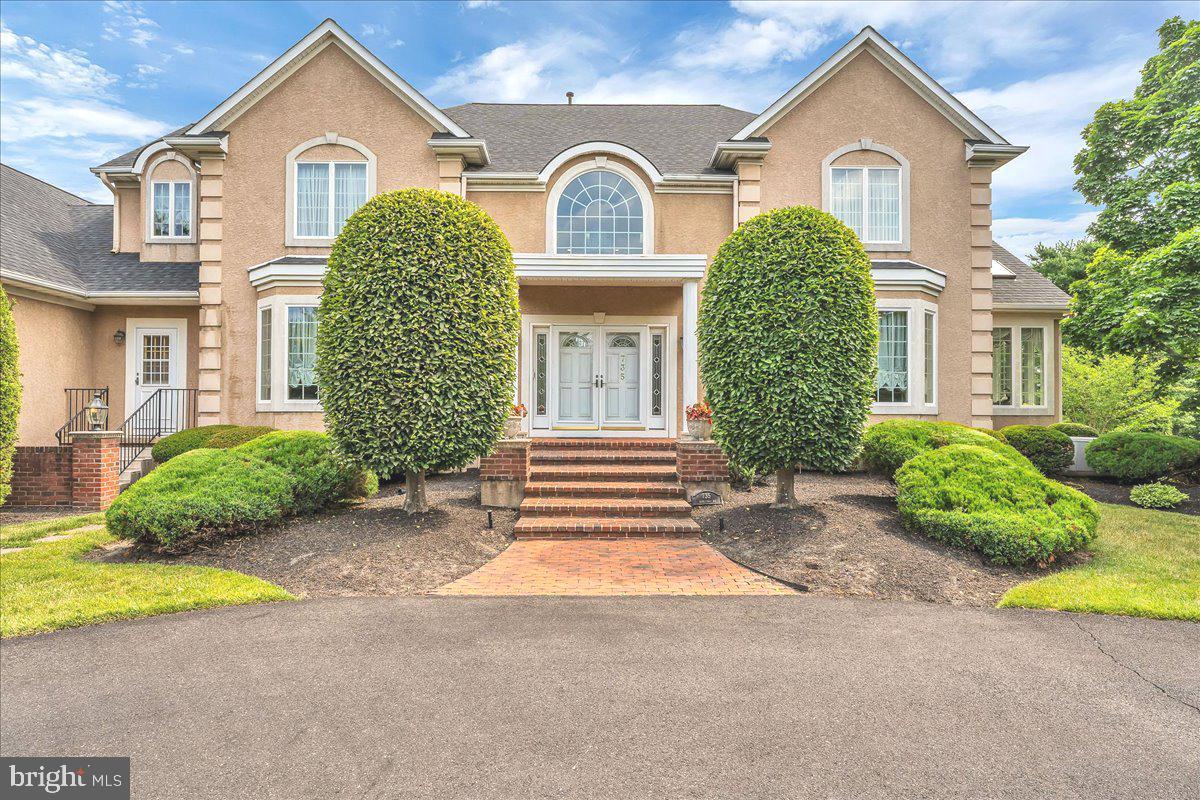
Surrounded by nature and situated in one of South Jersey’s most coveted towns, this elegant custom-built property offers the perfect balance of privacy and community. Enjoy the tranquility of your expansive grounds while still being in close proximity to its charming Main Street shops and dining, leisure amenities, and highly regarded schools. Step into the captivating foyer that sets the tone for the rest of this home, featuring soaring ceilings and custom moldings. The open layout flows seamlessly amongst the gourmet kitchen, elegant dining room, and cozy living spaces. The kitchen features high-end appliances, ample cabinet space, and a large island -- perfect for entertaining guests or enjoying family gatherings. The home office offers a quiet retreat for work, while the delightful garden room, encased in light, provides a serene spot for relaxation. Its main-level bedroom and full bathroom offer exceptional flexibility for guests or extended family living. Upstairs the primary bedroom suite is your personal sanctuary complete with a gas fireplace, double sinks, a built in vanity table, 2 walk-in closets, a soaking tub, and a lavish shower. The adjoining roof terrace offers a private outdoor space to enjoy morning coffee or sunset views. A second expansive suite awaits your imagination -- whether it becomes a creative studio, playroom, gym, or private retreat. Below, the finished 2,293 square-foot basement unfolds as the ultimate entertainment destination, offering boundless possibilities for movie nights, game days, and gatherings of every kind. This is the space your family and friends will gravitate toward time and again. Outside, the generous 2+ acre lot provides a rare sense of seclusion and endless potential for outdoor living, gardening, or recreation. A remarkable 4-car garage accommodates vehicles, hobbies, and storage with ease—a feature that truly sets this property apart. This home is very special and just waiting for the next owner to make it their own!
| a week ago | Status changed to Active | |
| a week ago | Listing updated with changes from the MLS® | |
| 3 weeks ago | Listing first seen on site |

The real estate listing information is provided by Bright MLS is for the consumer's personal, non-commercial use and may not be used for any purpose other than to identify prospective properties consumer may be interested in purchasing. Any information relating to real estate for sale or lease referenced on this web site comes from the Internet Data Exchange (IDX) program of the Bright MLS. This web site references real estate listing(s) held by a brokerage firm other than the broker and/or agent who owns this web site. The accuracy of all information is deemed reliable but not guaranteed and should be personally verified through personal inspection by and/or with the appropriate professionals. Properties in listings may have been sold or may no longer be available. The data contained herein is copyrighted by Bright MLS and is protected by all applicable copyright laws. Any unauthorized collection or dissemination of this information is in violation of copyright laws and is strictly prohibited. Copyright © 2020 Bright MLS. All rights reserved.

Did you know? You can invite friends and family to your search. They can join your search, rate and discuss listings with you.