

3 WILCOTE WAYMEDFORD, NJ 08055
Due to the health concerns created by Coronavirus we are offering personal 1-1 online video walkthough tours where possible.
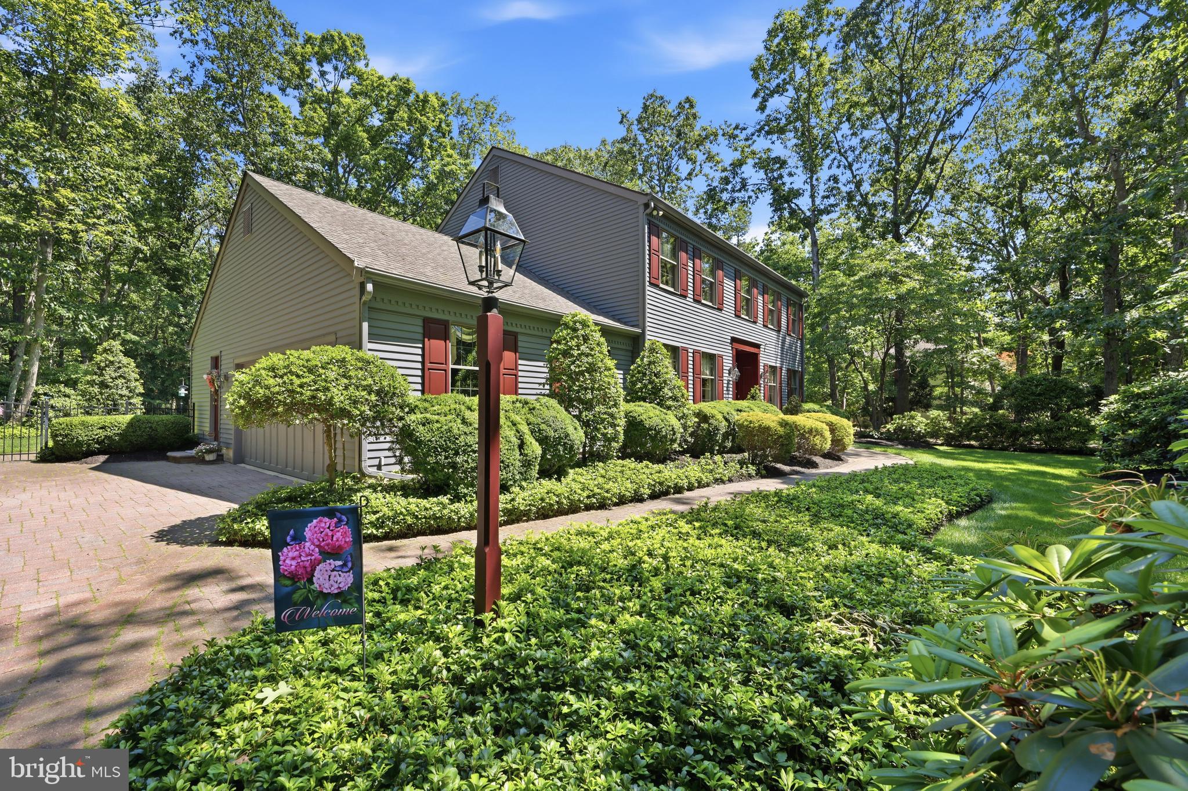
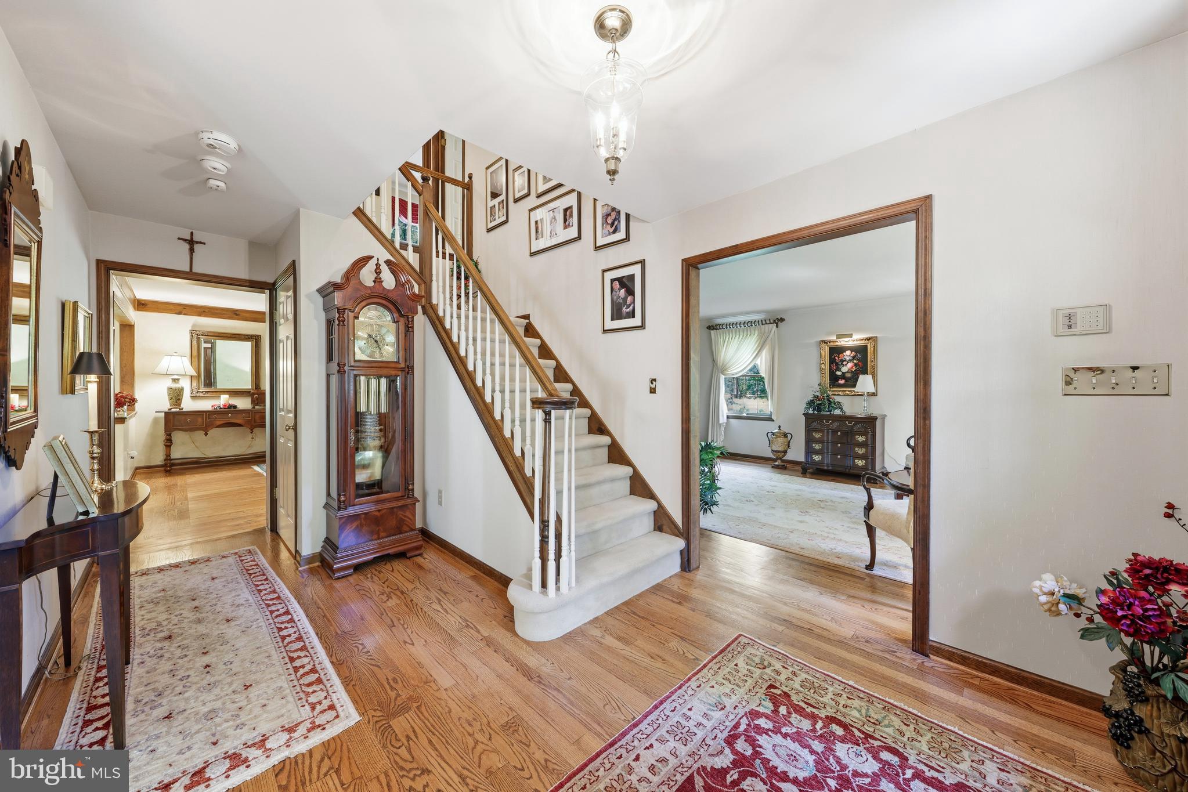
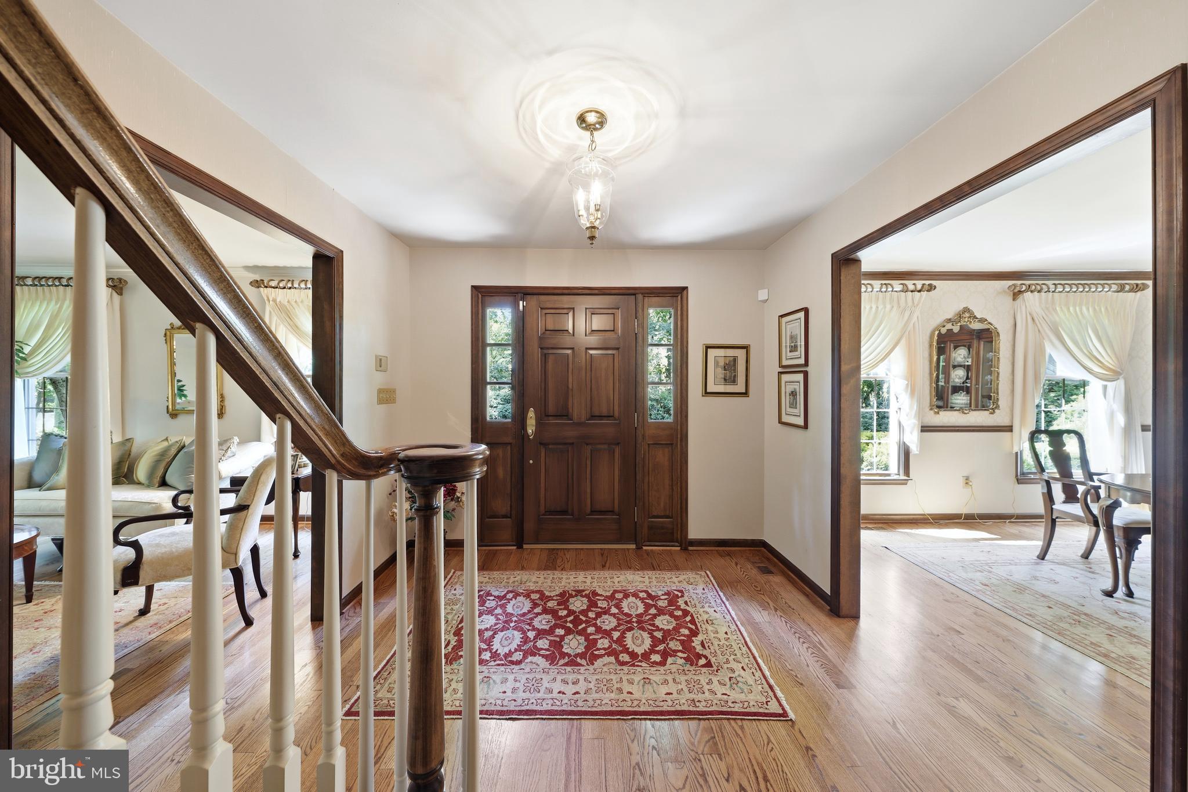
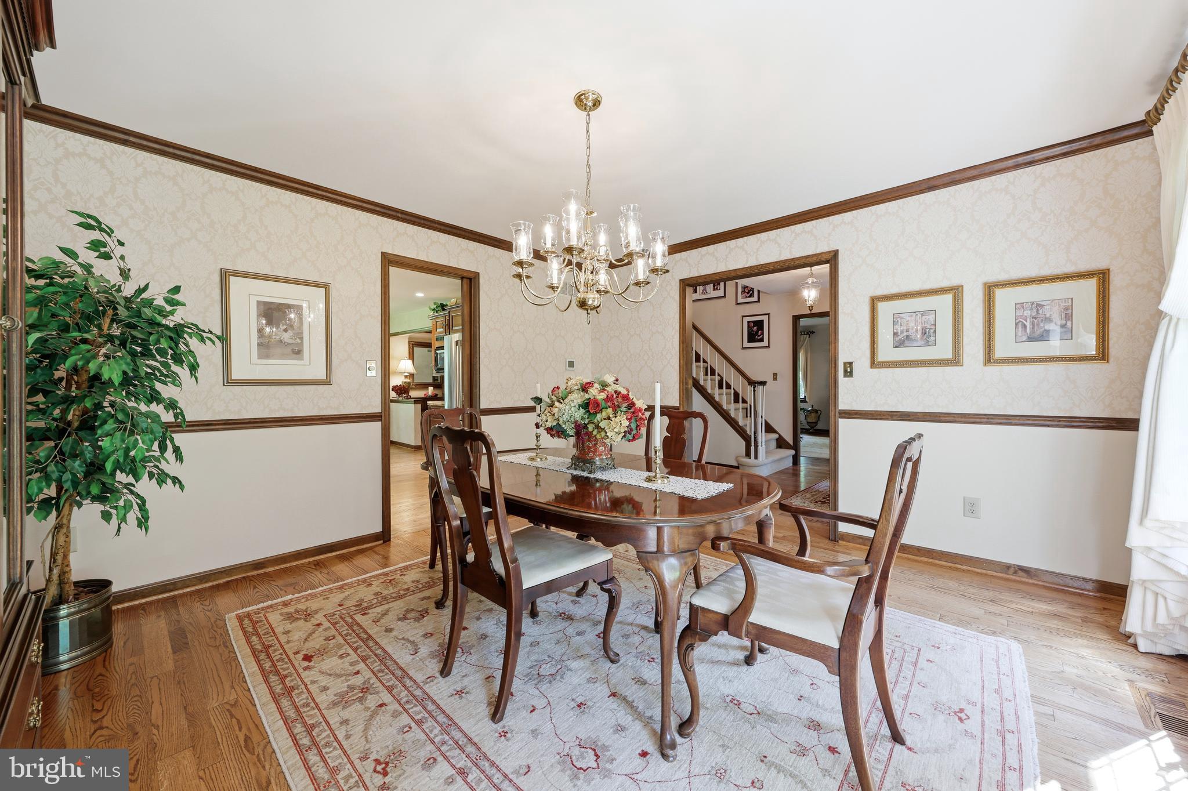
Welcome to this beautifully maintained one-owner home, nestled on a private 1.4-acre wooded lot in desirable Highbridge. Lovingly cared for by the original owners, this property showcases true pride of ownership both inside and out. A brick-paved driveway and walkway create a welcoming first impression as you approach the home. Inside, hardwood flooring extends throughout much of the main level, complemented by a new front door and well-proportioned rooms that reflect the home's timeless design and meticulous care. The formal dining room is conveniently located just off the kitchen, while the front living room offers dual-aspect windows. The updated kitchen features granite countertops, stainless steel appliances, quality cabinetry, and a spacious breakfast area with a large bay window overlooking the backyard. The kitchen flows seamlessly into the inviting family room with its brick gas fireplace and wood mantel, creating an ideal space for everyday living and entertaining. One of the highlights of the home is the bright and airy sunroom addition, offering peaceful views of the patio, gardens, and surrounding woods. A generously sized laundry room, powder room, and access to the attached two-car garage complete the main level. Upstairs, the spacious primary suite features two walk-in closets and a private ensuite bath with double vanity, skylight, soaking tub, and separate walk-in shower. Three additional bedrooms offer ample space and share a well-appointed hall bath. The unfinished basement is clean, dry, and full of potential, with windows providing some natural light and the opportunity for future finishing. Outside, the landscaped backyard features a paver patio, mature plantings, and generous lawn area. Beyond the manicured grounds, the property extends deep into the wooded setting (surrounded by a deer fence), providing exceptional privacy and room to explore. Combining timeless appeal, meticulous maintenance, and a beautiful natural setting, this is a rare opportunity to own a truly special home in one of Medford's most sought-after communities.
| 3 hours ago | Listing updated with changes from the MLS® | |
| 3 days ago | Status changed to Active | |
| 3 days ago | Price changed to $764,900 | |
| a month ago | Listing first seen on site |

The real estate listing information is provided by Bright MLS is for the consumer's personal, non-commercial use and may not be used for any purpose other than to identify prospective properties consumer may be interested in purchasing. Any information relating to real estate for sale or lease referenced on this web site comes from the Internet Data Exchange (IDX) program of the Bright MLS. This web site references real estate listing(s) held by a brokerage firm other than the broker and/or agent who owns this web site. The accuracy of all information is deemed reliable but not guaranteed and should be personally verified through personal inspection by and/or with the appropriate professionals. Properties in listings may have been sold or may no longer be available. The data contained herein is copyrighted by Bright MLS and is protected by all applicable copyright laws. Any unauthorized collection or dissemination of this information is in violation of copyright laws and is strictly prohibited. Copyright © 2020 Bright MLS. All rights reserved.