Save
Ask
Tour
Hide
Share
$399,900
35 Days On Site

108 W HENRY STREET
PALMYRA, NJ 08065

For Sale|Single Family Residence|Active Under Contract
3
Beds
2
Total Baths
2
Full Baths
1,860
SqFt
$215
/SqFt
1953
Built
Subdivision:
PALMYRA GARDENS
County:
BURLINGTON
Listing courtesy of RE/MAX Of Cherry Hill

Due to the health concerns created by Coronavirus we are offering personal 1-1 online video walkthough tours where possible.
108 W HENRY STREET108 W HENRY STREET108 W HENRY STREET108 W HENRY STREET
Save
Ask
Tour
Hide
Share

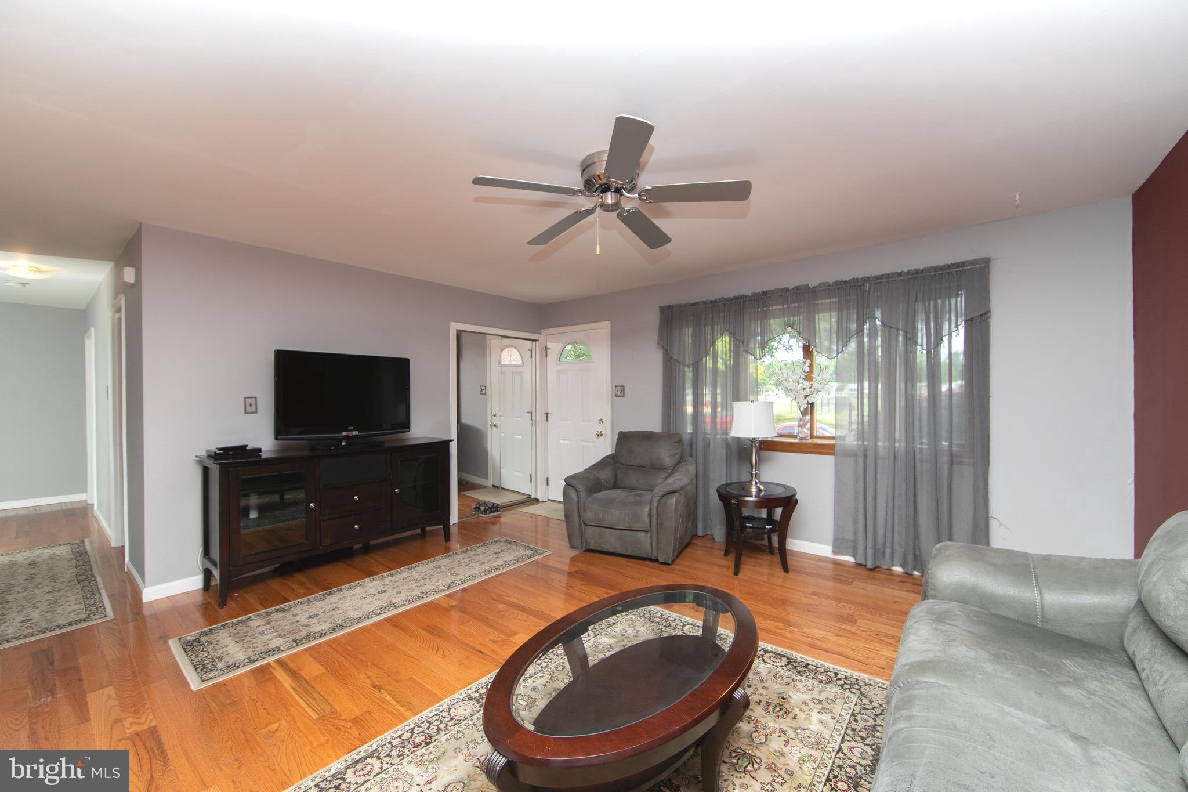
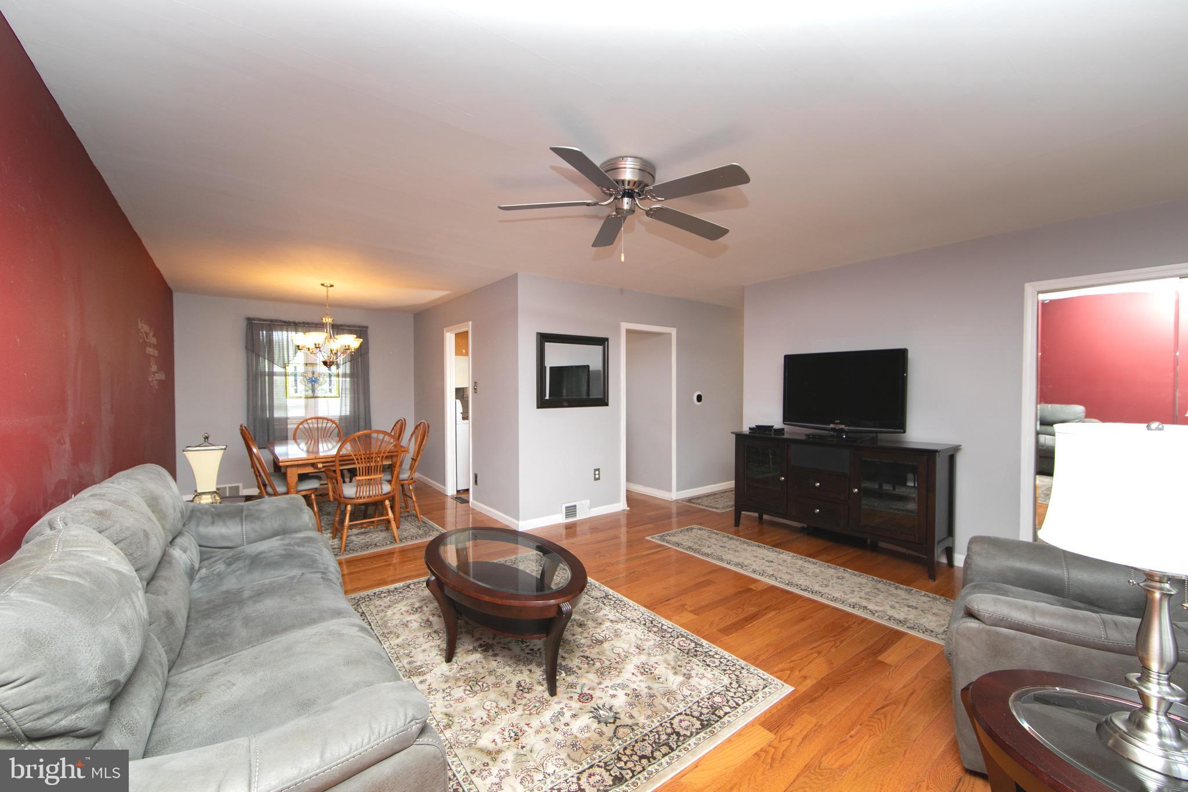
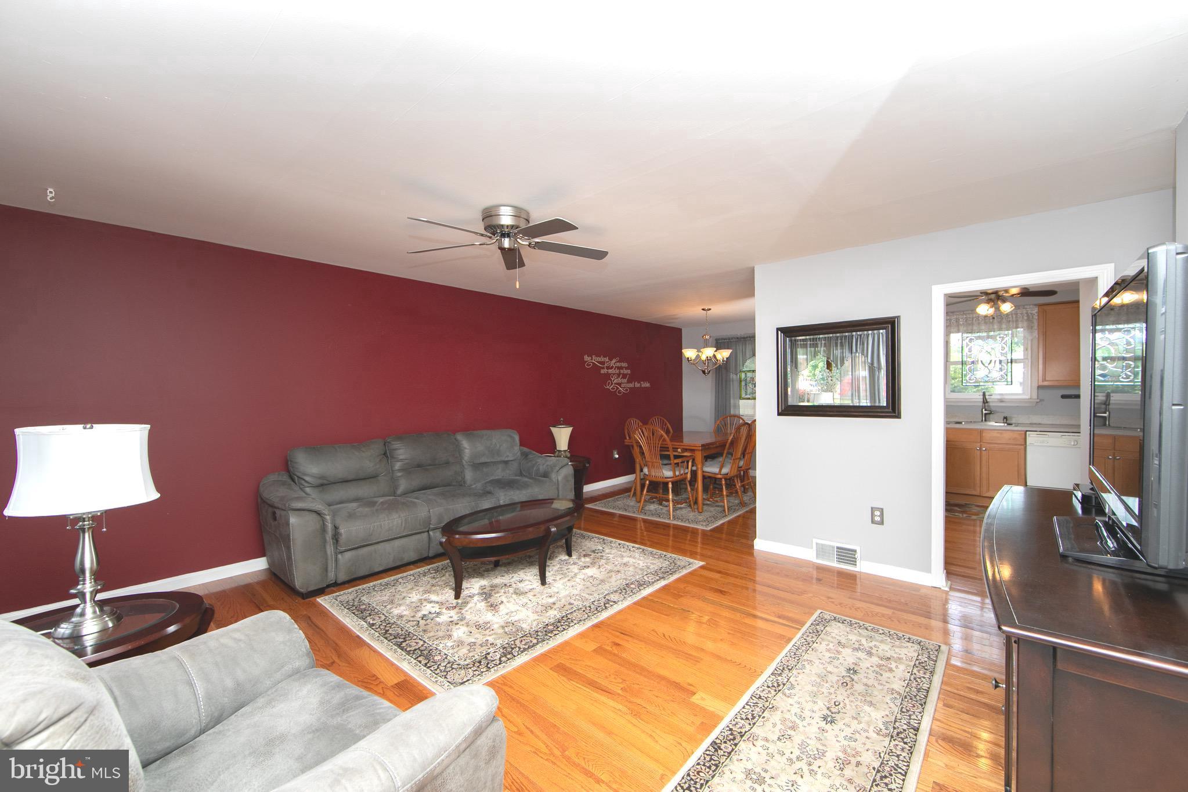
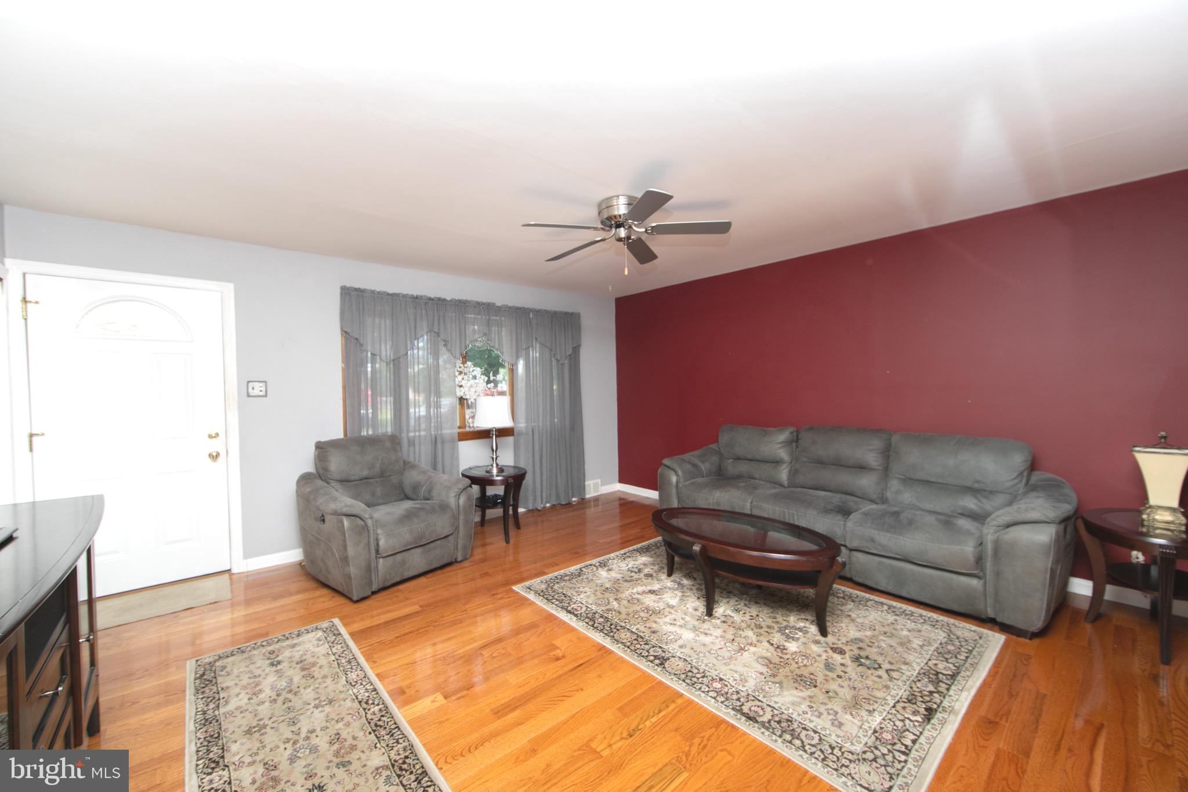
Don't miss this lovely, well maintained & expanded ranch home. Great curb appeal with beautiful professional landscaping. Walk to school and playground. Enter into this lovely home with gleaming hardwood flooring through out and neutral paint through out The oversized living room has a huge bow window which gives lots of natural light, a good sized dining room and a updated kitchen with wood cabinets w/ 42" cabinets, a coffee bar area, a gas stove, and upgraded appliances. Light and bright. The primary bedroom is expanded- the original bedroom is a sitting or dressing area, and it opens up to a large primary suite that flows into a beautiful full bathroom with a tiled beautiful walk in shower, pretty furniture-like vanity and much more! Two additional bedrooms with ample closet space, a updated full hall bathroom with a tub/shower. The large partially finished basement, sheet rocked den area, large storge/utility room, and large laundry room area. Upgraded 200-amp electric, updated gas HVAC and HWH. Dimensional roof and much, much more. Show and sell!!!

Save
Ask
Tour
Hide
Share
Listing Snapshot
Price 
$399,900
Days On Site 
35 Days
Bedrooms 
3
Inside Area (SqFt) 
1,860 sqft
Total Baths 
2
Full Baths 
2
Partial Baths 
N/A
Lot Size 
0.23 Acres
Year Built 
1953
MLS® Number 
NJBL2113630
Status 
Active Under Contract
Property Tax 
$7,562
HOA/Condo/Coop Fees 
N/A
Sq Ft Source 
Estimated
Friends & Family
Recent Activity
2 weeks agoStatus changed to Active Under Contract
2 weeks agoListing updated with changes from the MLS®
4 weeks agoPrice changed to $399,900
a month agoListing first seen on site
General Features
Acres 
0.23
Cross Street 
Cinnaminson Avenue
Foundation 
Block
Levels 
One
Number Of Stories 
1
Parking 
ConcreteDriveway
Parking Spaces 
3
Property Sub Type 
Single Family Residence
Security 
Security Lights
Sewer 
Public Sewer
Special Circumstances 
Standard
SqFt Above 
1608
SqFt Below 
252
SqFt Total 
2317
Style 
Ranch/Rambler
Utilities 
Cable AvailableNatural Gas AvailableSewer AvailableWater AvailableElectricity Available
Water Source 
Public
Zoning 
RES
Interior Features
Appliances 
RangeOvenGas RangeGas OvenGas Water HeaterWasherBuilt-In RangeDishwasherDisposalDryerExhaust FanMicrowaveRefrigeratorWater Heater
Basement 
Partially FinishedSump PumpInterior Entry
Cooling 
Central AirCeiling Fan(s)Electric
Electric 
200+ Amp ServiceCircuit Breakers
Flooring 
CarpetWoodCeramic TileHardwood
Heating 
Exhaust FanNatural GasForced Air
Interior 
Ceiling Fan(s)Open Floorplan
Laundry Features 
Laundry Room
Main Level Bedrooms 
3
Bathroom 2 
Level - Main
Bedroom 2 
Level - Main
Bedroom 3 
Level - Main
Dining Room 
Level - Main
Family Room 
Kitchen 
Level - Main
Laundry 
Living Room 
Level - Main
Primary Bathroom 
Level - Main
Primary Bedroom 
Level - Main
Storage Room 
Save
Ask
Tour
Hide
Share
Exterior Features
Construction Details 
Batts InsulationBlockConcreteVinyl SidingFrame
Exterior 
Lighting
Fencing 
Wood
Lot Features 
Front YardLevelBack Yard
Patio And Porch 
DeckPorch
Pool Features 
None
Roof 
ShingleFiberglass
Windows/Doors 
Storm Door(s)
Community Features
Community Features 
Street Lights
MLS Area 
Palmyra Boro (20327)
School District 
PALMYRA BOROUGH PUBLIC SCHOOLS
Schools
School District
PALMYRA BOROUGH PUBLIC SCHOOLS
Elementary School
Unknown
Middle School
Unknown
High School
Unknown
Listing courtesy of RE/MAX Of Cherry Hill


The real estate listing information is provided by Bright MLS is for the consumer's personal, non-commercial use and may not be used for any purpose other than to identify prospective properties consumer may be interested in purchasing. Any information relating to real estate for sale or lease referenced on this web site comes from the Internet Data Exchange (IDX) program of the Bright MLS. This web site references real estate listing(s) held by a brokerage firm other than the broker and/or agent who owns this web site. The accuracy of all information is deemed reliable but not guaranteed and should be personally verified through personal inspection by and/or with the appropriate professionals. Properties in listings may have been sold or may no longer be available. The data contained herein is copyrighted by Bright MLS and is protected by all applicable copyright laws. Any unauthorized collection or dissemination of this information is in violation of copyright laws and is strictly prohibited. Copyright © 2020 Bright MLS. All rights reserved.

Neighborhood & Commute
Source: Walkscore
Disclosure: Community information and market data powered by Constellation Data Labs. Information is deemed reliable but not guaranteed.
Save
Ask
Tour
Hide
Share