

29 LIVERPOOL WAYMEDFORD, NJ 08055
Due to the health concerns created by Coronavirus we are offering personal 1-1 online video walkthough tours where possible.
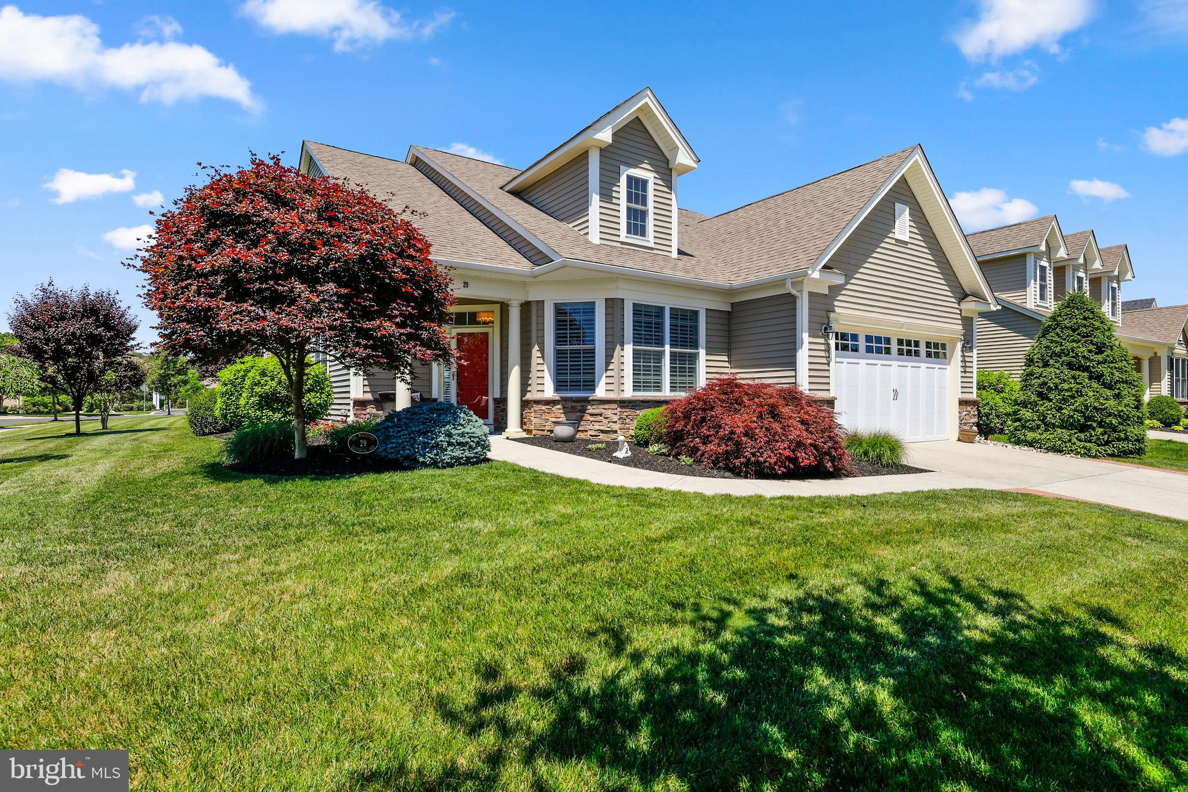
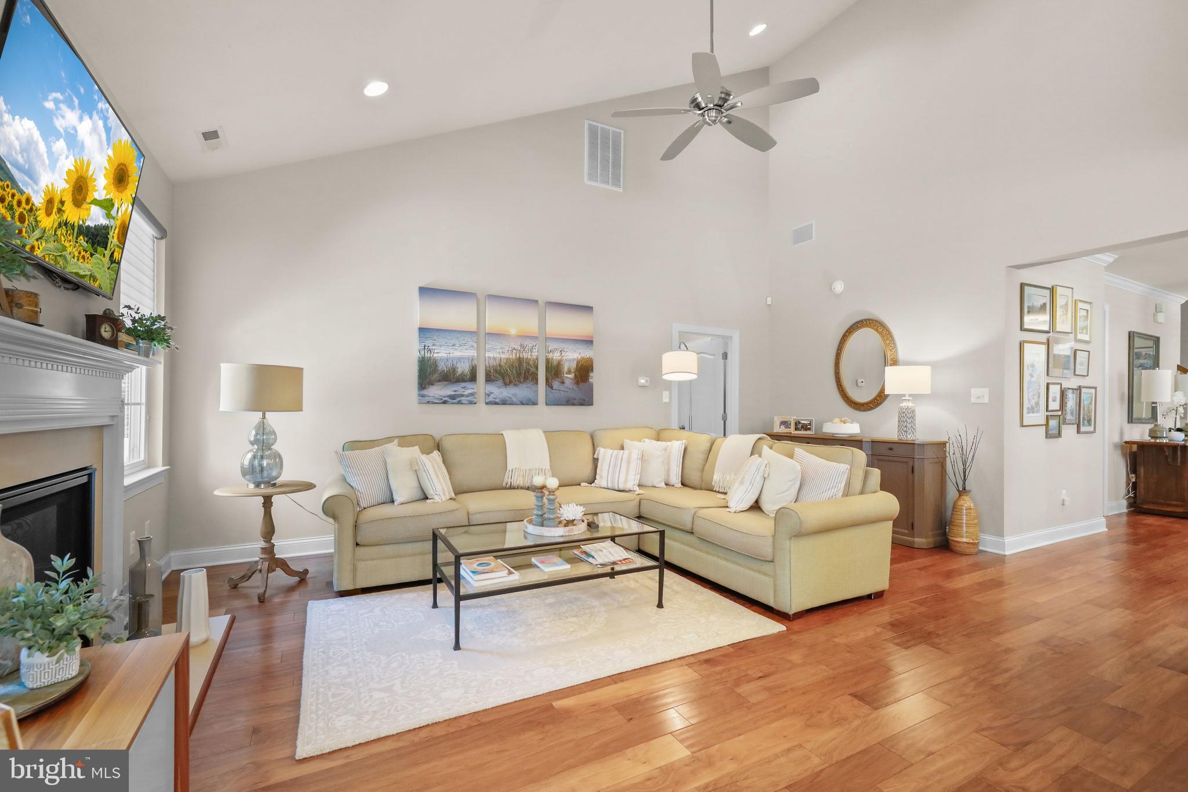
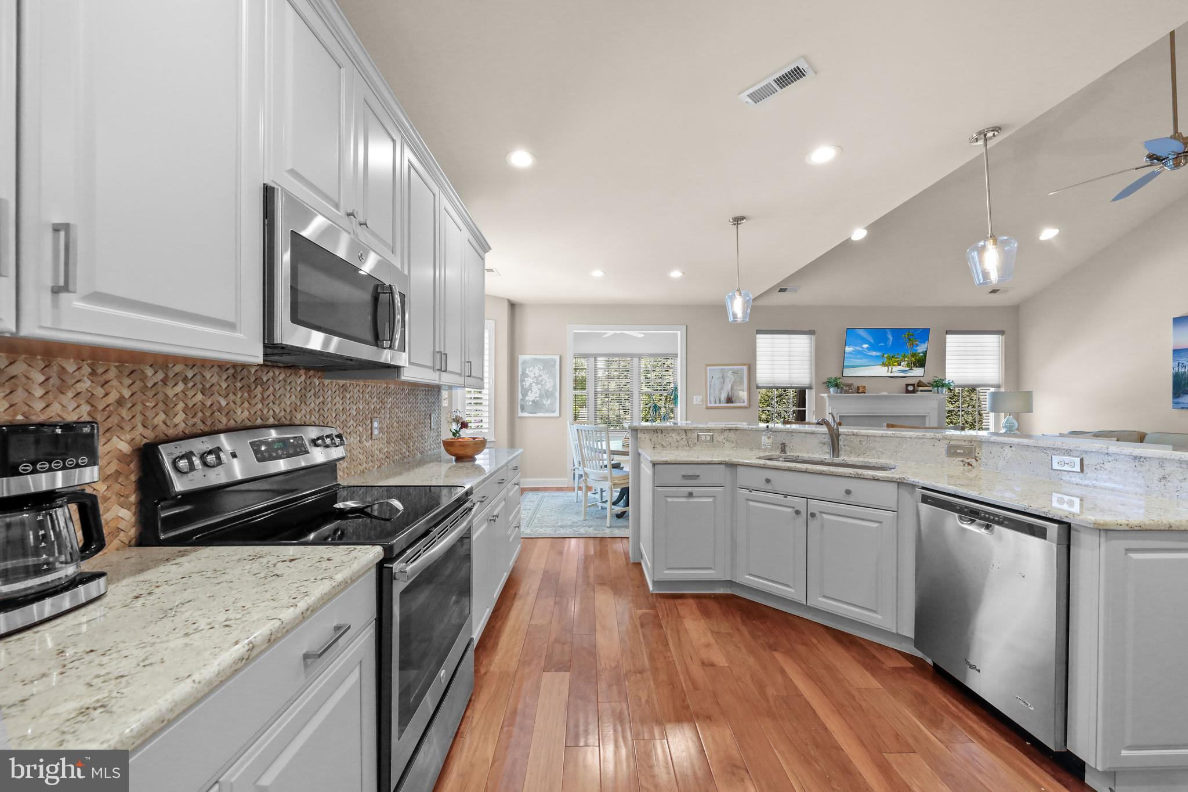
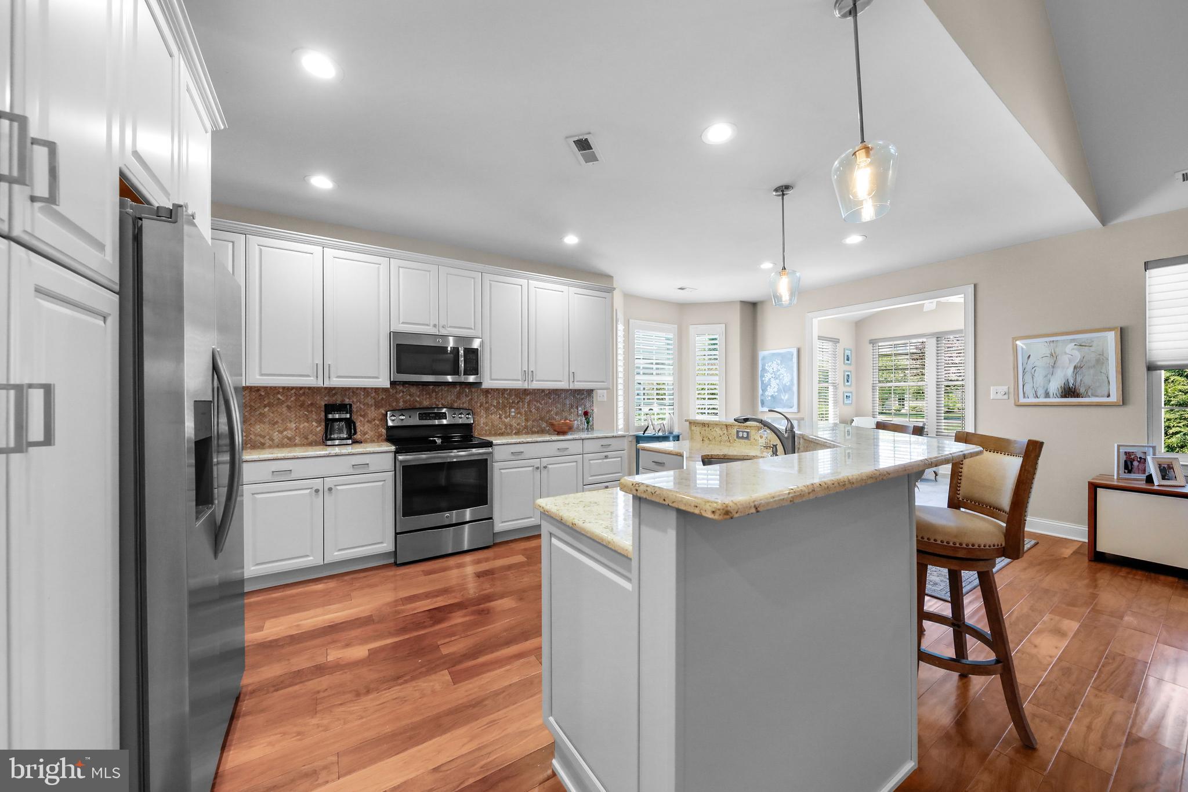
Welcome home to the popular Wyngate Active Adult Community by Bob Meyer. This lovely home is nestled on a wide corner home site with detailed landscaping all around. Plentiful light flows into every room of the home. Well maintained. The pride of ownership shines through as you enter the foyer and admire the hand scraped wide plank maple floors that flow throughout the main rooms of the home. A bright and light kitchen boasts creamy white Woodmode Brookhaven cabinetry with plenty of deep drawers and roll out shelves for storage as well as a furniture grade pantry closet, granite and pretty tile backsplash. A sunny bay window warms the breakfast room, Enjoy your morning coffee here or relax in the charming sunroom with ceramic tile flooring and walls of windows. A sliding glass door leads to a peaceful outdoor oasis. The first floor features a private study , spacious dining room with tray ceiling, guest bedroom, bath, first floor laundry room and large 2 car garage. The gathering room is also spacious and opens to the kitchen and breakfast room. Soaring ceiling and a cozy gas fireplace complete the ambiance. After an active day retreat to your Owner's suite featuring 2 walk in closets, spa style bath with frameless shower with seat, double sink vanity and linen closet. On the 2nd level visiting guests or family members will appreciate the privacy of their own loft, full bath and bedroom. This home has bountiful closet space both upstairs and down as well as a large storage room. Enjoy all that Wyngate has to offer including pool/tennis, pickleball, gaming room and gym. Start living your good life now at this coveted community, convenient to all major roadways, great shopping and entertainment,
| 3 weeks ago | Status changed to Pending | |
| 3 weeks ago | Listing updated with changes from the MLS® | |
| a month ago | Listing first seen on site |

The real estate listing information is provided by Bright MLS is for the consumer's personal, non-commercial use and may not be used for any purpose other than to identify prospective properties consumer may be interested in purchasing. Any information relating to real estate for sale or lease referenced on this web site comes from the Internet Data Exchange (IDX) program of the Bright MLS. This web site references real estate listing(s) held by a brokerage firm other than the broker and/or agent who owns this web site. The accuracy of all information is deemed reliable but not guaranteed and should be personally verified through personal inspection by and/or with the appropriate professionals. Properties in listings may have been sold or may no longer be available. The data contained herein is copyrighted by Bright MLS and is protected by all applicable copyright laws. Any unauthorized collection or dissemination of this information is in violation of copyright laws and is strictly prohibited. Copyright © 2020 Bright MLS. All rights reserved.