

27 S LENOLA ROADMOORESTOWN, NJ 08057
Due to the health concerns created by Coronavirus we are offering personal 1-1 online video walkthough tours where possible.
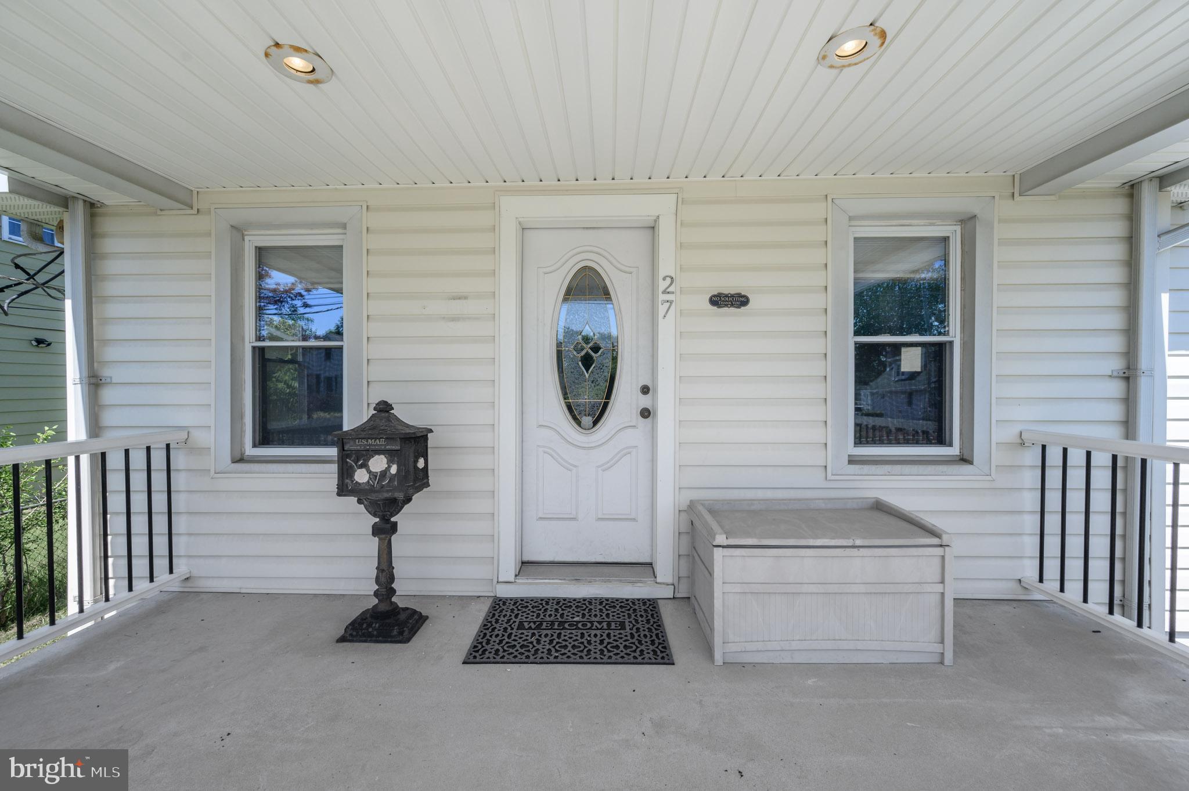
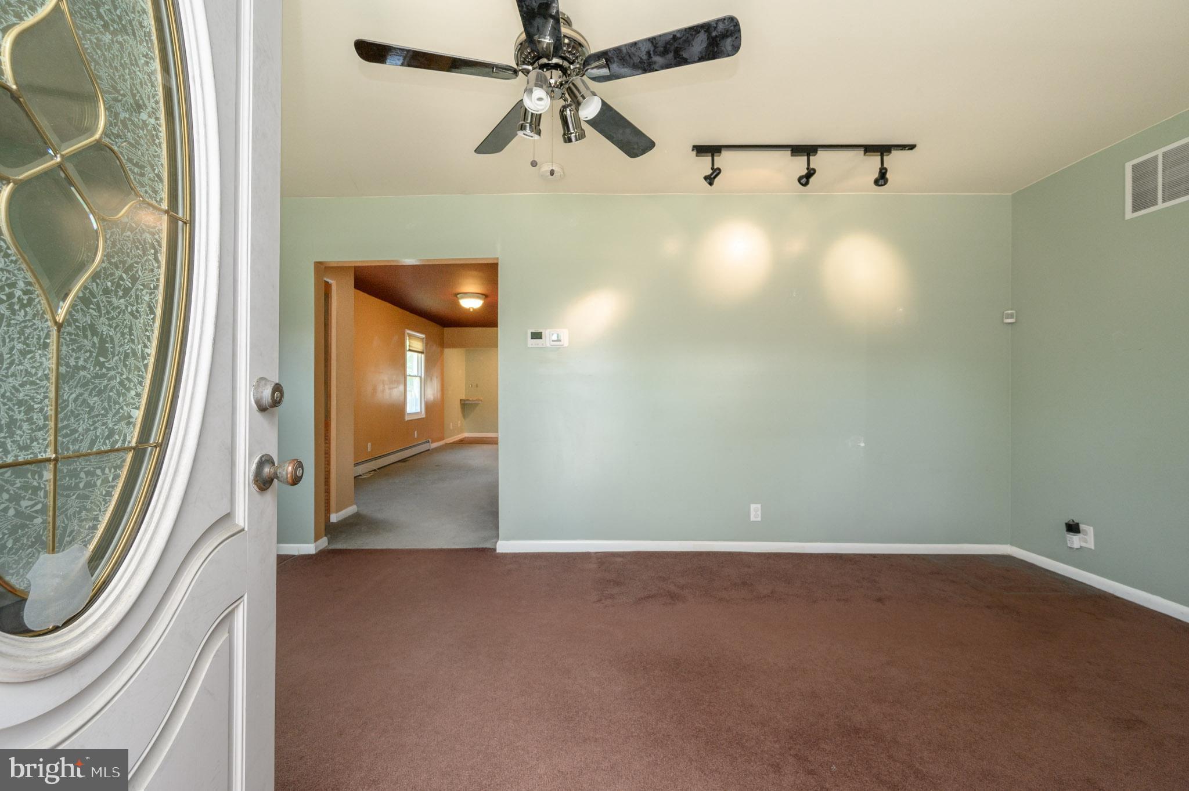
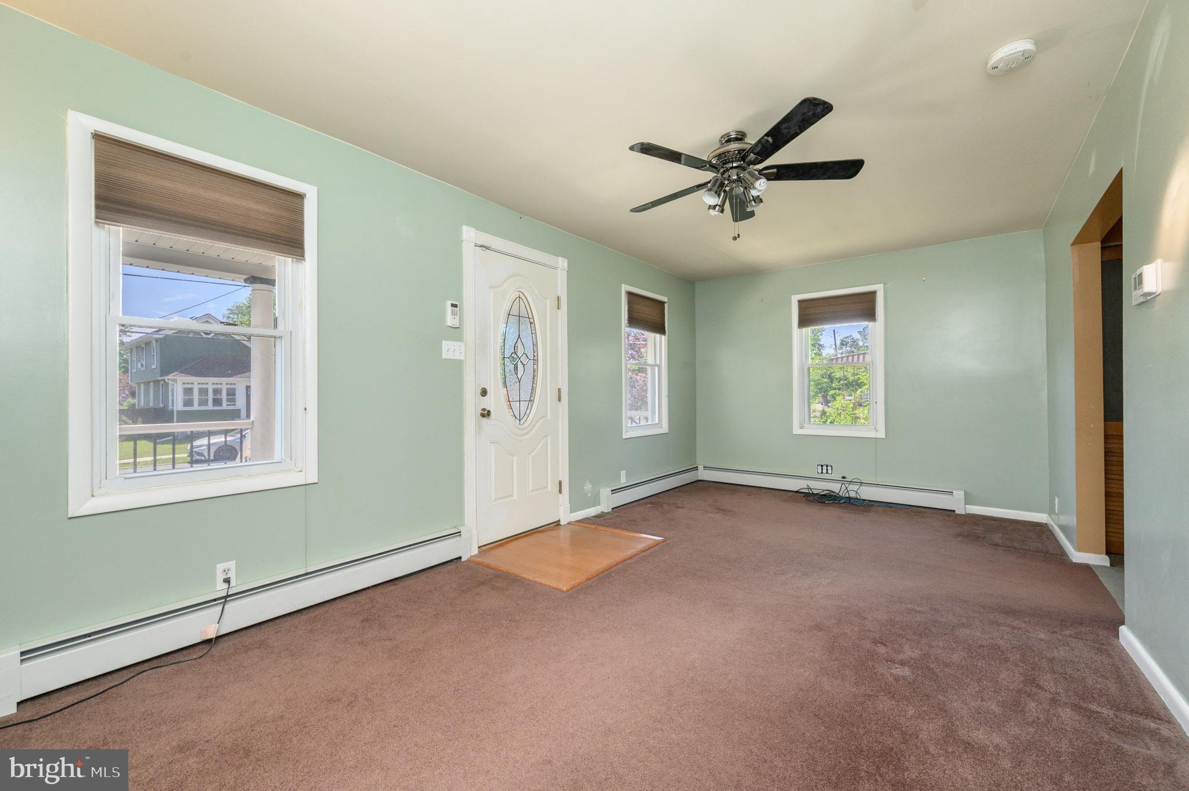
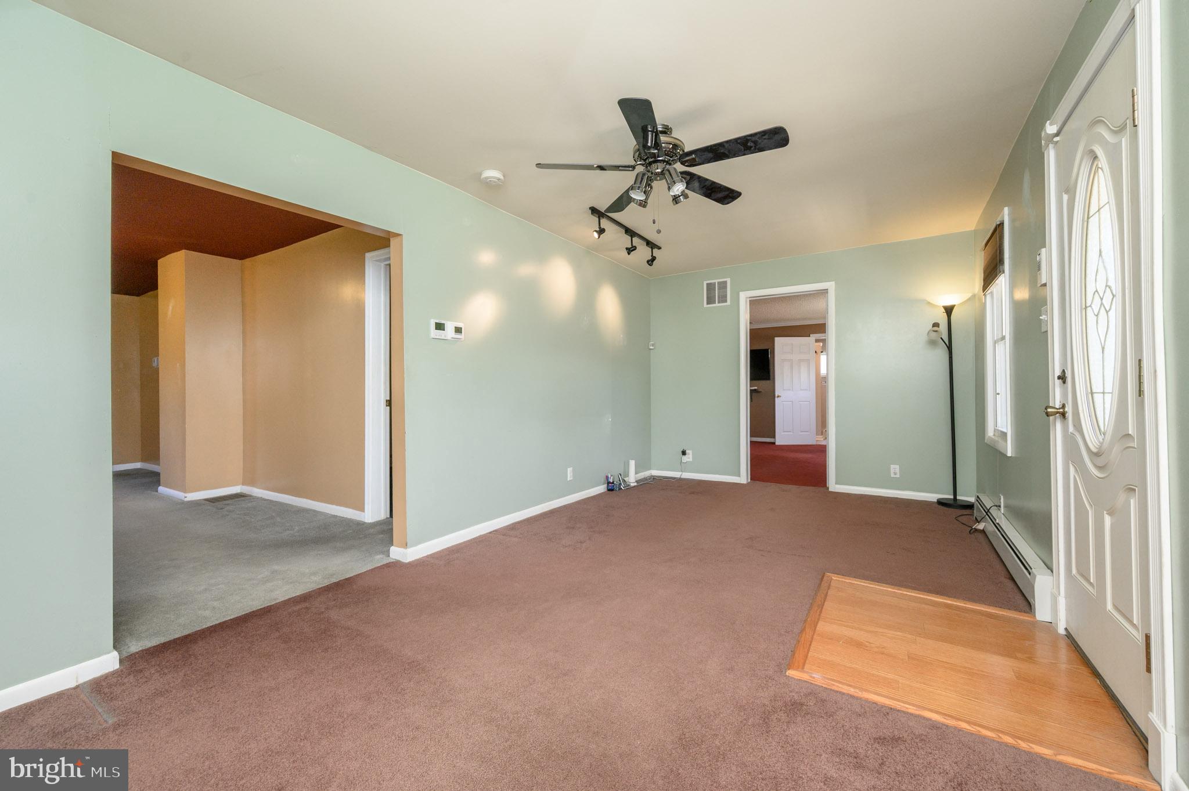
Home Sweet Home! Spacious 3 Bed 2 Bath Custom Ranch with Finished Attic, Basement, and Oversized Detached Garage on a sprawling lot in desirable Moorestown could be the one for you! Beautifully maintained with plenty of upgrades and room to settle and grow, just pack your bags and move right in. Classic covered rocking chair front porch welcomes you into a sprawling interior with generous room sizes and tons of natural light all through. Formal living room and separate formal dining room make for seamless entertaining. Upgraded, open eat-in-kitchen will delight any home chef, offering ample premium cabinet and pantry storage, gorgeous granite counters, recessed lighting, and a center island that is ideal for gathering, adorned with new hardwood flooring and a soaring raised ceiling that truly opens up the space, flowing right into the relaxing family room. Relax here with a cozy electric fireplace with sleek accent wall. Each bedroom is generous in size, inc the spacious Master Suite. MBR boasts its own walk-in closet and blissful, renovated ensuite bath with dual sinks and large roll-in shower for accessible one level living. Bonus home office and an additional full bath rounds out the main level of this gem. Head upstairs to the finished attic to find the 3rd private bedroom, which can also double as a multi-use rec space, den, playroom etc. Basement offers ample storage space and laundry facilities. Large backyard features a quaint deck, covered patio with pergola, storage shed, and plenty of extra space to expand and play, partially fenced-in for your privacy. Oversized detached garage with car lift for up to 9k pounds is an added bonus, ideal for contractors, car enthusiasts, mechanics and more, with a 14x30 main space and attached 10x30 space for all of your tools and storage. Ample driveway parking for at least 10+ cars. 3 zone heat pump system and 5 zone baseboard heat for extra comfort, along with solar panels that slash utility costs. All in a great location, convenient to shopping, dining, the public transit bus line, parks, and major roads for an easy commute. Don't miss out! Come and see TODAY!
| a month ago | Status changed to Pending | |
| a month ago | Listing updated with changes from the MLS® | |
| 3 months ago | Price changed to $510,000 | |
| 4 months ago | Listing first seen on site |

The real estate listing information is provided by Bright MLS is for the consumer's personal, non-commercial use and may not be used for any purpose other than to identify prospective properties consumer may be interested in purchasing. Any information relating to real estate for sale or lease referenced on this web site comes from the Internet Data Exchange (IDX) program of the Bright MLS. This web site references real estate listing(s) held by a brokerage firm other than the broker and/or agent who owns this web site. The accuracy of all information is deemed reliable but not guaranteed and should be personally verified through personal inspection by and/or with the appropriate professionals. Properties in listings may have been sold or may no longer be available. The data contained herein is copyrighted by Bright MLS and is protected by all applicable copyright laws. Any unauthorized collection or dissemination of this information is in violation of copyright laws and is strictly prohibited. Copyright © 2020 Bright MLS. All rights reserved.

Did you know? You can invite friends and family to your search. They can join your search, rate and discuss listings with you.