

107 E LAKE BOULEVARDMEDFORD, NJ 08055
Due to the health concerns created by Coronavirus we are offering personal 1-1 online video walkthough tours where possible.
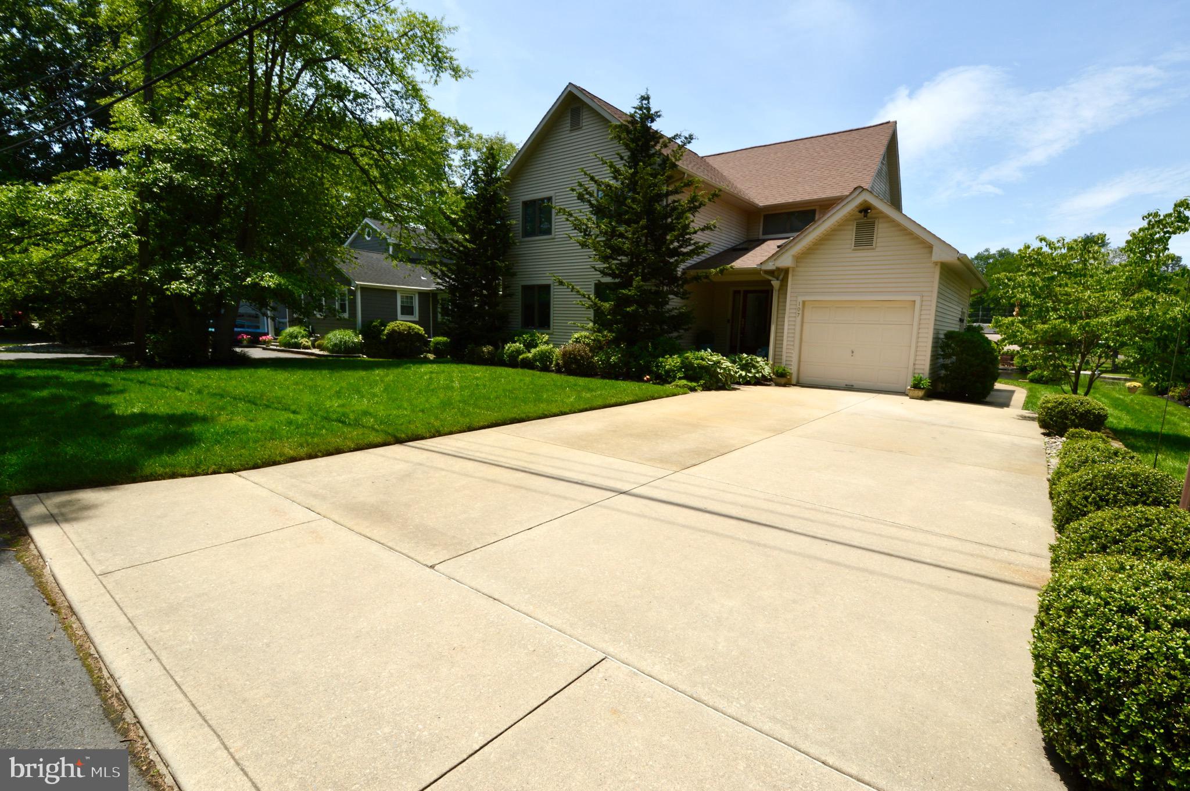
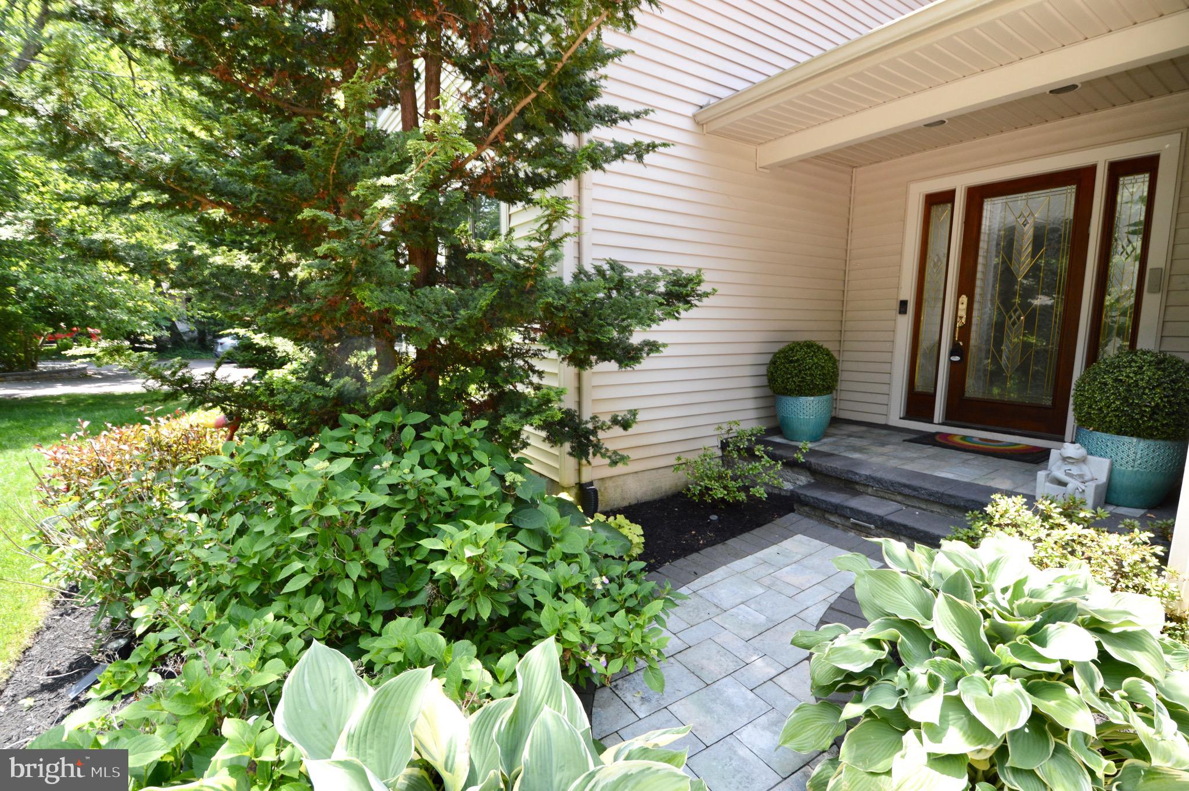
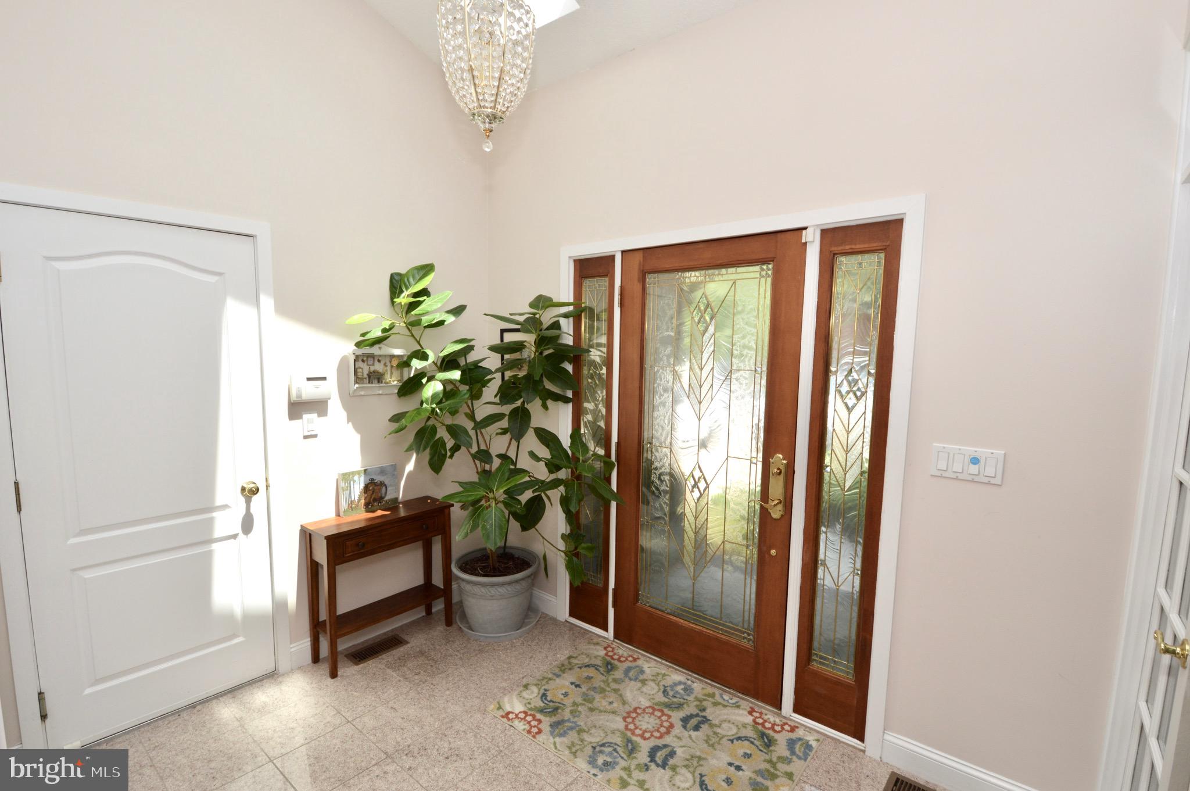
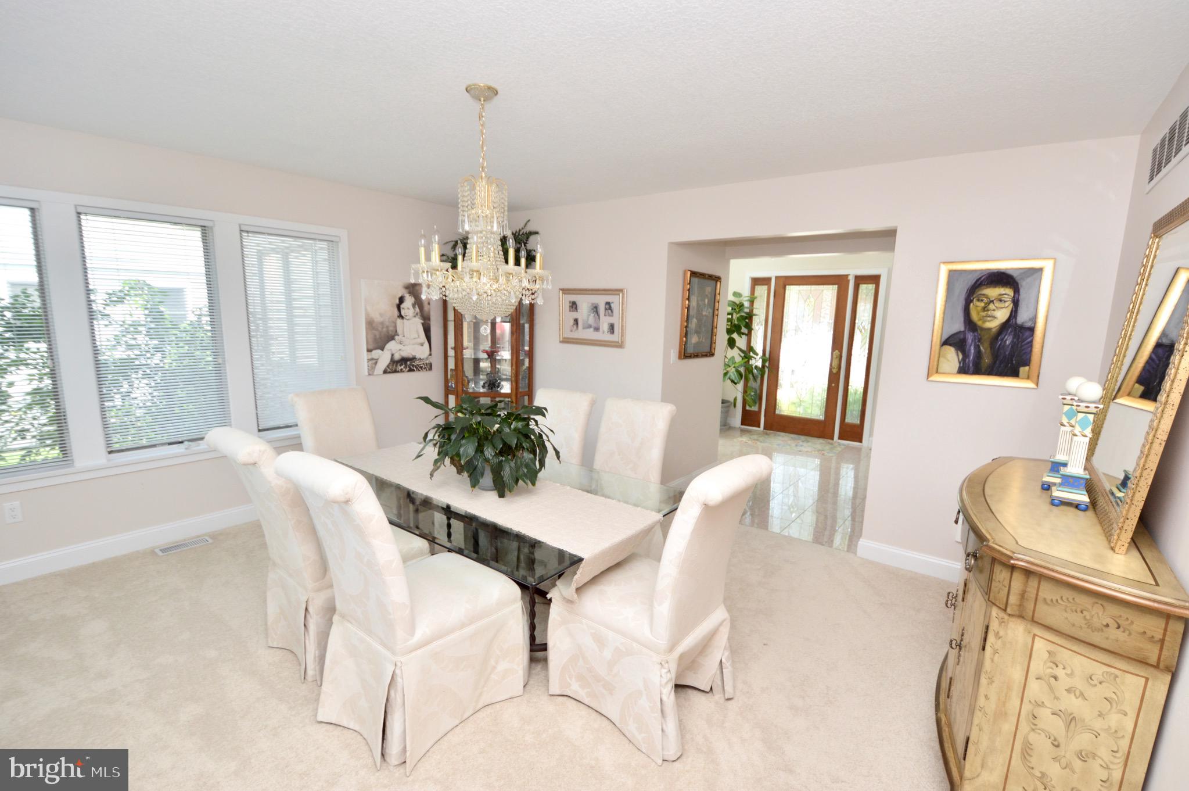
This is a beautiful 4 bedroom, 3 bathroom home in a premier Medford location in Lake Pine, a private lake community. This home has great curb appeal with its breathtaking, well-manicured landscaping around the property, paver path to the front porch, and glass entry door with decorative sidelites. Inside, the foyer welcomes you with beautiful flooring and skylights. The spacious dining room offers lake views and leads to the large open family room and kitchen. The family room has vaulted ceilings and beautiful lake views with access to the back deck. This home was thoughtfully designed to maximize natural light and seamlessly connect indoor and outdoor living, which can also be enjoyed on the deck overlooking the lake with the comfort of an electric awning. The eat-in kitchen features stainless steel appliances, granite countertops, custom lighting, and beautiful glass display cabinets with additional cabinetry. There is a full bathroom on the first floor by the bedroom and a large office with French doors off the foyer. Upstairs, the large primary bedroom features vaulted ceilings, wall of windows with lake views, large walk-in closet, and en-suite primary bathroom. All bedrooms have ceiling fans and great closet space. This is truly a turnkey home with a full house generator, updated sump pumps with back up system, and updated HVAC and hot water heater. For extra convenience, the washer and dryer are located on the second floor! The finished basement has outside access and is great for extra storage space. There is inside access to the attached garage with storage shelving and a double wide driveway. Around the property there is an in-ground sprinkler system that runs off the lake for efficiency and to save water! Don’t miss your chance to experience luxury living in this thriving close-knit lake community that has so much to offer with a busy events calendar all year long. Schedule your private showing today!
| 3 weeks ago | Status changed to Pending | |
| 3 weeks ago | Listing updated with changes from the MLS® | |
| a month ago | Listing first seen on site |

The real estate listing information is provided by Bright MLS is for the consumer's personal, non-commercial use and may not be used for any purpose other than to identify prospective properties consumer may be interested in purchasing. Any information relating to real estate for sale or lease referenced on this web site comes from the Internet Data Exchange (IDX) program of the Bright MLS. This web site references real estate listing(s) held by a brokerage firm other than the broker and/or agent who owns this web site. The accuracy of all information is deemed reliable but not guaranteed and should be personally verified through personal inspection by and/or with the appropriate professionals. Properties in listings may have been sold or may no longer be available. The data contained herein is copyrighted by Bright MLS and is protected by all applicable copyright laws. Any unauthorized collection or dissemination of this information is in violation of copyright laws and is strictly prohibited. Copyright © 2020 Bright MLS. All rights reserved.
Did you know? You can invite friends and family to your search. They can join your search, rate and discuss listings with you.